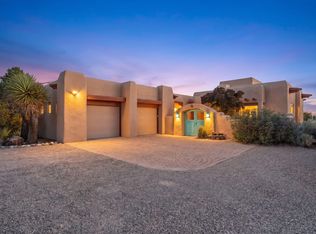
Extraordinary Sandia Mountain views, contemporary elegance, and walls of commercial-grade windows define this exceptional residence. Craftsmanship is showcased through elegant custom cherry cabinetry throughout the home, complemented by high-end finishes that reflect exceptional quality and timeless sophistication.Located at 56 Vista Montana Loop in Placitas, this 3,262-square-foot, single-story home blends clean contemporary lines with the beauty of its natural surroundings. The thoughtful floor plan features two primary suites located at opposite ends of the home for privacy, along with a guest ensuite bedroom and a dedicated home office. Walk-in closets and built-in furnishings enhance the home's artistic vision while preserving open living spaces. A gallery-style hallway with expansive display walls offers the perfect setting for an art collection.Great for entertaining, guests can converse around the bar with beer tap, share conversation with the cook at the kitchen island and enjoy a sit-down meal at the dining table with front-row spectacular views. Retire to the living room for more conversation. The den offers an elegant room for retreat surrounded by cherry paneling and an elevated wall of onyx with integrated lighting. The gunite swimming pool and spa are perfectly positioned with the mountains as their dramatic backdrop. Dancing water features add a sound bath for your outdoor dining under the covered patio. A meditation garden and sunset view deck invite you to relax under the stars and enjoy New Mexico's stunning skies.Designed for today's lifestyle, the smart home technology allows you to create the perfect ambiance with ease. Gated entry and extended concrete driveway guides you home. A rare opportunity to own a contemporary home where exceptional craftsmanship, mountain views, artistic expression, and modern comfort come together in one of Placitas' most sought-after settings. Located just 1.0 mile from I-25.Combo HVAC systems, installed in 2026, and a well-maintained foam roof provide added confidence and peace of mind for the next owner. Originally built in 1990. This home was taken down to the studs and rebuilt and expanded in 2008.
For sale
$1,300,000
56 Vista Montana Loop, Placitas, NM 87043
3beds
3,262sqft
:
Get pre-qualified$7,974/mo
Single Family Residence
Built in 1990
1.76 Acres Lot
$-- Zestimate®
$399/sqft
$2/mo HOA
What's special
- 1 day |
- 284 |
- 23 |
Zillow last checked:
Listing updated:
Listed by:
D'Nette K Wood 505-463-2910,
Sotheby's International Realty 505-988-2533
Source: SWMLS,MLS#: 1108433
Facts & features
Interior
Bedrooms & bathrooms
- Bedrooms: 3
- Bathrooms: 4
- Full bathrooms: 1
- 3/4 bathrooms: 2
- 1/2 bathrooms: 1
Primary bedroom
- Level: Main
- Area: 238
- Dimensions: 14 x 17
Bedroom 2
- Level: Main
- Area: 272
- Dimensions: 17 x 16
Bedroom 3
- Level: Main
- Area: 144
- Dimensions: 12 x 12
Dining room
- Level: Main
- Area: 176
- Dimensions: 16 x 11
Kitchen
- Level: Main
- Area: 160
- Dimensions: 16 x 10
Living room
- Level: Main
- Area: 285
- Dimensions: 19 x 15
Office
- Level: Main
- Area: 204
- Dimensions: 17 x 12
Heating
- Combination, Central, Passive Solar
Cooling
- Refrigerated
Appliances
- Included: Convection Oven, Cooktop, Down Draft, Dryer, Dishwasher, Disposal, Microwave, Refrigerator, Water Softener Owned, Self Cleaning Oven, Wine Cooler, Washer
- Laundry: Washer Hookup, Electric Dryer Hookup, Gas Dryer Hookup
Features
- Wet Bar, Bookcases, Ceiling Fan(s), Dressing Area, Dual Sinks, High Ceilings, High Speed Internet, Home Office, Kitchen Island, Main Level Primary, Multiple Primary Suites, Shower Only, Skylights, Separate Shower, Walk-In Closet(s)
- Flooring: Wood
- Windows: Clad, Metal, Skylight(s)
- Has basement: No
- Number of fireplaces: 2
- Fireplace features: Blower Fan, Gas Log, Outside
Interior area
- Total structure area: 3,262
- Total interior livable area: 3,262 sqft
Property
Parking
- Total spaces: 2
- Parking features: Attached, Finished Garage, Garage, Garage Door Opener
- Attached garage spaces: 2
Accessibility
- Accessibility features: None
Features
- Levels: One
- Stories: 1
- Patio & porch: Covered, Patio
- Exterior features: Hot Tub/Spa, Outdoor Grill, Water Feature
- Has private pool: Yes
- Pool features: Gunite, Heated, In Ground, Pool Cover
- Has spa: Yes
- Fencing: Back Yard
- Has view: Yes
Lot
- Size: 1.76 Acres
- Features: Landscaped, Views, Xeriscape
Details
- Additional structures: Shed(s)
- Parcel number: 1021073065264
- Zoning description: R-1
Construction
Type & style
- Home type: SingleFamily
- Architectural style: Contemporary
- Property subtype: Single Family Residence
Materials
- Frame, Stucco
- Roof: Foam
Condition
- Resale
- New construction: No
- Year built: 1990
Details
- Builder name: Wayne Mikosz
Utilities & green energy
- Sewer: Septic Tank
- Water: Private, Well
- Utilities for property: Electricity Connected, Natural Gas Connected
Green energy
- Energy generation: None
- Water conservation: Efficient Hot Water Distribution, Water-Smart Landscaping
Community & HOA
Community
- Security: Security System, Smoke Detector(s)
- Subdivision: Placitas Vista De La Montana
HOA
- Has HOA: Yes
- HOA fee: $20 annually
- HOA name: Vista De La Montana
Location
- Region: Placitas
Financial & listing details
- Price per square foot: $399/sqft
- Annual tax amount: $3,439
- Date on market: 8/3/2026
- Listing terms: Cash,Conventional,VA Loan
- Road surface type: Paved
Estimated market value
Not available
Estimated sales range
Not available
Not available
Price history
| Date | Event | Price |
|---|---|---|
| 8/5/2026 | Listed for sale | $1,300,000$399/sqft |
Source:  SWMLS #1108433 Report a problem SWMLS #1108433 Report a problem | ||
Public tax history
Tax history is unavailable.
Monthly payment
Est. payment
Payment breakdown
Explore the cost of this home by adjusting the details. Changes won't be saved.Climate risks
Neighborhood: 87043
Nearby schools
GreatSchools rating
- 7/10Placitas Elementary SchoolGrades: K-6Distance: 4.8 mi
- 7/10Spartan Learning AcademyGrades: 7-8Distance: 2.4 mi
- 4/10Bernalillo High SchoolGrades: 9-12Distance: 1.7 mi
Schools provided by the listing agent
- Elementary: Placitas
- Middle: Bernalillo
- High: Bernalillo
Source: SWMLS. This data may not be complete. We recommend contacting the local school district to confirm school assignments for this home.
- $651,6003 bd2 ba2.5k sqft8 Vista Montana Pl, Placitas, NM 87043Off Market
- $617,9004 bd2 ba2.2k sqft87 Placitas Vista De La Montana Rd, Placitas, NM 87043Off Market

- $627,6003 bd2 ba2.7k sqft46 Vista Montana Loop, Placitas, NM 87043Off Market
- $672,3003 bd2 ba3.6k sqft62 Vista Montana Loop, Placitas, NM 87043Off Market
- $915,7004 bd4 ba3.4k sqft6 Kachina Ln, Placitas, NM 87043Off Market
- $722,1003 bd3 ba2.9k sqft32 Desert Mountain Rd, Placitas, NM 87043Off Market
- $79,4075.362 Acres87043-9518 9518, Placitas, NM 87043Off Market
- $523,0003 bd2 ba1.8k sqft44 Vista Montana Loop, Placitas, NM 87043Off Market
A local agent can set up tours, give advice and negotiate with sellers.
Similar homes
- $899,0003 bd3 ba3.3k sqft25 First Mesa Ct, Placitas, NM 87043For Sale
 MLS ID #1108413, 724 Real Estate, Berkshire Hathaway NM Prop. SWMLS
 - $1,025,0003 bd3 ba4.1k sqft2 White Mesa Trl, Placitas, NM 87043For Sale
 MLS ID #1107913, Nicole L Ackerman, La Puerta Real Estate Serv LLC. SWMLS
 - $1,200,0003 bd3 ba4.3k sqft7 Calle Cholla, Placitas, NM 87043For Sale

 MLS ID #202602907, Marsha Adams, Sotheby's Int. RE/Grant. SFARMLS
 - $1,295,0004 bd3 ba3.5k sqft27 Ocate Ct, Placitas, NM 87043For Sale
 MLS ID #1106198, Gabriel Salazar, Real Broker, LLC. SWMLS
 - $726,0003 bd3 ba2.8k sqft47 Yucca Ln, Placitas, NM 87043For SaleMLS ID #1108167, Jeanette Raver, Realty One of New Mexico. SWMLS
- $1,048,0003 bd3 ba3.7k sqft1 Calle Del Viento, Placitas, NM 87043For SaleMLS ID #1103107, Nicole L Ackerman, La Puerta Real Estate Serv LLC. SWMLS
- $1,175,0003 bd4 ba3.4k sqft13 Quail Meadow Rd, Placitas, NM 87043For SaleMLS ID #1105729, Mark J Puckett, Platinum Properties & Invst.. SWMLS
- $997,0003 bd3 ba2.6k sqft12 Brazos Trl, Placitas, NM 87043For SaleMLS ID #1105029, Nick D Casale, Signature Southwest Properties. SWMLS
- $925,0004 bd4 ba3.3k sqft4 Meadows Pl, Placitas, NM 87043For SaleMLS ID #1100352, Kristina H Pulliam, Keller Williams Realty. SWMLS
- $775,0004 bd3 ba2.5k sqft2 Calle Montoya, Placitas, NM 87043For SaleMLS ID #202602228, Jody Lusk, Sotheby's Int. RE/Washington. SFARMLS
- $895,0003 bd3 ba2.9k sqft95 Overlook Dr, Placitas, NM 87043For SaleMLS ID #1104510, The Cavnar Group, ERA Summit. SWMLS
- $850,0004 bd4 ba4.4k sqft29 Sandia Ln, Placitas, NM 87043For SaleMLS ID #1102772, Cheryl Marlow, Keller Williams Realty. SWMLS
- $775,0003 bd3 ba2.2k sqft7 Sunrise Dr, Placitas, NM 87043For SaleMLS ID #1107830, Michael M Seligman, Sotheby's International Realty. SWMLS
- $1,299,0004 bd3 ba3.5k sqft300 Mission Ridge Rd, Corrales, NM 87048For SaleMLS ID #1099880, Miriam Anderson, Realty One of New Mexico. SWMLS
- $699,9003 bd2 ba2k sqft21 Vista De Oro, Placitas, NM 87043For SaleMLS ID #1104014, Medina Real Estate Inc, Keller Williams Realty. SWMLS
- $885,0003 bd3 ba2.3k sqft67 Santa Ana Loop, Placitas, NM 87043For SaleMLS ID #1102649, Marsha A Adams, Sotheby's International Realty. SWMLS
- $685,0003 bd3 ba2.4k sqft10 Pinon Ridge Dr, Placitas, NM 87043For SaleMLS ID #1102379, David Harper, Placitas Realty Inc.. SWMLS
- $1,249,0004 bd5 ba4.7k sqft18 Tierra Monte Dr NE, Albuquerque, NM 87122For SaleMLS ID #1107676, The LUX Real Estate Group, Keller Williams Realty. SWMLS
- $1,189,5004 bd3 ba2.9k sqft230 Cornflower Ct, Placitas, NM 87043New ConstructionMLS ID #1106122, Mark J Puckett, Platinum Properties & Invst.. SWMLS
- $1,075,0005 bd4 ba3.7k sqft9800 Desert Mountain Rd NE, Albuquerque, NM 87122For SaleMLS ID #1107885, John M Lopez, Coldwell Banker Legacy. SWMLS
