This house has endless possibilities! It features a large living room, formal dining room, den, kitchen, breakfast room/dining area, bedroom on the first level and two upstairs, office, full finished basement and a detached garage. The kitchen has been updated and there are two full baths -one up and one down!! Hardwood floors throughout! The yard is a nice size and fully fenced!!
Pending
$725,000
56 Waverly Avenue, Smithtown, NY 11787
3beds
1,684sqft
Single Family Residence, Residential
Built in 1953
0.32 Acres Lot
$-- Zestimate®
$431/sqft
$-- HOA
What's special
Detached garageFull finished basementHardwood floors throughoutFormal dining room
- 94 days |
- 9 |
- 0 |
Likely to sell faster than
Zillow last checked:
Listing updated:
Listed by:
Real Broker NY LLC 855-450-0442,
Joanne DeMaio 631-767-2510
Source: OneKey® MLS as distributed by MLS GRID,MLS#: 983288
Facts & features
Interior
Bedrooms & bathrooms
- Bedrooms: 3
- Bathrooms: 2
- Full bathrooms: 2
Bedroom 1
- Description: Large bedroom with double closets
- Level: First
Bedroom 2
- Description: Large bedroom with several closets and storage
- Level: Second
Bedroom 3
- Description: nice sized bedroom
- Level: Second
Bathroom 1
- Description: Full bath updated
- Level: First
Bathroom 2
- Description: Full bath updated
- Level: Second
Basement
- Description: Full basement partially finished, laundry and storage
Dining room
- Description: Large Formal Dining room or Den
- Level: First
Dining room
- Description: Step down dining area off the kitchen
- Level: First
Kitchen
- Description: Kitchen remodeled with stainless steel applicances
- Level: First
Living room
- Description: Large Sunny living room
- Level: First
Office
- Description: Perfect for small playroom, desks for homework or office
- Level: Second
Heating
- Oil
Cooling
- None
Appliances
- Included: Dishwasher, Dryer, Electric Cooktop, Electric Oven, Microwave, Refrigerator, Stainless Steel Appliance(s), Washer
Features
- First Floor Bedroom, Breakfast Bar, Ceiling Fan(s), Storage
- Basement: Finished,Full
- Attic: Dormer
- Has fireplace: No
Interior area
- Total structure area: 1,684
- Total interior livable area: 1,684 sqft
Property
Parking
- Total spaces: 1
- Parking features: Driveway
- Garage spaces: 1
- Has uncovered spaces: Yes
Features
- Fencing: Chain Link
Lot
- Size: 0.32 Acres
Details
- Parcel number: 0800101000400081000
- Special conditions: Probate Listing
Construction
Type & style
- Home type: SingleFamily
- Architectural style: Cape Cod
- Property subtype: Single Family Residence, Residential
Materials
- Asbestos
Condition
- Year built: 1953
Utilities & green energy
- Sewer: Cesspool
- Water: Public
- Utilities for property: Electricity Available
Community & HOA
HOA
- Has HOA: No
Location
- Region: Smithtown
Financial & listing details
- Price per square foot: $431/sqft
- Tax assessed value: $3,960
- Annual tax amount: $11,293
- Date on market: 4/10/2026
- Cumulative days on market: 79 days
- Listing agreement: Exclusive Right To Sell
- Electric utility on property: Yes
Estimated market value
Not available
Estimated sales range
Not available
Not available
Price history
| Date | Event | Price |
|---|---|---|
| 5/2/2026 | Pending sale | $725,000$431/sqft |
Source:  OneKey® MLS as distributed by MLS GRID #983288 Report a problem OneKey® MLS as distributed by MLS GRID #983288 Report a problem | ||
| 4/21/2026 | Listing removed | $725,000$431/sqft |
Source: OneKey® MLS as distributed by MLS GRID #983288 Report a problem | ||
| 4/10/2026 | Listed for sale | $725,000+48.3%$431/sqft |
Source: OneKey® MLS as distributed by MLS GRID #983288 Report a problem | ||
| 6/27/2019 | Listing removed | $2,900$2/sqft |
Source: Signature Premier Properties #3133797 Report a problem | ||
| 6/25/2019 | Listing removed | $489,000-11.1%$290/sqft |
Source: Signature Premier Properties #3133794 Report a problem | ||
| 5/31/2019 | Listed for rent | $2,900+9.4%$2/sqft |
Source: Signature Premier Properties #3133797 Report a problem | ||
| 6/30/2015 | Listing removed | $2,650$2/sqft |
Source: Signature Premier Properties #10228473 Report a problem | ||
| 5/18/2015 | Listed for rent | $2,650$2/sqft |
Source: Signature Premier Properties #10228473 Report a problem | ||
| 2/22/2009 | Listing removed | $549,900$327/sqft |
Source: Listhub #2149686 Report a problem | ||
| 1/22/2009 | Listed for sale | $549,900+52.8%$327/sqft |
Source: Listhub #2149686 Report a problem | ||
| 9/25/2007 | Sold | $360,000+67.4%$214/sqft |
Source: Public Record Report a problem | ||
| 10/20/1999 | Sold | $215,000$128/sqft |
Source: Public Record Report a problem | ||
Public tax history
| Year | Property taxes | Tax assessment |
|---|---|---|
| 2025 | -- | $3,960 |
| 2024 | -- | $3,960 |
| 2023 | -- | $3,960 |
| 2022 | -- | $3,960 |
| 2021 | -- | $3,960 |
| 2020 | -- | $3,960 |
| 2019 | -- | $3,960 |
| 2018 | -- | $3,960 |
| 2017 | $8,286 | $3,960 |
| 2016 | -- | $3,960 |
| 2015 | -- | $3,960 |
| 2014 | -- | $3,960 |
| 2013 | -- | $3,960 |
| 2012 | -- | $3,960 |
| 2011 | -- | $3,960 |
| 2010 | -- | $3,960 |
| 2009 | -- | $3,960 -10.3% |
| 2008 | -- | $4,415 |
| 2007 | $7,347 +21.4% | $4,415 |
| 2005 | $6,051 +7.2% | $4,415 |
| 2004 | $5,644 -7.3% | $4,415 |
| 2003 | $6,088 +7.7% | $4,415 |
| 2002 | $5,650 | $4,415 |
| 2001 | -- | $4,415 |
| 2000 | $4,799 | $4,415 |
Find assessor info on the county website
Monthly payment
Climate risks
Neighborhood: 11787
Nearby schools
GreatSchools rating
- 7/10Smithtown Elementary SchoolGrades: K-5Distance: 0.6 mi
- 7/10Accompsett Middle SchoolGrades: 6-8Distance: 2.1 mi
- 10/10Smithtown High School WestGrades: 9-12Distance: 2.1 mi
Schools provided by the listing agent
- Elementary: Smithtown Elementary School
- Middle: Accompsett Middle School
- High: Smithtown High School-West
Source: OneKey® MLS as distributed by MLS GRID. This data may not be complete. We recommend contacting the local school district to confirm school assignments for this home.
- $649,400-- bd-- ba-- sqft25 Hanover Pl, Smithtown, NY 11787Off Market
- $50,000-- bd-- ba-- sqft25 Hanover Pl, Smithtown, NY 11787Off Market
- $683,0003 bd1 ba1k sqft46 Waverly Ave, Smithtown, NY 11787Off Market
- $645,6003 bd2 ba960 sqft18 Thomas Pl, Smithtown, NY 11787Off Market
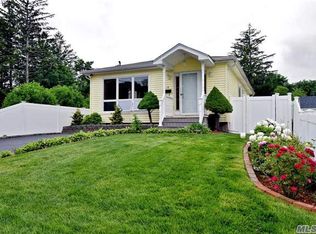
- $363,740-- bd-- ba-- sqft27 Hanover Pl, Smithtown, NY 11787Off Market
- $363,740-- bd-- ba-- sqft27 Hanover Pl, Smithtown, NY 11787Off Market
- $731,4003 bd2 ba1.3k sqft27 Hanover Pl, Smithtown, NY 11787Off Market
- $645,0005 bd2 ba1.3k sqft55 Waverly Ave, Smithtown, NY 11787Sold
A local agent can set up tours, give advice and negotiate with sellers.
Similar homes
- $929,0003 bd3 ba1.8k sqft38 Hallock Avenue, Smithtown, NY 11787For Sale
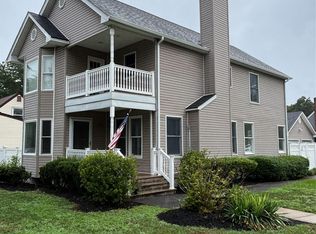
 MLS ID #1023162, Sheryl Osborne ABR SRS, Listing by: Exit Realty Edge. OneKey® MLS as distributed by MLS GRID
 - $749,9994 bd3 ba2.1k sqft15 Sandy Court, Lake Grove, NY 11755For Sale
 MLS ID #1030830, Linda Pisciotta, Listing by: HomeSmart Dynamic Realty. OneKey® MLS as distributed by MLS GRID
 - $379,9992 bd1 ba1k sqft355 Route 111 #19, Smithtown, NY 11787For Sale
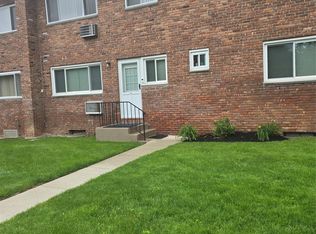 MLS ID #1033107, Laura A. Budney, Listing by: Prime Realty. OneKey® MLS as distributed by MLS GRID
 - $669,9994 bd3 ba2k sqft7 Michael Place, Nesconset, NY 11767For Sale
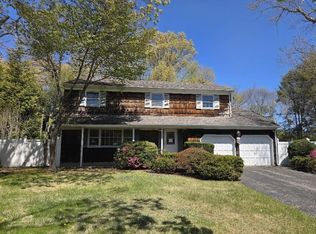 MLS ID #1001234, Gerald Wood, Listing by: New Door Properties LLC. OneKey® MLS as distributed by MLS GRID
 - $779,0004 bd2 ba1.5k sqft45 Deepdale Drive, Commack, NY 11725For SaleMLS ID #1028663, Kulvinder Bindra, Listing by: Property Professionals Realty. OneKey® MLS as distributed by MLS GRID
- $629,0003 bd2 ba1.4k sqft153 W Main Street, Kings Park, NY 11754For SaleMLS ID #1027499, Eric Anastasio, Listing by: Howard Hanna Coach. OneKey® MLS as distributed by MLS GRID
- $699,0005 bd3 ba1.7k sqft411 Mayflower Avenue, Brentwood, NY 11717For SaleMLS ID #1028270, Stella Tam C2EX, Listing by: Deepak Hemrajani Inc. OneKey® MLS as distributed by MLS GRID
- $649,9004 bd3 ba2k sqft4401 Express Drive N, Ronkonkoma, NY 11779For SaleMLS ID #1018984, Carmine Capobianco, Listing by: Coldwell Banker American Homes. OneKey® MLS as distributed by MLS GRID
- $725,0006 bd3 ba2.3k sqft18 Cyprus Avenue, Brentwood, NY 11717For SaleMLS ID #1018431, Juan D. Garcia, Listing by: Maya Real Estate. OneKey® MLS as distributed by MLS GRID
- $719,9994 bd2 ba1.2k sqft7 E Lakeland Street, Bay Shore, NY 11706For SaleMLS ID #993810, Marvin Cisneros, Listing by: Signature Premier Properties. OneKey® MLS as distributed by MLS GRID
- $699,0005 bd3 ba2.4k sqft10 Summercress Lane, Coram, NY 11727For SaleMLS ID #1025456, Patricia A. Massimo CBR, Listing by: Coldwell Banker American Homes. OneKey® MLS as distributed by MLS GRID
- $579,0003 bd2 ba1.1k sqft187 Crooked Hill Road, Brentwood, NY 11717For SaleMLS ID #1034007, Jose Martinez CBR, Listing by: Power Team Realty Corp. OneKey® MLS as distributed by MLS GRID
- $729,0003 bd2 ba1.5k sqft41 Mohawk Drive, North Babylon, NY 11703For SaleMLS ID #1024775, Nikki S. Thaw, Listing by: Nikki Stamatas Realty. OneKey® MLS as distributed by MLS GRID
- $650,0005 bd3 ba1.7k sqft79 Fig Street, Central Islip, NY 11722For SaleMLS ID #1020472, Maria L. Coreas CBR, Listing by: Fave Realty Inc. OneKey® MLS as distributed by MLS GRID
- $725,0002 bd2 ba1.5k sqft19 Carlson Lane, East Northport, NY 11731For SaleMLS ID #910774, Michaela Viard, Listing by: Signature Premier Properties. OneKey® MLS as distributed by MLS GRID
- $699,9904 bd3 ba1.5k sqft424 6th Street, East Northport, NY 11731For SaleMLS ID #1016416, Salvatore Chierico, Listing by: Resolution Realty Inc. OneKey® MLS as distributed by MLS GRID
- $700,0003 bd2 ba1.5k sqft1984 Route 112, Coram, NY 11727For SaleMLS ID #979750, John G. Lessler CBR, Listing by: Nelin Real Estate Group. OneKey® MLS as distributed by MLS GRID
- $629,0003 bd2 ba1.6k sqft54 Madeline Road, Ridge, NY 11961For SaleMLS ID #1030708, Jennie Mariani, Listing by: Signature Premier Properties. OneKey® MLS as distributed by MLS GRID
- $695,0003 bd2 ba1.5k sqft22 Salisbury Drive S, East Northport, NY 11731For SaleMLS ID #957137, Wesley B. Shannon SRES, Listing by: UBS Holdings Inc. OneKey® MLS as distributed by MLS GRID
- $849,9994 bd3 ba2k sqft108 Michaels Way, Holbrook, NY 11741For SaleMLS ID #1031043, Dennis J. McGuire, Listing by: Americana Realty Group LLC. OneKey® MLS as distributed by MLS GRID
