This fully leased, fully renovated 3-unit income property is tucked away on a quiet cul-de-sac in one of Truro’s most peaceful residential neighbourhoods. Each unit features a spacious two-bedroom layout, with the basement suite offering an additional den, and all three units are now occupied by quality young professional tenants. This property has been meticulously updated this year and has not been lived in prior to the current tenants.. Enjoy modern bathrooms, brand-new appliances, fresh paint, and new flooring throughout, creating a contemporary living experience with minimal ongoing maintenance. This turn-key building offers investors an attractive combination of stable cash flow and low operating demands. Ideally located close to bus routes, local amenities, and key commercial districts, the property is well-positioned to continue to grow in value. Whether you’re growing your multi-unit portfolio or seeking a dependable, fully leased asset, this property stands out for its quality, location, and secure, professional tenancies already in place.
For sale
C$550,000
56 Whitman Ct, Truro, NS B2N 3G3
6beds
--baths
992sqft
Triplex
Built in ----
-- sqft lot
$-- Zestimate®
C$554/sqft
C$-- HOA
What's special
Spacious two-bedroom layoutModern bathroomsBrand-new appliancesFresh paintNew flooring throughout
- 59 days
- 8
- 0
Zillow last checked:
Listing updated:
Listed by:
Brigitte Teleu,
RE/MAX Nova (Halifax) Brokerage,
Craig Snow,
RE/MAX Nova
Source: NSAR,MLS®#: 202619976 Originating MLS®#: Nova Scotia Association of REALTORS®
Originating MLS®#: Nova Scotia Association of REALTORS®Facts & features
Interior
Bedrooms & bathrooms
- Bedrooms: 6
Heating
- Forced Air, Furnace, Heat Pump -Ductless
Cooling
- Air Conditioning
Appliances
- Included: Other, Stove, Refrigerator, Microwave
- Laundry: Laundry
Features
- Storage
- Flooring: Tile, Vinyl
- Basement: Finished
Interior area
- Total structure area: 992
- Total interior livable area: 992 sqft
Property
Parking
- Parking features: Paved, Parking
- Has garage: Yes
- Has uncovered spaces: Yes
- Details: Parking Details(Driveway), Garage Details(Detached)
Features
- Stories: 2
- Patio & porch: Deck
Lot
- Size: 6,290 Square Feet
- Features: Under 0.5 Acres, Near Public Transit
Details
- Additional structures: Shed(s)
- Parcel number: 20177150
- Zoning: R
- Other equipment: No Rental Equipment
Construction
Type & style
- Home type: MultiFamily
- Property subtype: Triplex
Materials
- Vinyl Siding
- Foundation: Concrete Perimeter
- Roof: Asphalt
Utilities & green energy
- Gas: Oil
- Sewer: Municipal
- Water: Municipal
- Utilities for property: Electricity Connected
Community & HOA
Community
- Features: Park, Playground, Recreation Center, School Bus Service, Place of Worship
Location
- Region: Truro
Financial & listing details
- Price per square foot: C$554/sqft
- Price range: C$550K - C$550K
- Date on market: 8/7/2026
- Inclusions: All Appliances
- Ownership: Freehold
- Electric utility on property: Yes
Price history
| Date | Event | Price |
|---|---|---|
| 10/1/2026 | Price change | C$550,000-4.3%C$554/sqft |
Source:  NSAR #202619976 Report a problem NSAR #202619976 Report a problem | ||
| 8/7/2026 | Listed for sale | C$575,000C$580/sqft |
Source: NSAR #202619976 Report a problem | ||
Public tax history
Tax history is unavailable.
Climate risks
Neighborhood: B2N
Nearby schools
GreatSchools rating
No schools nearby
We couldn't find any schools near this home.
Schools provided by the listing agent
- Elementary: Truro Elementary School
- Middle: Truro Junior High School
- High: Cobequid Educational Centre
Source: NSAR. This data may not be complete. We recommend contacting the local school district to confirm school assignments for this home.
Similar homes
- C$439,0004 bd-- ba975 sqft295 Queen St, Truro, NS B2N 2C2For Sale
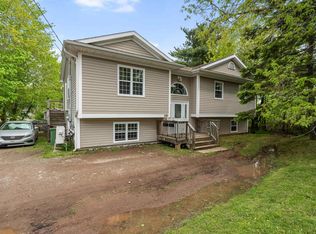 MLS ID #202612509, Dylan Musgrave, RE/MAX Fairlane Realty Brokerage. NSAR
 - C$399,0006 bd-- ba1k sqft294 Queen St, Truro, NS B2N 2C3For Sale
 MLS ID #202610600, Ted Taggart, RE/MAX Fairlane Realty Brokerage. NSAR
 - C$359,9004 bd-- ba1.2k sqft32 Pleasant St, Truro, NS B2N 3R7For Sale
 MLS ID #202615265, Don McCooeye, Royal LePage Atlantic (Enfield) Brokerage. NSAR
 - C$529,9003 bd2 ba1.3k sqft166 Blainedale Dr, Colchester, NS B2N 6M3For Sale
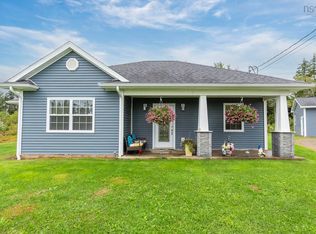 MLS ID #202622976, Troy McNutt, Royal LePage Atlantic (Enfield) Brokerage. NSAR
