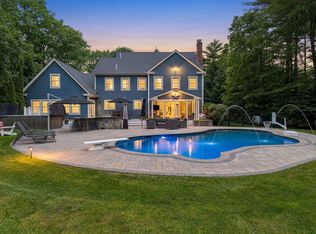
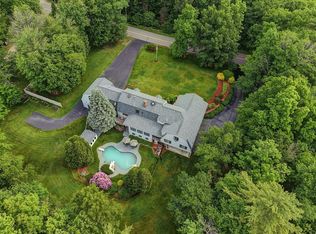
This home offers an elevated feel in a peaceful setting. Set on 1.58 acres at the end of a cul-de-sac, the property combines unique architecture, updated interiors & exceptional private outdoor living. A gracious foyer welcomes you & opens to tastefully appointed living spaces. The formal dining room is an elegant setting for hosting, while the front parlor, currently used as a music room, adds versatile space that could be an office, meditation room, or whatever suits you. The living room has soaring ceilings, tall windows, hardwood floors, and a cozy fireplace. Just beyond, the renovated kitchen feels bright and inviting, with a large island, professional level appliances, generous workspace, custom cabinetry, and a breakfast nook overlooking the backyard. The 1st-floor primary suite offers privacy & ease of living, with a bedroom and a spa-like bath featuring a soaking tub and separate shower. The primary suite on the main level adds convenience and long-term flexibility, while still allowing separation from the bedrooms upstairs. The 2nd level offers 3 beds, 2 baths, and ample storage, creating space for family or guests. The custom-finished basement is another impressive living area and entertaining space, with custom woodwork, a game-table area, built-in bar w/refrigerator, lounge space, & a custom stone fireplace. The outdoor areas are equally special. A flagstone patio off the back of the home, creates a private, inviting setting for outdoor dining & conversation. Tucked farther away, a custom fire pit with paver hardscape & surrounding seating offers a spot for gathering under the trees, whether on a warm evening or a crisp autumn night. Beyond the trees, views of Breakfast Hill Golf Club create a sense of space & connection to one of the area’s well-loved courses, while the property still maintains privacy and a natural feel that make the setting special. Refined & inviting, 56 Windsor Green offers timeless style, modern comfort, and a private setting.
Active under contract
Listed by: Duston Leddy Real Estate • Joe Leddy
$1,995,000
56 Windsor Green Road, Greenland, NH 03840
4beds
3,914sqft
Single Family Residence
Built in 2000
1.58 Acres Lot
$2,005,500 Zestimate®
$510/sqft
$-- HOA
What's special
Cozy fireplaceCustom stone fireplaceExceptional private outdoor livingCustom-finished basementFormal dining roomHardwood floorsRenovated kitchen
- 52 days
- 80
- 0
Zillow last checked:
Listing updated:
Listed by:
Joe Leddy,
Duston Leddy Real Estate Cell:603-494-6864
Source: PrimeMLS,MLS#: 5101536
Facts & features
Interior
Bedrooms & bathrooms
- Bedrooms: 4
- Bathrooms: 4
- Full bathrooms: 3
- 1/2 bathrooms: 1
Heating
- Oil, Electric, Heat Pump, Boiler
Cooling
- Central Air
Features
- Primary BR w/ BA
- Basement: Finished,Interior Entry
Interior area
- Total structure area: 4,827
- Total interior livable area: 3,914 sqft
- Finished area above ground: 2,743
- Finished area below ground: 1,171
Property
Parking
- Total spaces: 2
- Parking features: Paved, Driveway
- Garage spaces: 2
- Has uncovered spaces: Yes
Accessibility
- Accessibility features: 1st Floor Bedroom
Features
- Levels: Two
- Stories: 2
- Exterior features: Deck
Lot
- Size: 1.58 Acres
- Features: Landscaped, Subdivided, Abuts Golf Course
Details
- Zoning description: RES
Construction
Type & style
- Home type: SingleFamily
- Architectural style: Contemporary
- Property subtype: Single Family Residence
Materials
- Wood Frame
- Foundation: Concrete
- Roof: Architectural Shingle
Condition
- New construction: No
- Year built: 2000
Utilities & green energy
- Electric: Circuit Breakers
- Sewer: Private Sewer
- Utilities for property: Cable, Telephone at Site, Other
Community & HOA
Location
- Region: Greenland
Financial & listing details
- Price per square foot: $510/sqft
- Tax assessed value: $1,404,200
- Annual tax amount: $18,241
- Date on market: 7/24/2026
Estimated market value
$2,005,500
$1.91M - $2.11M
$5,561/mo
Price history
| Date | Event | Price |
|---|---|---|
| 7/24/2026 | Listed for sale | $1,995,000+134.7%$510/sqft |
Source:  PrimeMLS #5101536 Report a problem PrimeMLS #5101536 Report a problem | ||
| 6/27/2019 | Sold | $850,000$217/sqft |
Source: PrimeMLS #4748304 Report a problem | ||
Public tax history
Tax history is unavailable.
Monthly payment
Est. payment
Payment breakdown
Explore the cost of this home by adjusting the details. Changes won't be saved.Climate risks
Neighborhood: 03840
Similar homes
- $2,195,0005 bd5 ba4.7k sqft49 Sleepy Hollow Drive, Greenland, NH 03840Active
 MLS ID #5094477, Marissa Drew. PrimeMLS
 - $1,995,0005 bd5 ba5.8k sqft73-75 Dearborn Road, Greenland, NH 03840Active
 MLS ID #5098431, Chantal O'Hare. PrimeMLS
 - $2,099,9004 bd4 ba3.6k sqft10 Stillwater Drive, Greenland, NH 03840Active
 MLS ID #5106007, Elizabeth Harpin Markey. PrimeMLS
 - $1,799,9994 bd4 ba2.8k sqft583 Ocean Boulevard, Hampton, NH 03842Active
 MLS ID #5109265, Pam J LeClerc. PrimeMLS
 - $1,825,0004 bd4 ba3.1k sqft22 Brave Boat Harbor Road, York, ME 03909Active
 MLS ID #1667356, Abigail Douris Real EstateLLC. Maine Listings
