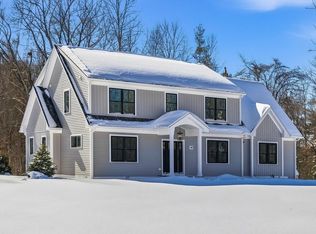
Welcome to 'The Atkinson' at Dearborn Woods, an exclusive new luxury community in Greenland from award-winning local custom home builder River Birch Builders. This to-be-built home is situated on a premium lot within this new community. A beautifully designed modern craftsman offers a sophisticated blend of timeless architecture, thoughtful functionality, and contemporary living. The Atkinson features 3,988 sf of beautifully appointed living space, 4 spacious bedrooms, and 5 luxurious bathrooms. The peaceful, wooded setting offers exceptional privacy and natural beauty, while the home’s versatile design provides room to grow. A full basement and walk-up access to an unfinished bonus room above the garage offer excellent potential for future expansion. Inside, an inviting open layout creates a seamless flow between the living spaces, balancing style and everyday comfort. At this early stage of construction, buyers have the opportunity to personalize the home with their own preferred color palette and interior design selections, making the finished residence uniquely their own. Additional features include a direct-entry 3-car garage, and plenty of outdoor space for creating the ultimate private backyard retreat. This is a rare opportunity to build a thoughtfully designed, custom-quality home on a premium lot in one of Greenland’s newest luxury communities. Some optional upgrades are shown. Photos are of a similar home by the builder.
Active under contract
Listed by: KW Coastal and Lakes & Mountains Realty/Portsmouth • Erin Proulx • 603-205-1488
$2,831,000
12-9 Wentworth Drive #9, Greenland, NH 03840
4beds
3,988sqft
Single Family Residence
Built in 2027
1.97 Acres Lot
$-- Zestimate®
$710/sqft
$-- HOA
What's special
Exceptional privacyBeautifully appointed living spacePeaceful wooded settingPremium lotInviting open layout
- 17 days
- 356
- 14
Zillow last checked:
Listing updated:
Listed by:
Erin Proulx,
KW Coastal and Lakes & Mountains Realty/Portsmouth Erin@ProulxRealEstate.com
Source: PrimeMLS,MLS#: 5112945
Facts & features
Interior
Bedrooms & bathrooms
- Bedrooms: 4
- Bathrooms: 5
- Full bathrooms: 2
- 3/4 bathrooms: 2
- 1/2 bathrooms: 1
Heating
- Propane, Forced Air
Cooling
- Central Air
Appliances
- Included: Microwave, Mini Fridge, Wall Oven, Refrigerator, Gas Stove, Heat Pump Water Heater
- Laundry: 1st Floor Laundry
Features
- Dining Area, Kitchen Island, Kitchen/Dining, Primary BR w/ BA, Natural Light, Soaking Tub, Vaulted Ceiling(s), Walk-In Closet(s)
- Flooring: Hardwood, Tile
- Basement: Unfinished,Interior Access,Walk-Up Access
- Has fireplace: Yes
- Fireplace features: Gas
Interior area
- Total structure area: 7,007
- Total interior livable area: 3,988 sqft
- Finished area above ground: 3,988
- Finished area below ground: 0
Property
Parking
- Total spaces: 3
- Parking features: Paved, Direct Entry, Driveway, Garage, Off Street, On Site, Parking Spaces 1 - 10, Attached
- Garage spaces: 3
- Has uncovered spaces: Yes
Accessibility
- Accessibility features: 1st Floor Full Bathroom, 1st Floor Hrd Surfce Flr, One-Level Home, Paved Parking, 1st Floor Laundry
Features
- Levels: Two
- Stories: 2
- Exterior features: Deck
Lot
- Size: 1.97 Acres
- Features: Country Setting, Landscaped, Level, Near Golf Course
Details
- Zoning description: RES
- Special conditions: Standard
Construction
Type & style
- Home type: SingleFamily
- Architectural style: Craftsman
- Property subtype: Single Family Residence
Materials
- Wood Frame
- Foundation: Concrete
- Roof: Architectural Shingle
Condition
- To Be Built
- New construction: No
- Year built: 2027
Utilities & green energy
- Electric: 200+ Amp Service, Underground
- Sewer: Private Sewer
- Utilities for property: Cable
Community & HOA
Community
- Security: Smoke Detector(s)
- Subdivision: Dearborn Woods
Location
- Region: Rye
Financial & listing details
- Price per square foot: $710/sqft
- Date on market: 10/5/2026
- Road surface type: Paved
Estimated market value
Not available
Estimated sales range
Not available
Not available
Price history
| Date | Event | Price |
|---|---|---|
| 10/5/2026 | Listed for sale | $2,831,000+41.9%$710/sqft |
Source:  PrimeMLS #5112945 Report a problem PrimeMLS #5112945 Report a problem | ||
| 10/5/2026 | Listing removed | $1,995,000$500/sqft |
Source: PrimeMLS #5107544 Report a problem | ||
| 8/31/2026 | Listed for sale | $1,995,000$500/sqft |
Source: PrimeMLS #5107544 Report a problem | ||
Public tax history
Tax history is unavailable.
Monthly payment
Est. payment
Payment breakdown
Explore the cost of this home by adjusting the details. Changes won't be saved.Climate risks
Neighborhood: 03870
Nearby schools
Schools provided by the listing agent
- Elementary: Greenland Central School
- Middle: Greenland Central School
- High: Portsmouth High School
- District: Greenland Sch District SAU #50
Source: PrimeMLS. This data may not be complete. We recommend contacting the local school district to confirm school assignments for this home.


Similar homes
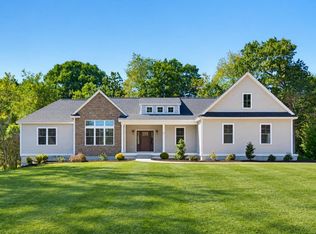
- $2,850,0005 bd5 ba4.7k sqft298 Piscassic Road, Newfields, NH 03856Active
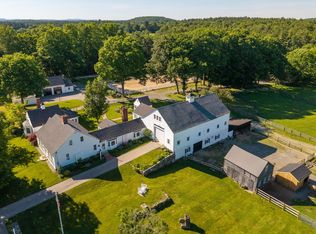 MLS ID #5114733, Joe Leddy. PrimeMLS
 - $3,300,0004 bd4 ba3.6k sqft8 Old Ferry Landing Road, Rye, NH 03870Active
 MLS ID #5101098, Lizzie A Ferris. PrimeMLS
 - $1,795,0005 bd5 ba5.8k sqft60 Tidewater Farm Road, Greenland, NH 03840Active
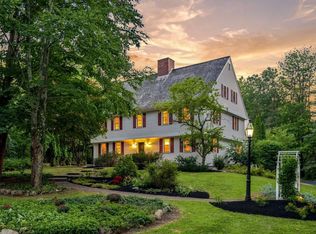 MLS ID #5108265, Marci Francis. PrimeMLS
 - $2,200,0004 bd3 ba3.1k sqft70 Tidewater Farm Road, Greenland, NH 03840Active
 MLS ID #5105328, Mary Elliott. PrimeMLS
 - $2,495,0004 bd3 ba3.6k sqft361 Long Beach Avenue, York, ME 03909Active
 MLS ID #1685070, Anchor Real Estate. Maine Listings
 - $2,500,0003 bd4 ba5.1k sqft12 Carwin Drive, York, ME 03909ActiveMLS ID #1683175, Better Homes & Gardens Real Estate/The Masiello Group. Maine Listings
