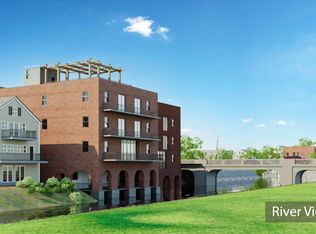
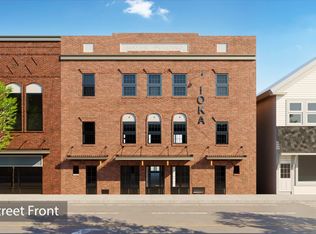
This remarkable condominium combines two units into one expansive residence. A rare and exceptional distinctive residence in the heart of historic downtown Exeter, nestled within the completely renovated historic IOKA Theater. This remarkable double-unit condominium seamlessly blends architectural character, sophisticated design, and modern luxury, offering a rare opportunity to own a piece of Exeter’s history. Spanning four bedrooms and four baths, this one-of-a-kind condo showcases an impressive collection of custom amenities and thoughtfully curated details throughout. Exquisite exposed brick, dramatic industrial-style beams, and two loft spaces overlooking the main living area create an ambiance of understated elegance and urban sophistication. A beautifully appointed library, distinguished by its timeless character and refined details, offers an inviting retreat for reading, relaxing, or entertaining. Multiple private balconies provide breathtaking river views in both directions, creating a picturesque backdrop for morning coffee or evening gatherings. Adding to this extraordinary offering is access to a spectacular rooftop deck, boasting one of the highest vantage points in town and offering a truly unique perspective of Exeter’s historic charm.
Active
Listed by: The Aland Realty Group • Julie LaNigra • 603-501-0463
$2,900,000
53-55 Water Street #301&302, Exeter, NH 03833
4beds
2,058sqft
Condominium
Built in 1915
-- sqft lot
$-- Zestimate®
$1,409/sqft
$-- HOA
What's special
Spectacular rooftop deckMultiple private balconiesDramatic industrial-style beamsBeautifully appointed libraryExquisite exposed brickSophisticated designArchitectural character
- 3 days
- 2,403
- 46
Zillow last checked:
Listing updated:
Listed by:
Julie LaNigra,
The Aland Realty Group 603-501-0463
Source: PrimeMLS,MLS#: 5114810
Facts & features
Interior
Bedrooms & bathrooms
- Bedrooms: 4
- Bathrooms: 4
- Full bathrooms: 2
- 3/4 bathrooms: 2
Heating
- Forced Air
Cooling
- Zoned
Appliances
- Included: Gas Cooktop, Dishwasher, Disposal, Range Hood, Microwave, Wine Cooler
Features
- Kitchen Island, Primary BR w/ BA, Walk-In Closet(s), Smart Thermostat
- Flooring: Hardwood
- Doors: Security Door(s)
- Windows: Blinds, Screens
- Basement: Locked Storage,Unfinished,Interior Entry
Interior area
- Total structure area: 2,058
- Total interior livable area: 2,058 sqft
- Finished area above ground: 2,058
- Finished area below ground: 0
Property
Parking
- Parking features: Off Premises, On Street
- Has uncovered spaces: Yes
Features
- Levels: 4+
- Stories: 4
- Exterior features: Balcony, Other
- Has view: Yes
Lot
- Features: City Lot, Condo Development, Sidewalks, Street Lights, Views, Near Shopping
Details
- Zoning description: WC
- Special conditions: Standard
- Other equipment: Other
Construction
Type & style
- Home type: Condo
- Property subtype: Condominium
Materials
- Brick Exterior
- Foundation: Concrete
- Roof: Flat
Condition
- New construction: No
- Year built: 1915
Utilities & green energy
- Electric: Circuit Breakers
- Utilities for property: Cable Available, Sewer Not Available
Community & HOA
HOA
- Has HOA: Yes
- Amenities included: Trash Removal
- Services included: HOA Fee, Trash
- Additional fee info: Fee: $900
Location
- Region: Exeter
Financial & listing details
- Price per square foot: $1,409/sqft
- Annual tax amount: $1,114
- Date on market: 10/19/2026
Estimated market value
Not available
Estimated sales range
Not available
Not available
Price history
| Date | Event | Price |
|---|---|---|
| 10/19/2026 | Listed for sale | $2,900,000$1,409/sqft |
Source:  PrimeMLS #5114810 Report a problem | ||
Public tax history
Tax history is unavailable.
Monthly payment
Est. payment
Payment breakdown
Explore the cost of this home by adjusting the details. Changes won't be saved.Climate risks
Neighborhood: 03833
Similar homes
- $2,899,0003 bd3 ba2.1k sqft18 Congress Street #302, Portsmouth, NH 03801Active
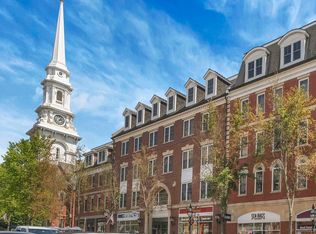 MLS ID #5105594, Anna Friedman. PrimeMLS
- $2,400,0003 bd3 ba2k sqft245 Northern Blvd, Newburyport, MA 01950For Sale
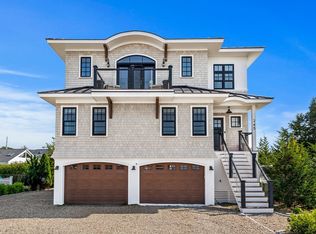 MLS ID #73592707, The Bakhtiari Group, Compass. MLS PIN
- $2,333,0002 bd2 ba1.9k sqftOne Harbour Place, Portsmouth, NH 03801Active
 MLS ID #5085159, Andrew Samonas. PrimeMLS
- $3,150,0004 bd4 ba3k sqft3-3 South Road #3-3, Rye, NH 03870Active
 MLS ID #5095508, Kathryn Ahlin. PrimeMLS
- $3,649,0003 bd3 ba2.9k sqft35 Badger's Island West #302, Kittery, ME 03904Active
 MLS ID #1681980, Legacy Properties Sotheby's International Realty. Maine Listings
