Welcome to this beautifully updated 4-bedroom, 2.5-bath ranch-style home, offering effortless single-level living on a generous cul-de-sac lot. Inside, you'll find two spacious living areas, a generous dining space, and luxury vinyl flooring throughout that creates a seamless flow between the home's living spaces and bedrooms. Enjoy the benefits of numerous recent upgrades, including a new roof in 2016, new gutters in 2026, energy-efficient mini-split heating and cooling system, a newly installed whole house fan helping improve airflow and energy efficiency throughout the home, and a new heat pump water heater added in 2025. Step outside to your own backyard retreat featuring expansive green space, a seasonal creek, raised garden beds, a gazebo, and a covered patio—creating the perfect setting for gardening, entertaining, relaxing, and enjoying the natural surroundings. This move-in-ready home combines thoughtful updates, versatile living spaces, and a beautiful outdoor setting in a desirable cul-de-sac location. Reach out for a private showing today!
Active
Price cut: $19K (7/23)
$480,000
560 Blackfoot Ave, Eugene, OR 97404
4beds
1,588sqft
:
Get pre-qualified$3,286/mo
Residential, Single Family Residence
Built in 1966
0.35 Acres Lot
$-- Zestimate®
$302/sqft
$-- HOA
What's special
Effortless single-level livingCovered patioGenerous dining spaceGenerous cul-de-sac lotLuxury vinyl flooring throughoutRaised garden bedsDesirable cul-de-sac location
- 37 days |
- 1,511 |
- 79 |
Likely to sell faster than
Zillow last checked:
Listing updated:
Listed by:
Melissa Stiltner 541-225-8815,
Triple Oaks Realty LLC,
Jon Burke 541-968-0423,
Triple Oaks Realty LLC
Source: RMLS (OR),MLS#: 643788563
Facts & features
Interior
Bedrooms & bathrooms
- Bedrooms: 4
- Bathrooms: 3
- Full bathrooms: 2
- Partial bathrooms: 1
- Main level bathrooms: 3
Rooms
- Room types: Bedroom 4, Bedroom 2, Bedroom 3, Dining Room, Family Room, Kitchen, Living Room, Primary Bedroom
Primary bedroom
- Features: Ceiling Fan, Double Closet, Ensuite, Suite, Tile Floor, Walkin Shower
- Level: Main
- Area: 143
- Dimensions: 13 x 11
Bedroom 2
- Features: Closet
- Level: Main
- Area: 108
- Dimensions: 12 x 9
Bedroom 3
- Features: Closet
- Level: Main
- Area: 90
- Dimensions: 10 x 9
Bedroom 4
- Features: Closet
- Level: Main
Dining room
- Level: Main
- Area: 80
- Dimensions: 10 x 8
Family room
- Features: Ceiling Fan, Sliding Doors, Wood Stove
- Level: Main
- Area: 165
- Dimensions: 15 x 11
Kitchen
- Features: Dishwasher, Disposal, Family Room Kitchen Combo, Builtin Oven, Free Standing Refrigerator
- Level: Main
- Area: 162
- Width: 9
Living room
- Level: Main
- Area: 150
- Dimensions: 15 x 10
Heating
- Mini Split, Wood Stove
Cooling
- Has cooling: Yes
Appliances
- Included: Built In Oven, Cooktop, Dishwasher, Disposal, Free-Standing Refrigerator, Range Hood, Stainless Steel Appliance(s), Electric Water Heater, Tank Water Heater
- Laundry: Laundry Room
Features
- Ceiling Fan(s), Closet, Family Room Kitchen Combo, Double Closet, Suite, Walkin Shower, Tile
- Flooring: Luxury Vinyl Plank, Tile
- Doors: Sliding Doors
- Windows: Double Pane Windows
- Basement: Crawl Space
- Number of fireplaces: 1
- Fireplace features: Stove, Wood Burning, Wood Burning Stove
Interior area
- Total structure area: 1,588
- Total interior livable area: 1,588 sqft
Property
Parking
- Total spaces: 2
- Parking features: Driveway, RV Access/Parking, Attached
- Attached garage spaces: 2
- Has uncovered spaces: Yes
Accessibility
- Accessibility features: Garage On Main, Main Floor Bedroom Bath, One Level, Utility Room On Main, Walkin Shower, Accessibility
Features
- Levels: One
- Stories: 1
- Patio & porch: Covered Patio
- Exterior features: Garden, Raised Beds, Yard
- Fencing: Fenced
- On waterfront: Yes
- Waterfront features: Creek
Lot
- Size: 0.35 Acres
- Features: Cul-De-Sac, Level, SqFt 15000 to 19999
Details
- Additional structures: Gazebo, ToolShed
- Parcel number: 0359735
Construction
Type & style
- Home type: SingleFamily
- Architectural style: Ranch
- Property subtype: Residential, Single Family Residence
Materials
- Vinyl Siding
- Foundation: Concrete Perimeter
- Roof: Composition
Condition
- Resale
- New construction: No
- Year built: 1966
Utilities & green energy
- Sewer: Public Sewer
- Water: Public
Community & HOA
HOA
- Has HOA: No
Location
- Region: Eugene
Financial & listing details
- Price per square foot: $302/sqft
- Tax assessed value: $438,010
- Annual tax amount: $3,088
- Date on market: 6/17/2026
- Listing terms: Cash,Conventional,FHA
- Road surface type: Paved
Estimated market value
Not available
Estimated sales range
Not available
Not available
Price history
| Date | Event | Price |
|---|---|---|
| 7/23/2026 | Price change | $480,000-3.8%$302/sqft |
Source:  RMLS (OR) #643788563 Report a problem RMLS (OR) #643788563 Report a problem | ||
| 6/18/2026 | Listed for sale | $499,000+42.6%$314/sqft |
Source: RMLS (OR) #643788563 Report a problem | ||
| 4/27/2020 | Sold | $350,000$220/sqft |
Source: RMLS (OR) #20645446 Report a problem | ||
| 3/15/2020 | Pending sale | $350,000$220/sqft |
Source: Windermere Real Estate/Lane County #20645446 Report a problem | ||
| 3/6/2020 | Listed for sale | $350,000+66.7%$220/sqft |
Source: Windermere Real Estate/Lane County #20645446 Report a problem | ||
| 5/19/2010 | Sold | $210,000-5%$132/sqft |
Source: Public Record Report a problem | ||
| 2/11/2010 | Listed for sale | $220,950$139/sqft |
Source: Windermere Real Estate/Lane County #10011650 Report a problem | ||
Public tax history
| Year | Property taxes | Tax assessment |
|---|---|---|
| 2025 | $3,089 +0.5% | $241,343 +3% |
| 2024 | $3,073 +2.2% | $234,314 +3% |
| 2023 | $3,006 +4.1% | $227,490 +3% |
| 2022 | $2,888 +9% | $220,865 +3% |
| 2021 | $2,650 -1.8% | $214,433 +3% |
| 2020 | $2,700 +4.8% | $208,188 +3% |
| 2019 | $2,576 +9.8% | $202,125 +3% |
| 2018 | $2,347 | $196,238 +3% |
| 2017 | $2,347 +9.4% | $190,522 +3% |
| 2016 | $2,145 +7.4% | $184,973 +3% |
| 2015 | $1,997 +4.4% | $179,585 +3% |
| 2014 | $1,912 +8.4% | $174,354 +3% |
| 2013 | $1,764 +11.8% | $169,276 +0.9% |
| 2012 | $1,578 | $167,719 +2.1% |
| 2011 | -- | $164,229 +3% |
| 2010 | -- | $159,446 +3% |
| 2009 | -- | $154,802 +3% |
| 2008 | -- | $150,293 +3% |
| 2007 | -- | $145,916 +3% |
| 2006 | -- | $141,666 +3% |
| 2005 | -- | $137,540 +3% |
| 2004 | -- | $133,534 +3% |
| 2003 | -- | $129,645 +3% |
| 2002 | -- | $125,869 +3% |
| 2001 | -- | $122,203 +3% |
| 2000 | -- | $118,644 |
Find assessor info on the county website
Monthly payment
Est. payment
Payment breakdown
Explore the cost of this home by adjusting the details. Changes won't be saved.Climate risks
Neighborhood: Santa Clara
Nearby schools
GreatSchools rating
- 7/10Spring Creek Elementary SchoolGrades: K-5Distance: 0.1 mi
- 6/10Madison Middle SchoolGrades: 6-8Distance: 1.2 mi
- 3/10North Eugene High SchoolGrades: 9-12Distance: 1.4 mi
Schools provided by the listing agent
- Elementary: Spring Creek
- Middle: Madison
- High: North Eugene
Source: RMLS (OR). This data may not be complete. We recommend contacting the local school district to confirm school assignments for this home.
- $366,3002 bd1 ba816 sqft574 Blackfoot Ave, Eugene, OR 97404Off Market
- $432,1003 bd2 ba1.3k sqft546 Blackfoot Ave, Eugene, OR 97404Off Market
- $481,5004 bd3 ba1.6k sqft3259 Crocker Rd, Eugene, OR 97404Off Market
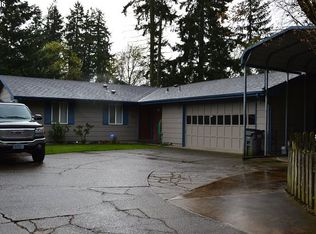
- $434,2003 bd1 ba1.3k sqft3241 Crocker Rd, Eugene, OR 97404Off Market
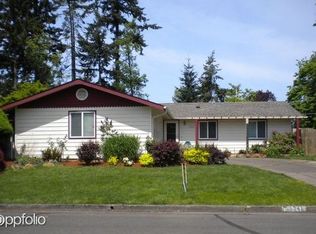
- $416,4003 bd2 ba1.3k sqft3275 Crocker Rd, Eugene, OR 97404Off Market
- $474,1003 bd2 ba1.3k sqft3243 Crocker Rd, Eugene, OR 97404Off Market
- $396,8003 bd1 ba1.1k sqft532 Blackfoot Ave, Eugene, OR 97404Off Market
- $420,0003 bd2 ba1.2k sqft582 Blackfoot Ave, Eugene, OR 97404Sold
A local agent can set up tours, give advice and negotiate with sellers.
Similar homes
- $454,9954 bd2 ba1.5k sqft2501 Stratford St, Eugene, OR 97404Active
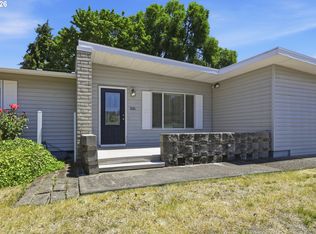
 MLS ID #388424816, Jay Keller, eXp Realty, LLC. RMLS (OR)
 - $465,0004 bd2 ba1.7k sqft1720 Grove St, Eugene, OR 97404Active
 MLS ID #413665019, Annesha Montez, Oregon Life Homes. RMLS (OR)
 - $499,0004 bd3 ba1.8k sqft4442 Thunderbird St, Eugene, OR 97404Active
 MLS ID #149747025, Karen Keller, Hybrid Real Estate. RMLS (OR)
 - $510,0003 bd2 ba1.7k sqft341 Hardy Ave, Eugene, OR 97404Active
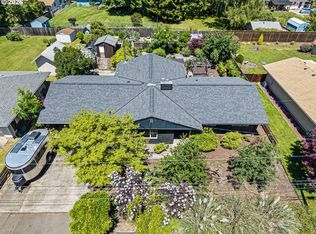 MLS ID #210093987, Jessie Geyer, Triple Oaks Realty LLC. RMLS (OR)
 - $485,0003 bd1 ba960 sqft328 Dean Ave, Eugene, OR 97404ActiveMLS ID #453384127, A.D. Smith, Keller Williams Realty Eugene and Springfield. RMLS (OR)
- $424,9003 bd2 ba1.4k sqft2562 Dover Dr, Eugene, OR 97404ActiveMLS ID #534535641, Mack Spear, Kelly Right Real Estate of Portland, LLC. RMLS (OR)
- $550,0004 bd3 ba2.2k sqft355 River Loop 2, Eugene, OR 97404ActiveMLS ID #310396727, Mark Harvey, Hybrid Real Estate. RMLS (OR)
- $439,0004 bd2 ba1.7k sqft1880 Manihi Dr, Eugene, OR 97404ActiveMLS ID #637770101, Rich Verdugo, ICON Real Estate Group. RMLS (OR)
- $420,0003 bd2 ba1.8k sqft450 Hunsaker Ln, Eugene, OR 97404ActiveMLS ID #166899382, Teo Wences, Hybrid Real Estate. RMLS (OR)
- $399,0003 bd1 ba1.3k sqft265 Baxter St, Eugene, OR 97402ActiveMLS ID #315079241, Shawn Mogenson, United Real Estate Properties. RMLS (OR)
- $425,0004 bd2 ba1.8k sqft2536 Wood Ave, Eugene, OR 97402ActiveMLS ID #529010846, Jazzmin Reece, Lark and Fir Realty LLC. RMLS (OR)
- $595,0004 bd2 ba2.1k sqft389 Maxwell Rd, Eugene, OR 97404ActiveMLS ID #725190924, Daniel Gandee, Real Broker. RMLS (OR)
- $525,0003 bd2 ba1.9k sqft975 E 44th Ave, Eugene, OR 97405ActiveMLS ID #370195558, Todd Cranmer, Eugene's Alternative. RMLS (OR)
- $389,9002 bd1 ba984 sqft3987 Andover St, Eugene, OR 97404ActiveMLS ID #405810208, Lori Mallory, Windermere RE Lane County. RMLS (OR)
- $420,0003 bd2 ba1.2k sqft2410 Gilham Rd, Eugene, OR 97408ActiveMLS ID #450031706, Katherine Gerlach, Better Homes and Gardens Real Estate Equinox. RMLS (OR)
- $514,0003 bd2 ba1.2k sqft2246 Dale Ave, Eugene, OR 97408ActiveMLS ID #425028939, Dustin Vollstedt, Altura Real Estate. RMLS (OR)
- $499,0005 bd2 ba1.5k sqft1141 W 24th Ave, Eugene, OR 97405ActiveMLS ID #210274925, John Davis, InEugene Real Estate, LLC. RMLS (OR)
- $395,0003 bd2 ba1.3k sqft1061 Waite St, Eugene, OR 97402ActiveMLS ID #540419772, Melissa McGuire, Berkshire Hathaway HomeServices Real Estate Professionals. RMLS (OR)
- $430,0003 bd1 ba1k sqft876 Welcome Way, Eugene, OR 97402ActiveMLS ID #520938731, Renee Swartz, RE/MAX Integrity. RMLS (OR)
- $475,0003 bd2 ba1.3k sqft2840 Ferry St, Eugene, OR 97405ActiveMLS ID #769184432, Katya Ulmer, ICON Real Estate Group. RMLS (OR)
