This new construction home is available now in Twin Lakes, offering a perfect opportunity to enjoy new home living without the wait. Featuring the Elle floor plan with 5 bedrooms and 3.5 bathrooms, this home offers thoughtfully designed living spaces and modern comfort. Located on Moosehead Trail, this home is conveniently close to the Blue Ridge Mountains, Piedmont region, Athens, Gainesville, and metro Atlanta for shopping, dining, and entertainment, making it ideal for both convenience and lifestyle. Community amenities include pools, club house, exercise - fitness, multiple lakes, playground, dog park, and walking - nature trails creating an exceptional place to call home. Designed with an open-concept layout, this floor plan offers an effortless flow between the kitchen, dining, and living areas, making it ideal for entertaining and everyday living. The kitchen features spacious cabinetry, stainless steel appliances, and a large center island, creating a functional and inviting space for cooking and gathering. The primary suite provides a spacious bedroom, walk-in closet, and well-appointed bathroom designed for comfort and relaxation. Secondary bedrooms are versatile and well-sized, perfect for guests, children, or a home office. Schedule your private tour today and experience the benefits of owning a new construction home. *All photos are for illustrative purposes only, actual product, features, and finishes may vary.
Pending
Price cut: $10K (9/12)
$440,470
560 Great Salt Ln, Hoschton, GA 30548
5beds
--sqft
Single Family Residence
Built in 2026
0.25 Acres Lot
$438,400 Zestimate®
$--/sqft
$70/mo HOA
What's special
Modern comfortThoughtfully designed living spacesLarge center islandOpen-concept layoutStainless steel appliancesKitchen features spacious cabinetryWalk-in closet
- 126 days
- 14
- 0
Zillow last checked:
Listing updated:
Listed by:
Kennedy Moorman 470-655-1878,
D.R. Horton Realty of Georgia, Inc.
Source: GAMLS,MLS#: 10785387
Facts & features
Interior
Bedrooms & bathrooms
- Bedrooms: 5
- Bathrooms: 4
- Full bathrooms: 3
- 1/2 bathrooms: 1
- Main level bathrooms: 1
- Main level bedrooms: 1
Rooms
- Room types: Loft
Heating
- Central, Common
Cooling
- Ceiling Fan(s), Central Air, Common
Appliances
- Included: Dishwasher, Microwave, Oven/Range (Combo)
- Laundry: In Hall, Laundry Closet, Upper Level
Features
- Double Vanity, Master On Main Level, Soaking Tub
- Flooring: Carpet, Laminate
- Basement: None
- Has fireplace: No
Interior area
- Total structure area: 0
- Finished area above ground: 0
- Finished area below ground: 0
Property
Parking
- Total spaces: 2
- Parking features: Garage
- Has garage: Yes
Features
- Levels: Two
- Stories: 2
Lot
- Size: 0.25 Acres
- Features: None
Details
- Parcel number: 121B 2989
Construction
Type & style
- Home type: SingleFamily
- Architectural style: Contemporary
- Property subtype: Single Family Residence
Materials
- Other
- Roof: Composition
Condition
- New Construction
- New construction: Yes
- Year built: 2026
Details
- Warranty included: Yes
Utilities & green energy
- Sewer: Private Sewer
- Water: Private
- Utilities for property: Other
Community & HOA
Community
- Features: Clubhouse, Fitness Center, Lake, Playground, Pool, Sidewalks
- Subdivision: Twin Lakes
HOA
- Has HOA: Yes
- Services included: Maintenance Grounds, Swimming
- HOA fee: $840 annually
Location
- Region: Hoschton
Financial & listing details
- Date on market: 6/13/2026
- Cumulative days on market: 106 days
- Listing agreement: Exclusive Agency
Estimated market value
$438,400
$416,000 - $460,000
$2,848/mo
Price history
| Date | Event | Price |
|---|---|---|
| 9/12/2026 | Pending sale | $440,470-2.2% |
Source:  GAMLS #10785387 Report a problem GAMLS #10785387 Report a problem | ||
| 8/4/2026 | Price change | $450,470+2.3% |
Source:  DR Horton Report a problem DR Horton Report a problem | ||
| 6/13/2026 | Listed for sale | $440,470 |
Source: GAMLS #10785387 Report a problem | ||
Public tax history
Tax history is unavailable.
Monthly payment
Est. payment
Payment breakdown
Explore the cost of this home by adjusting the details. Changes won't be saved.Climate risks
Neighborhood: 30548
Nearby schools
Schools provided by the listing agent
- Elementary: West Jackson
- Middle: West Jackson
- High: Jackson County
Source: GAMLS. This data may not be complete. We recommend contacting the local school district to confirm school assignments for this home.
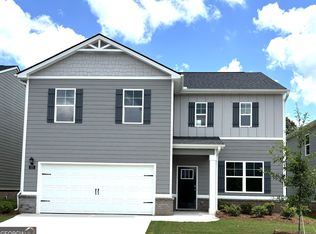
- $412,1804 bd3 ba-- sqft550 Great Salt Ln, Hoschton, GA 30548New Construction
- $391,3804 bd2 ba1.7k sqft570 Great Salt Ln, Hoschton, GA 30548New Construction

- $435,0755 bd4 ba2.7k sqft542 Great Salt Ln, Hoschton, GA 30548New Construction

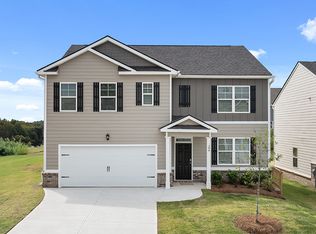
- $410,0004 bd3 ba2.5k sqft580 Great Salt Ln, Hoschton, GA 30548New Construction
Similar homes
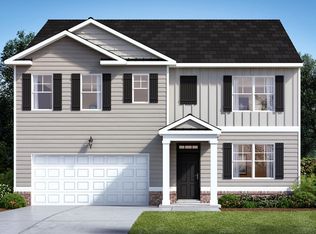
- $430,6905 bd3 ba2.5k sqft590 Great Salt Ln, Hoschton, GA 30548Active
 GAMLS
GAMLS - $452,2655 bd4 ba-- sqft48 Canyon Ferry Way, Hoschton, GA 30548Active
 GAMLS
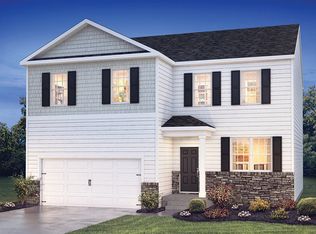
GAMLS - $406,8954 bd3 ba2.5k sqft575 Great Salt Ln, Hoschton, GA 30548Active
 GAMLS
GAMLS - $449,9904 bd3 ba2.5k sqft550 Grover St, Hoschton, GA 30548New Construction

 FMLS GA
 - $428,6904 bd3 ba2.3k sqft22 Canyon Ferry Way, Hoschton, GA 30548ActiveMLS ID #10845023, Kennedy Moorman, D.R. Horton Realty of Georgia, Inc.. GAMLS
- $450,0904 bd3 ba2.5k sqft60 Sanborne View Dr, Jefferson, GA 30549ActiveGAMLS
- $464,2905 bd4 ba2.7k sqft46 Sanborne View Dr, Jefferson, GA 30549ActiveGAMLS
- $474,0905 bd4 ba3k sqft74 Sanborne View Dr, Jefferson, GA 30549ActiveGAMLS
- $486,5905 bd4 ba3k sqft15 Sanborne View Dr, Jefferson, GA 30549ActiveGAMLS
- $394,9004 bd3 ba1.8k sqft302 Knightsbridge Ln, Winder, GA 30680ActiveMLS ID #10831904, Mimi Kanyinda, HomeSmart. GAMLS
- $486,5905 bd4 ba3k sqft32 Sanborne View Dr, Jefferson, GA 30549ActiveGAMLS
- $469,9904 bd4 ba2.6k sqft75 Spruce Holw, Winder, GA 30680New ConstructionFMLS GA
- $430,0004 bd3 ba2.4k sqft3430 Vista Creek Dr, Dacula, GA 30019ActiveMLS ID #10846417, Danielle Vadala, RE/MAX Center. GAMLS
- $614,9005 bd4 ba-- sqft3354 Traditions Way, Jefferson, GA 30549New ConstructionMLS ID #7810463, Raymond Keefer, Keefer and Co. Realty, LLC. FMLS GA
- $454,9005 bd3 ba2.5k sqft5634 Cricket Melody Ln, Flowery Branch, GA 30542For SaleMLS ID #7807700, Elvira Ferrer Rubens, Virtual Properties Realty. Biz. FMLS GA
- $421,7004 bd3 ba2.1k sqft3279 Kottayam Ct, Statham, GA 30666New ConstructionFMLS GA
- $397,8604 bd3 ba2.3k sqft3096 Orwell Dr, Gainesville, GA 30507ActiveGAMLS
- $440,3095 bd3 ba2.5k sqft232 Wingate Dr, Winder, GA 30680New ConstructionFMLS GA
- $439,9994 bd2 ba2.2k sqft647 Graham Campbell Ln, Statham, GA 30666ActiveMLS ID #10843747, Theresa Sheriff, Chapman Hall Realtors Professionals. GAMLS
- $404,9903 bd3 ba2.1k sqft149 King Vlg, Braselton, GA 30517ActiveGAMLS
