Welcome to the gated community of Village Woods of LaCita! This desirable 3-bedroom, 2-bath home features luxury vinyl flooring throughout and an open floor plan with a spacious kitchen, eat-in area, and formal living/dining combo--perfect for entertaining. The primary suite offers a large closet, plantation shutters, and an updated bath with dual sinks and double shower heads. The guest bath is also updated, and both additional bedrooms are generously sized. Enjoy the convenience of an indoor laundry room with utility sink. Relax on the screened-in back porch with a painted epoxy spreadrock flooring overlooking lush landscaping. The front yard offers beautiful curb appeal. Ideally located close to shopping and dining--this home blends comfort, style, and convenience!All new plumbing and new duct work. Roof 2020 a/c 2024.Golf cart garage.
Under contract
$349,900
560 Greenleaf Ln, Titusville, FL 32780
3beds
1,723sqft
:
Get pre-qualified$2,419/mo
Single Family Residence
Built in 2003
10,018 Square Feet Lot
$-- Zestimate®
$203/sqft
$145/mo HOA
What's special
Open floor planEat-in areaSpacious kitchenPainted epoxy spreadrock flooringLuxury vinyl flooring throughoutPlantation shuttersScreened-in back porch
- 34 days |
- 73 |
- 3 |
Likely to sell faster than
Zillow last checked:
Listing updated:
Listed by:
Mary Haddad-Mauzy 321-368-4659,
Coldwell Banker Coast Realty
Source: Space Coast AOR,MLS#: 1080704
Facts & features
Interior
Bedrooms & bathrooms
- Bedrooms: 3
- Bathrooms: 2
- Full bathrooms: 2
Heating
- Natural Gas
Cooling
- Central Air, Electric
Appliances
- Included: Dishwasher, Disposal, Dryer, Electric Cooktop, Electric Oven, Electric Range, Electric Water Heater, Microwave, Refrigerator, Tankless Water Heater, Washer
- Laundry: In Unit
Features
- Ceiling Fan(s), Eat-in Kitchen, Open Floorplan, Primary Bathroom - Shower No Tub
- Flooring: Tile
- Has fireplace: No
Interior area
- Total interior livable area: 1,723 sqft
Video & virtual tour
Property
Parking
- Total spaces: 2
- Parking features: Garage, Garage Door Opener
- Garage spaces: 2
Features
- Stories: 1
- Patio & porch: Porch, Screened
- Has view: Yes
- View description: Pond
- Has water view: Yes
- Water view: Pond
Lot
- Size: 10,018 Square Feet
- Features: Cul-De-Sac
Details
- Additional parcels included: 2221778
- Parcel number: 2235153600000.00027.00
- Special conditions: Standard
Construction
Type & style
- Home type: SingleFamily
- Architectural style: Traditional
- Property subtype: Single Family Residence
Materials
- Block, Stucco
- Roof: Shingle
Condition
- New construction: No
- Year built: 2003
Utilities & green energy
- Sewer: Public Sewer
- Water: Public
- Utilities for property: Cable Available, Electricity Connected, Natural Gas Connected, Sewer Connected, Water Connected
Community & HOA
Community
- Security: Security Gate, Security System Owned
- Subdivision: Village Woods at La Cita Phase 2
HOA
- Has HOA: Yes
- Amenities included: Gated
- Services included: Maintenance Grounds
- HOA fee: $135 monthly
- HOA name: VILLAGE WOODS AT LA CITA
- Second HOA fee: $120 annually
Location
- Region: Titusville
Financial & listing details
- Price per square foot: $203/sqft
- Tax assessed value: $328,130
- Annual tax amount: $1,767
- Date on market: 6/23/2026
- Listing terms: Cash,Conventional,FHA,VA Loan
- Road surface type: Asphalt
Estimated market value
Not available
Estimated sales range
Not available
Not available
Price history
| Date | Event | Price |
|---|---|---|
| 6/26/2026 | Contingent | $349,900$203/sqft |
Source: Space Coast AOR #1080704 Report a problem | ||
| 6/23/2026 | Listed for sale | $349,900+366.5%$203/sqft |
Source: Space Coast AOR #1080704 Report a problem | ||
| 5/23/2003 | Sold | $75,000$44/sqft |
Source: Public Record Report a problem | ||
Public tax history
| Year | Property taxes | Tax assessment |
|---|---|---|
| 2025 | $1,767 +2% | $134,130 +2.9% |
| 2024 | $1,732 +2.6% | $130,350 +3% |
| 2023 | $1,688 +8% | $126,560 +3% |
| 2022 | $1,563 -1.7% | $122,880 +3% |
| 2021 | $1,589 +0.4% | $119,310 +1.4% |
| 2020 | $1,583 -1% | $117,670 +2.3% |
| 2019 | $1,599 | $115,030 +1.9% |
| 2018 | $1,599 -0.2% | $112,890 +2.1% |
| 2017 | $1,602 +1% | $110,570 +2.1% |
| 2016 | $1,585 +4.5% | $108,300 +0.7% |
| 2015 | $1,516 -2.2% | $107,550 +0.8% |
| 2014 | $1,550 | $106,700 -4.3% |
| 2013 | -- | $111,520 +7.9% |
| 2012 | $1,482 -7.9% | $103,380 -6% |
| 2011 | $1,609 -20% | $109,950 -18.1% |
| 2010 | $2,012 -13% | $134,300 -14% |
| 2009 | $2,314 +4.6% | $156,150 -16% |
| 2008 | $2,213 -6.6% | $186,000 +1.2% |
| 2007 | $2,368 -2.4% | $183,800 -2.4% |
| 2005 | $2,428 -17.7% | $188,400 +30.4% |
| 2004 | $2,950 +2202.3% | $144,520 +2391.7% |
| 2003 | $128 | $5,800 |
Find assessor info on the county website
Monthly payment
Est. payment
Payment breakdown
Explore the cost of this home by adjusting the details. Changes won't be saved.Climate risks
Neighborhood: 32780
Nearby schools
GreatSchools rating
- 7/10Coquina Elementary SchoolGrades: PK-6Distance: 0.9 mi
- 4/10Andrew Jackson Middle SchoolGrades: 7-8Distance: 1 mi
- 4/10Titusville High SchoolGrades: PK,9-12Distance: 1 mi
Schools provided by the listing agent
- Elementary: Coquina
- Middle: Jackson
- High: Titusville
Source: Space Coast AOR. This data may not be complete. We recommend contacting the local school district to confirm school assignments for this home.
- $416,3003 bd2 ba2k sqft2635 Village Ln, Titusville, FL 32780Off Market
- $352,6003 bd2 ba2.2k sqft570 Greenleaf Ln, Titusville, FL 32780Off Market
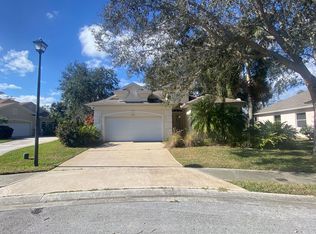
- $418,9003 bd2 ba1.6k sqft2645 Village Ln, Titusville, FL 32780Off Market
- $347,7003 bd2 ba2k sqft2655 Village Ln, Titusville, FL 32780Off Market
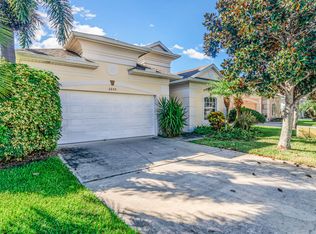
- $388,3003 bd2 ba2k sqft580 Greenleaf Ln, Titusville, FL 32780Off Market
- $335,0003 bd2 ba1.7k sqft2640 Village Ln, Titusville, FL 32780Sold
- $373,2003 bd2 ba1.8k sqft575 Greenleaf Ln, Titusville, FL 32780Off Market
- $377,4002 bd2 ba1.6k sqft585 Greenleaf Ln, Titusville, FL 32780Off Market
A local agent can set up tours, give advice and negotiate with sellers.
Similar homes
- $349,0003 bd2 ba1.5k sqft565 Willowgreen Ln, Titusville, FL 32780For Sale
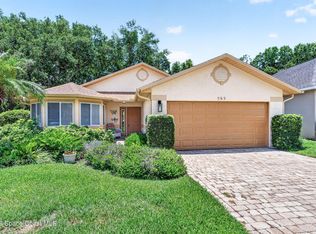 MLS ID #1081874, Donna Cox. Space Coast AOR
 - $384,9903 bd2 ba1.8k sqft565 Greenleaf Ln, Titusville, FL 32780For Sale
 MLS ID #1079389, Craig Luiz. Space Coast AOR
 - $328,0003 bd2 ba1.7k sqft1165 Santa Cruz Ave, Titusville, FL 32780For Sale
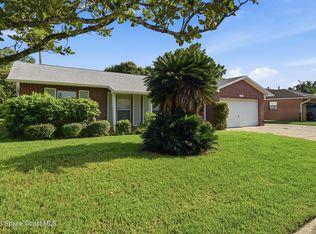 MLS ID #1082901, Brian Zachry. Space Coast AOR
 - $340,0003 bd2 ba1.6k sqft3454 Trevino Cir, Titusville, FL 32780For Sale
 MLS ID #1079357, Joanne M Cereghino. Space Coast AOR
 - $349,9004 bd2 ba1.7k sqft3916 Tanglewood Cir, Titusville, FL 32780For SaleMLS ID #1075015, Joanne Elizabeth Petersen. Space Coast AOR
- $325,0004 bd2 ba1.8k sqft939 Macon Dr, Titusville, FL 32780For SaleMLS ID #1079962, Lisa E Ramsey. Space Coast AOR
- $277,0003 bd2 ba1.3k sqft1440 Thomas St, Titusville, FL 32780For SaleMLS ID #1083147, Niria Jenny Penton. Space Coast AOR
- $316,0003 bd2 ba1.3k sqft511 L M Davey Ln, Titusville, FL 32780For SaleMLS ID #1079918, Brian Zachry. Space Coast AOR
- $364,0003 bd2 ba1.9k sqft482 Hollow Glen Dr, Titusville, FL 32780For SaleMLS ID #1067923, Barbara J Zorn. Space Coast AOR
- $327,0003 bd2 ba1.6k sqft2595 White Oak Dr, Titusville, FL 32780For SaleMLS ID #1078478, Terra Alease Lillis. Space Coast AOR
- $308,0003 bd3 ba1.6k sqft815 Glade Rd, Titusville, FL 32780For SaleMLS ID #1074213, Joseph B Hamilton. Space Coast AOR
- $345,0003 bd3 ba1.9k sqft2554 Demaret Dr #303A, Titusville, FL 32780For SaleMLS ID #1075271, Jonathan Krauser. Space Coast AOR
- $480,0003 bd3 ba2.3k sqft685 Bella Vista Dr, Titusville, FL 32780For SaleMLS ID #1081965, Donna Cox. Space Coast AOR
- $385,0004 bd2 ba1.8k sqft400 Forest Trace Cir, Titusville, FL 32780For SaleMLS ID #1076603, Cody Spaur. Space Coast AOR
- $419,0003 bd2 ba1.9k sqft3065 Knox Mc Rae Dr, Titusville, FL 32780For Sale
 MLS ID #O6391376, James Mutter, MUTTER REALTY. Stellar MLS
 - $365,0003 bd2 ba1.4k sqft1607 Eden Ct, Titusville, FL 32796For SaleMLS ID #1081976, Anjelika Teynor. Space Coast AOR
- $399,9003 bd2 ba1.8k sqft3403 Bengal Dr, Titusville, FL 32780For SaleMLS ID #1078416, Jaimie Lynn Long. Space Coast AOR
- $350,0003 bd2 ba1.3k sqft540 Espanol Ave, Cocoa, FL 32927For SaleMLS ID #1083093, Ashley Westbrook. Space Coast AOR
- $349,9993 bd2 ba1.9k sqft5005 Canoni Pl, Cocoa, FL 32927For SaleMLS ID #1082721, Jennifer Kenna. Space Coast AOR
- $340,0003 bd2 ba1.8k sqft1472 Kodak Dr, Titusville, FL 32796For SaleMLS ID #1080277, Megan Hedrick. Space Coast AOR
