Welcome home to this 4 bedroom, 2 bath concrete block residence situated on a spacious corner lot in the quaint city of Keystone Heights. This property features a 2020 metal roof, new blown-in insulation, irrigation, newer appliances, soft-close cabinetry and drawers in the beautifully updated kitchen, a generous primary suite that provides exceptional privacy and includes a walk-in closet and a private en-suite bath. Enjoy multiple outdoor living spaces including a screened front porch with an attached open deck, an additional porch/deck with shade sail coverage, a 16×11 shed, and an above-ground pool. The yard is enhanced by a variety of fruit-producing trees, as well as a variety of other trees and plants, offering both charm and functionality. With NO HOA and no flood zone, this home provides peace of mind and flexibility. Just steps from Lake Geneva, you'll love being part of a community known for its family events, seasonal festivals, and outdoor adventures.
For sale
$399,900
560 Live Oak Ave, Keystone Heights, FL 32656
4beds
2,058sqft
Single Family Residence
Built in 1962
0.27 Acres Lot
$-- Zestimate®
$194/sqft
$-- HOA
What's special
Beautifully updated kitchenExceptional privacyNewer appliancesAbove-ground poolNew blown-in insulationMultiple outdoor living spacesGenerous primary suite
- 20 days
- 510
- 24
Zillow last checked:
Listing updated:
Listed by:
Carmen D Minthorn 321-795-4092,
Brevard Property Mgmt & Sales
Source: Space Coast AOR,MLS#: 1088715
Facts & features
Interior
Bedrooms & bathrooms
- Bedrooms: 4
- Bathrooms: 2
- Full bathrooms: 2
Primary bedroom
- Area: 321.75
- Dimensions: 19.50 x 16.50
Bedroom 2
- Area: 139.23
- Dimensions: 11.90 x 11.70
Bedroom 3
- Area: 138.6
- Dimensions: 11.00 x 12.60
Bedroom 4
- Area: 160.93
- Dimensions: 13.30 x 12.10
Dining room
- Area: 254.6
- Dimensions: 13.40 x 19.00
Kitchen
- Area: 159.5
- Dimensions: 14.50 x 11.00
Laundry
- Area: 45.57
- Dimensions: 4.90 x 9.30
Living room
- Area: 273.24
- Dimensions: 19.80 x 13.80
Heating
- Central, Electric
Cooling
- Central Air, Electric
Appliances
- Included: Dishwasher, Dryer, Electric Range, Electric Water Heater, Refrigerator, Washer
- Laundry: In Unit
Features
- Ceiling Fan(s), Primary Bathroom - Shower No Tub, Split Bedrooms, Walk-In Closet(s)
- Flooring: Tile, Vinyl
- Has fireplace: Yes
- Fireplace features: Free Standing
Interior area
- Total structure area: 2,186
- Total interior livable area: 2,058 sqft
Video & virtual tour
Property
Parking
- Parking features: Other
Features
- Levels: One
- Stories: 1
- Patio & porch: Covered, Deck, Front Porch, Porch, Screened, Side Porch
- Has private pool: Yes
- Pool features: Above Ground
- Fencing: Chain Link
Lot
- Size: 0.27 Acres
- Dimensions: 70.0 ft x 165.0 ft
- Features: Corner Lot, Sprinklers In Front
Details
- Additional structures: Shed(s)
- Additional parcels included: 1111111
- Parcel number: 20082302206700000
- Special conditions: Standard
Construction
Type & style
- Home type: SingleFamily
- Property subtype: Single Family Residence
Materials
- Concrete, Frame, Wood Siding
- Roof: Metal
Condition
- New construction: No
- Year built: 1962
Utilities & green energy
- Sewer: Septic Tank
- Water: Public
- Utilities for property: Electricity Connected, Water Connected
Community & HOA
Community
- Subdivision: None
HOA
- Has HOA: No
Location
- Region: Keystone Heights
Financial & listing details
- Price per square foot: $194/sqft
- Tax assessed value: $105,909
- Annual tax amount: $1,596
- Date on market: 9/28/2026
- Listing terms: Cash,Conventional,FHA
- Road surface type: Paved
Estimated market value
Not available
Estimated sales range
Not available
Not available
Price history
| Date | Event | Price |
|---|---|---|
| 9/28/2026 | Listed for sale | $399,900+3.9%$194/sqft |
Source:  Stellar MLS #O6444822 Report a problem | ||
| 2/16/2026 | Listing removed | $384,900$187/sqft |
Source:  realMLS #2102546 Report a problem | ||
| 1/19/2026 | Price change | $384,900-1.3%$187/sqft |
Source: Stellar MLS #GC533076 Report a problem | ||
| 10/15/2025 | Listed for sale | $389,900$189/sqft |
Source: Stellar MLS #GC533076 Report a problem | ||
| 10/8/2025 | Pending sale | $389,900$189/sqft |
Source: Stellar MLS #GC533076 Report a problem | ||
| 9/23/2025 | Price change | $389,900-2.5%$189/sqft |
Source: Stellar MLS #GC533076 Report a problem | ||
| 8/5/2025 | Listed for sale | $399,900+3.9%$194/sqft |
Source: Stellar MLS #GC533076 Report a problem | ||
| 4/22/2025 | Listing removed | $385,000$187/sqft |
Source: realMLS #2076599 Report a problem | ||
| 3/19/2025 | Listed for sale | $385,000+102.7%$187/sqft |
Source: realMLS #2076599 Report a problem | ||
| 5/22/2019 | Listing removed | $189,900$92/sqft |
Source: The K Co #239425 Report a problem | ||
| 5/13/2019 | Pending sale | $189,900$92/sqft |
Source: The K Co #239425 Report a problem | ||
| 5/13/2019 | Listed for sale | $189,900+3.2%$92/sqft |
Source: The K Co #239425 Report a problem | ||
| 4/1/2019 | Sold | $184,000-3.1%$89/sqft |
Source: realMLS #942884 Report a problem | ||
| 3/27/2019 | Pending sale | $189,900$92/sqft |
Source: THE K COMPANY REALTY #942884 Report a problem | ||
| 1/29/2019 | Price change | $189,900-2.6%$92/sqft |
Source: THE K COMPANY REALTY #942884 Report a problem | ||
| 12/19/2018 | Price change | $194,900-1%$95/sqft |
Source: THE K COMPANY REALTY #942884 Report a problem | ||
| 8/30/2018 | Price change | $196,900-1.1%$96/sqft |
Source: THE K COMPANY REALTY #942884 Report a problem | ||
| 7/16/2018 | Price change | $199,000-5.2%$97/sqft |
Source: THE K COMPANY REALTY #942884 Report a problem | ||
| 6/16/2018 | Listed for sale | $209,900+235.8%$102/sqft |
Source: The K Co #239425 Report a problem | ||
| 4/17/2018 | Sold | $62,500+4.2%$30/sqft |
Source: realMLS #901312 Report a problem | ||
| 12/12/2017 | Pending sale | $60,000$29/sqft |
Source: 7 STAR REALTY, INC. #901312 Report a problem | ||
| 12/11/2017 | Price change | $60,000-14.3%$29/sqft |
Source: 7 STAR REALTY, INC. #901312 Report a problem | ||
| 11/10/2017 | Price change | $70,000-12.5%$34/sqft |
Source: 7 STAR REALTY, INC. #901312 Report a problem | ||
| 9/18/2017 | Listed for sale | $80,000$39/sqft |
Source: 7 STAR REALTY, INC. #901312 Report a problem | ||
| 3/3/2016 | Listing removed | $950 |
Source: CB Isaac Realty Property Management Report a problem | ||
Public tax history
| Year | Property taxes | Tax assessment |
|---|---|---|
| 2015 | $1,900 | $105,909 +8.5% |
| 2014 | $1,900 +16.9% | $97,642 +10% |
| 2013 | $1,625 -3.1% | $88,765 -2.9% |
| 2012 | $1,678 +66.6% | $91,455 -2.5% |
| 2011 | $1,007 -8.4% | $93,825 -6.6% |
| 2010 | $1,100 -4.7% | $100,485 -3.6% |
| 2009 | $1,154 +1.1% | $104,216 -1.9% |
| 2008 | $1,141 -12.1% | $106,188 +3% |
| 2007 | $1,299 -9.5% | $103,095 +2.5% |
| 2006 | $1,436 +2.4% | $100,580 +3% |
| 2005 | $1,401 -13.4% | $97,650 +19.5% |
| 2004 | $1,618 | $81,734 |
Find assessor info on the county website
Monthly payment
Est. payment
Payment breakdown
Explore the cost of this home by adjusting the details. Changes won't be saved.Climate risks
Neighborhood: 32656
Similar homes
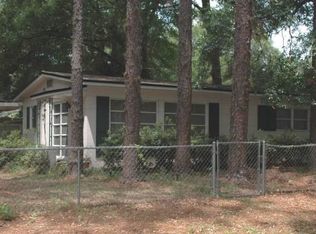
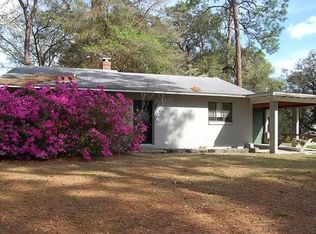
- $--3 bd2 ba2k sqft6743 Bedford Oak Dr, Keystone Heights, FL 32656Auction
 Auction.com 2
- $429,9004 bd3 ba2.4k sqft6267 CLANCE Road, Keystone Heights, FL 32656For Sale
 MLS ID #2153679, JESSICA GENHOLD. realMLS
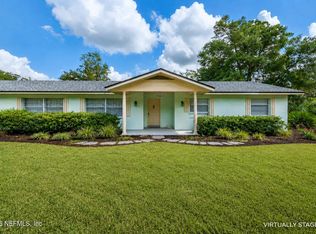
- $399,0003 bd2 ba1.9k sqft1098 46TH Loop, Keystone Heights, FL 32656For Sale
 MLS ID #2164457, MELISSA B PELLERITO. realMLS
- $400,0004 bd3 ba2.2k sqft6612 CAMELOT Court, Keystone Heights, FL 32656For Sale
 MLS ID #2127550, DINA E PIZZUTO. realMLS
- $325,0005 bd3 ba2k sqft665 SE HERON STREET, KEYSTONE HEIGHTS, FL 32656For Sale
 MLS ID #GC540505, Paul Curlings, REAL BROKER, LLC. Stellar MLS
- $320,0003 bd2 ba1.7k sqft6567 WOODLAND DRIVE, KEYSTONE HEIGHTS, FL 32656For SaleMLS ID #OM732737, Kay Edwards, FLORIDA HOMES REALTY & MORTGAGE. Stellar MLS
- $350,0003 bd2 ba1.7k sqft5616 SILVER SANDS CIRCLE, KEYSTONE HEIGHTS, FL 32656For SaleMLS ID #GC542817, Danette Drageset, REMAX SELECT PARTNERS. Stellar MLS
- $300,0003 bd2 ba1.5k sqft7492 MONONGAHELA AVENUE, KEYSTONE HEIGHTS, FL 32656For SaleMLS ID #A4709106, Troy Funk, REALTY ONE GROUP MVP. Stellar MLS
