Facing the most AUSPICIOUS direction (North-East) is a beautifully upgraded residence in the premier location within Sunnyvale's coveted Ov8tion community. Built in 2022 and enhanced with $200,000+ in designer upgrades, this home seamlessly blends contemporary luxury with effortless Silicon Valley living. Begin your day with coffee from a favorite neighborhood café before walking or biking to many of the world's leading tech companies. Unwind with an evening stroll through Muwekma Park, enjoy nearby dining and shopping, or relax on your
private balcony with a favorite book as the day comes to a close. Perfectly positioned in the heart of Silicon Valley now is your chance to own a home that offers a lifestyle defined by luxury, convenience, and connection.
For sale
$1,775,000
560 Saint Remi Ter #1, Sunnyvale, CA 94085
3beds
2,064sqft
Townhouse, Residential
Built in 2022
-- sqft lot
$1,752,100 Zestimate®
$860/sqft
$460/mo HOA
What's special
- 8 days
- 411
- 22
Zillow last checked:
Listing updated:
Listed by:
Laura McCarthy 01895605 650-269-1609,
Golden Gate Sotheby's International Realty 650-941-4300
Source: MLSListings Inc,MLS#: ML82056738
Facts & features
Interior
Bedrooms & bathrooms
- Bedrooms: 3
- Bathrooms: 4
- Full bathrooms: 3
- 1/2 bathrooms: 1
Rooms
- Room types: Laundry
Bedroom
- Features: GroundFloorBedroom, PrimarySuiteRetreat, WalkinCloset
Bathroom
- Features: DoubleSinks, DualFlushToilet, PrimaryStallShowers, ShowerandTub
Dining room
- Features: BreakfastBar, DiningArea, DiningBar
Family room
- Features: KitchenFamilyRoomCombo
Kitchen
- Features: ExhaustFan, Island, Pantry
Heating
- Central Forced Air
Cooling
- Central Air
Appliances
- Included: Dishwasher, Exhaust Fan, Range Hood, Microwave, Gas Oven, Oven/Range, Gas Oven/Range, Refrigerator, Washer/Dryer, Water Softener
- Laundry: Inside
Features
- High Ceilings, Walk-In Closet(s)
- Flooring: Carpet, Hardwood, Tile
- Doors: None
- Common walls with other units/homes: End Unit
Interior area
- Total structure area: 2,064
- Total interior livable area: 2,064 sqft
Property
Parking
- Total spaces: 2
- Parking features: Attached, On Street
- Attached garage spaces: 2
Accessibility
- Accessibility features: None
Features
- Stories: 3
- Patio & porch: Balcony/Patio
- Exterior features: Drought Tolerant Plants
- Has view: Yes
- View description: Garden/Greenbelt
Lot
- Features: Level
Details
- Parcel number: 20569016
- Zoning: R4/PD
- Special conditions: Standard
Construction
Type & style
- Home type: Townhouse
- Property subtype: Townhouse, Residential
Materials
- Foundation: Slab
- Roof: Tile
Condition
- New construction: No
- Year built: 2022
Utilities & green energy
- Gas: PublicUtilities
- Sewer: Public Sewer
- Water: Public
- Utilities for property: Public Utilities, Water Public
Community & HOA
HOA
- Has HOA: Yes
- Amenities included: Club House, Garden Greenbelt Trails
- HOA fee: $460 monthly
Location
- Region: Sunnyvale
Financial & listing details
- Price per square foot: $860/sqft
- Tax assessed value: $1,900,000
- Date on market: 9/2/2026
- Listing agreement: ExclusiveRightToSell
- Listing terms: CashorConventionalLoan
Estimated market value
$1,752,100
$1.66M - $1.84M
$6,853/mo
Price history
| Date | Event | Price |
|---|---|---|
| 9/2/2026 | Listed for sale | $1,775,000$860/sqft |
Source:  MLSListings Inc #ML82056738 Report a problem MLSListings Inc #ML82056738 Report a problem | ||
Public tax history
| Year | Property taxes | Tax assessment |
|---|---|---|
| 2026 | -- | $1,900,000 +8.6% |
| 2025 | $20,283 -3.4% | $1,750,000 -2.8% |
| 2024 | $20,991 +3.3% | $1,800,000 +4.3% |
| 2023 | $20,313 +44.5% | $1,725,000 +45.1% |
| 2022 | $14,054 | $1,188,492 |
Find assessor info on the county website
Monthly payment
Est. payment
Payment breakdown
Explore the cost of this home by adjusting the details. Changes won't be saved.Climate risks
Neighborhood: East Murphy
Nearby schools
Schools provided by the listing agent
- Elementary: BracherElementary
- Middle: JuanCabrilloMiddle
- High: AdrianWilcoxHigh
- District: SantaClaraUnified
Source: MLSListings Inc. This data may not be complete. We recommend contacting the local school district to confirm school assignments for this home.
- $1,688,1003 bd4 ba1.8k sqft560 Saint Remi Ter #2, Sunnyvale, CA 94085Off Market
- $1,758,9003 bd3 ba1.9k sqft560 Saint Remi Ter #3, Sunnyvale, CA 94085Off Market
- $1,690,3003 bd3 ba1.8k sqft560 Saint Remi Ter #4, Sunnyvale, CA 94085Off Market
- $1,818,9003 bd3 ba2k sqft560 Saint Remi Ter #5, Sunnyvale, CA 94085Off Market
Similar homes
- $1,898,0003 bd2 ba1.3k sqft813 San Petronio Ave, Sunnyvale, CA 94085For Sale
 MLS ID #ML82052969, Kevin Song. MLSListings Inc
 - $999,9992 bd3 ba1.2k sqft2930 Boyter Pl Unit 111, Santa Clara, CA 95051For Sale
 MLS ID #ML82060532, Jenny Lu. MLSListings Inc
 - $1,548,0003 bd3 ba1.7k sqft3578 Rambla Pl #401, Santa Clara, CA 95051For Sale
 MLS ID #ML82059421, Jasmine Lin. MLSListings Inc
 - $949,8003 bd2 ba1.1k sqft225 Red Oak Dr W APT N, Sunnyvale, CA 94086For Sale
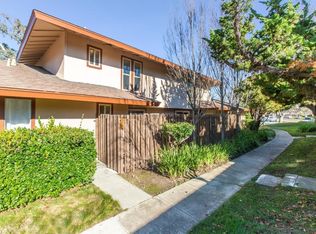 MLS ID #ML82056432, Alison Williams. MLSListings Inc
Local buyer's agents are ready to help
