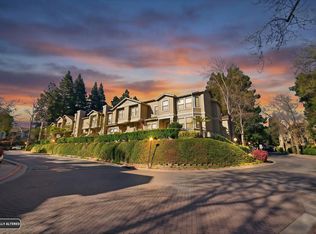
End unit townhouse with 2 primary suites on top floor plus a ground floor bonus space perfect for a home office or retreat. Updated bathrooms with contemporary finishes.Half bath on main level.Main level living room with gas log fireplace, abundant natural light and window shutters. Stylish kitchen with Cherry finish cabinets,Quartz countertops and a new electric range. Dining area off kitchen with access to deck. Deck has large storage closet. Ground level, 2 car garage with automatic door opener and storage units The Gardens of Sunnyvale has a pool, club house and multiple outdoor spas. Easy access to major thoroughfares,Caltrain and leading tech companies.
Sunnyvale School District. Homestead H.S. (Buyer to confirm)
For sale
Price cut: $45K (7/29)
$1,250,000
951 La Mesa Ter Unit A, Sunnyvale, CA 94086
3beds
2,120sqft
Townhouse, Residential
Built in 1985
-- sqft lot
$-- Zestimate®
$590/sqft
$753/mo HOA
What's special
- 69 days |
- 3,036 |
- 127 |
Zillow last checked:
Listing updated:
Listed by:
Julie Lovelace 01210715 408-489-6346,
Fireside Realty 408-267-5350
Source: MLSListings Inc,MLS#: ML82048694
Facts & features
Interior
Bedrooms & bathrooms
- Bedrooms: 3
- Bathrooms: 3
- Full bathrooms: 2
- 1/2 bathrooms: 1
Rooms
- Room types: Office
Bedroom
- Features: PrimarySuiteRetreat2plus
Bathroom
- Features: DoubleSinks, PrimaryTubwJets, Tile, UpdatedBaths
Dining room
- Features: DiningArea
Family room
- Features: NoFamilyRoom
Heating
- Central Forced Air
Cooling
- Central Air
Appliances
- Included: Dishwasher, Electric Oven/Range, Refrigerator
- Laundry: In Utility Room
Features
- High Ceilings, One Or More Skylights
- Flooring: Carpet, Laminate
- Number of fireplaces: 1
- Fireplace features: Gas Log, Living Room
Interior area
- Total structure area: 2,120
- Total interior livable area: 2,120 sqft
Property
Parking
- Total spaces: 2
- Parking features: Attached, Garage Door Opener, Guest
- Attached garage spaces: 2
Features
- Stories: 3
- Pool features: Community
Details
- Parcel number: 16524057
- Zoning: M1PD
- Special conditions: Standard
Construction
Type & style
- Home type: Townhouse
- Property subtype: Townhouse, Residential
Materials
- Foundation: Slab
- Roof: Other
Condition
- New construction: No
- Year built: 1985
Utilities & green energy
- Gas: PublicUtilities
- Sewer: Public Sewer
- Water: Public
- Utilities for property: Public Utilities, Water Public
Community & HOA
HOA
- Has HOA: Yes
- Amenities included: Club House, Community Pool
- Services included: Water
- HOA fee: $753 monthly
Location
- Region: Sunnyvale
Financial & listing details
- Price per square foot: $590/sqft
- Tax assessed value: $1,350,000
- Date on market: 6/8/2026
- Listing agreement: ExclusiveRightToSell
- Listing terms: CashorConventionalLoan
Estimated market value
Not available
Estimated sales range
Not available
Not available
Price history
| Date | Event | Price |
|---|---|---|
| 7/29/2026 | Price change | $1,250,000-3.5%$590/sqft |
Source:  MLSListings Inc #ML82048694 Report a problem MLSListings Inc #ML82048694 Report a problem | ||
| 7/14/2026 | Price change | $1,295,000-3.7%$611/sqft |
Source: MLSListings Inc #ML82048694 Report a problem | ||
| 6/9/2026 | Listed for sale | $1,345,000-0.4%$634/sqft |
Source: MLSListings Inc #ML82048694 Report a problem | ||
| 10/20/2022 | Sold | $1,350,000+59.2%$637/sqft |
Source: Public Record Report a problem | ||
| 5/23/2014 | Sold | $848,000+1.6%$400/sqft |
Source: Public Record Report a problem | ||
| 5/7/2014 | Pending sale | $835,000$394/sqft |
Source: Alain Pinel Realtors - Saratoga #81412396 Report a problem | ||
| 4/16/2014 | Listed for sale | $835,000+46.5%$394/sqft |
Source: Alain Pinel Realtors #81412396 Report a problem | ||
| 5/26/2004 | Sold | $570,000+29.5%$269/sqft |
Source: Public Record Report a problem | ||
| 12/5/2001 | Sold | $440,000+77.4%$208/sqft |
Source: Public Record Report a problem | ||
| 9/9/1994 | Sold | $248,000$117/sqft |
Source: Public Record Report a problem | ||
Public tax history
| Year | Property taxes | Tax assessment |
|---|---|---|
| 2026 | -- | $1,350,000 -3.9% |
| 2025 | $16,699 +3.7% | $1,404,540 +2% |
| 2024 | $16,098 +0.9% | $1,377,000 +2% |
| 2023 | $15,952 +36.6% | $1,350,000 +37.8% |
| 2022 | $11,680 +0.9% | $979,566 +2% |
| 2021 | $11,571 +1.3% | $960,360 +1% |
| 2020 | $11,426 | $950,514 +2% |
| 2019 | $11,426 +4.3% | $931,878 +2% |
| 2018 | $10,950 | $913,606 +2% |
| 2017 | $10,950 +1.3% | $895,694 +2% |
| 2016 | $10,810 +3.4% | $878,132 +1.5% |
| 2015 | $10,454 +199.3% | $864,942 +204.2% |
| 2014 | $3,492 | $284,292 +0.5% |
| 2013 | -- | $283,008 +2% |
| 2012 | -- | $277,460 +2% |
| 2011 | -- | $272,020 +0.8% |
| 2010 | -- | $269,988 -0.2% |
| 2009 | -- | $270,630 +2% |
| 2008 | -- | $265,324 +2% |
| 2007 | -- | $260,123 +2% |
| 2006 | -- | $255,023 +2% |
| 2005 | -- | $250,023 -45.3% |
| 2004 | -- | $457,178 +1.9% |
| 2003 | -- | $448,800 +2% |
| 2002 | -- | $440,000 +58.6% |
| 2001 | -- | $277,451 |
Find assessor info on the county website
Monthly payment
Est. payment
Payment breakdown
Explore the cost of this home by adjusting the details. Changes won't be saved.Climate risks
Neighborhood: West Murphy
Nearby schools
GreatSchools rating
- 3/10Vargas Elementary SchoolGrades: K-5Distance: 0.6 mi
- 9/10Sunnyvale Middle SchoolGrades: 6-8Distance: 1.8 mi
- 10/10Homestead High SchoolGrades: 9-12Distance: 3.5 mi
Schools provided by the listing agent
- District: Sunnyvale
Source: MLSListings Inc. This data may not be complete. We recommend contacting the local school district to confirm school assignments for this home.
- $571,5002 bd1 ba834 sqft951 La Mesa Ter UNIT C, Sunnyvale, CA 94086Off Market

- $626,5002 bd1 ba854 sqft951 La Mesa Ter UNIT E, Sunnyvale, CA 94086Off Market

- $586,5002 bd1 ba854 sqft951 La Mesa Trl #B, Sunnyvale, CA 94086Off Market
- $516,2002 bd1 ba834 sqft951 La Mesa Trl #D, Sunnyvale, CA 94086Off Market
- $1,111,5002 bd3 ba2.1k sqft951 La Mesa Trl #F, Sunnyvale, CA 94086Off Market
- $1,289,3003 bd3 ba2k sqft947 La Mesa Ter UNIT A, Sunnyvale, CA 94086Off Market
- $1,130,7002 bd3 ba2k sqft947 La Mesa Trl #B, Sunnyvale, CA 94086Off Market
- $1,220,5003 bd2 ba2k sqft947 La Mesa Trl #C, Sunnyvale, CA 94086Off Market
A local agent can set up tours, give advice and negotiate with sellers.
Similar homes
- $1,345,0003 bd3 ba2.1k sqft994 La Mesa Ter Unit F, Sunnyvale, CA 94086For Sale
 MLS ID #ML82038877, Haleem Ballou. MLSListings Inc
 - $1,188,0002 bd3 ba1.5k sqft970 Asilomar Ter APT 3, Sunnyvale, CA 94086For Sale
 MLS ID #ML82045283, Ramana Reddy. MLSListings Inc
 - $1,499,0003 bd3 ba2.1k sqft1171 La Rochelle Ter Unit G, Sunnyvale, CA 94089For Sale
 MLS ID #ML82055862, Rabia Alizai. MLSListings Inc
 - $1,099,8882 bd3 ba1.3k sqft1203 Crescent Ter, Sunnyvale, CA 94087For Sale
 MLS ID #ML82054285, Laxmi Penupothula. MLSListings Inc
 - $1,100,0003 bd3 ba1.5k sqft418 E Evelyn Ave APT 202, Sunnyvale, CA 94086For SaleMLS ID #ML82044534, Katharine Carroll. MLSListings Inc
- $898,0003 bd2 ba1.1k sqft209 Red Oak Dr E APT F, Sunnyvale, CA 94086For SaleMLS ID #ML82050435, Lin Storer. MLSListings Inc
- $1,250,0003 bd2 ba1.4k sqft928 Wright Ave APT 1103, Mountain View, CA 94043For SaleMLS ID #ML82056919, Angie Wolff. MLSListings Inc
- $1,099,9003 bd3 ba1.5k sqft4230 Erie Ct, Santa Clara, CA 95054For SaleMLS ID #ML82056688, Christy Pak. MLSListings Inc
- $1,349,9002 bd3 ba1.4k sqft1354 Dale Ave APT 9, Mountain View, CA 94040For SaleMLS ID #ML82056220, Varsha Upadhye. MLSListings Inc
- $1,100,0002 bd2 ba1.1k sqft1265 Riesling Ter, Sunnyvale, CA 94087For SaleMLS ID #ML82051321, Irina Bondar. MLSListings Inc
- $1,074,9002 bd3 ba1.1k sqft857 Carlisle Way APT 128, Sunnyvale, CA 94087For SaleMLS ID #ML82055057, Sugar Wang. MLSListings Inc
- $1,388,0003 bd3 ba1.4k sqft7126 Clarendon St, San Jose, CA 95129For SaleMLS ID #ML82053623, Mitch Del Rosario. MLSListings Inc
- $1,849,8883 bd4 ba1.9k sqft1065 Darwin Ter #3, Sunnyvale, CA 94085For SaleMLS ID #ML82056915, Tim Truong. MLSListings Inc
- $1,248,0003 bd3 ba1.9k sqft2411 Carlmont Dr APT 110, Belmont, CA 94002For SaleMLS ID #ML82041812, Minkyu Park. MLSListings Inc
- $1,230,0004 bd3 ba1.4k sqft139 Griglio Dr, San Jose, CA 95134For SaleMLS ID #ML82049986, Veeral Shah. MLSListings Inc
- $1,399,0003 bd3 ba1.5k sqft4513 Lick Mill Blvd, Santa Clara, CA 95054For SaleMLS ID #ML82056644, Mike Strouf. MLSListings Inc
- $1,298,0003 bd3 ba1.6k sqft1680 Shore Pl Unit 5, Santa Clara, CA 95054For SaleMLS ID #ML82046857, Dora Chu. MLSListings Inc
- $1,228,8883 bd4 ba1.5k sqft3690 Access Cmn, Fremont, CA 94538For SaleMLS ID #ML82057526, Annie Youn. MLSListings Inc
- $1,498,0002 bd3 ba1.5k sqft444 San Antonio Rd APT 7B, Palo Alto, CA 94306For SaleMLS ID #ML82057199, Mike Aranda. MLSListings Inc
- $1,325,0002 bd2 ba1.7k sqft2421 Michele Jean Way, Santa Clara, CA 95050For SaleMLS ID #ML82051018, Eric Fischer-Colbrie. MLSListings Inc
Local buyer's agents are ready to help
