A waterfront condominium community, The Shores features 150 studio, one and two bedroom units in a natural wooded setting sharing 600 feet of sandy East Grand Traverse Bay shoreline. Each condo has a private deck with either water or woodland views. Enjoy summers at the Beach Club lounging at the pool and jacuzzi with nightly entertainment while generating rental income in the Resort Rental Program. 5600 is an upscale Shores Studio Condo within the Grand Traverse Resort and does meet Resort Rental Program specifications. Prime Building 2 location overlooking East Grand Traverse Bay with the shared sandy waterfront just steps from your door. Enjoy panoramic views of the Bay and access to 600' of shared sandy beach. Short term rentals are allowed. Buyer must accept all pre confirmed reservations through September 1. New furnace replaced October 2022. All measurements are approximate.
Accepting backups
$198,000
5600 Creeks Xing, Williamsburg, MI 49690
1beds
354sqft
:
Get pre-qualified$1,533/mo
Condominium, Single Family Residence
Built in 1985
-- sqft lot
$193,300 Zestimate®
$559/sqft
$198/mo HOA
What's special
Natural wooded settingUpscale shores studio condo
- 20 days |
- 999 |
- 34 |
Zillow last checked:
Listing updated:
Listed by:
John Ammar Cell:231-534-0350,
Keller Williams Northern Michigan 231-947-8200
Source: NGLRMLS,MLS#: 1947782
Facts & features
Interior
Bedrooms & bathrooms
- Bedrooms: 1
- Bathrooms: 1
- Full bathrooms: 1
- Main level bathrooms: 1
Rooms
- Room types: Great Room
Primary bedroom
- Area: 144
- Dimensions: 12 x 12
Primary bathroom
- Features: Shared
Kitchen
- Area: 16
- Dimensions: 4 x 4
Living room
- Area: 144
- Dimensions: 12 x 12
Heating
- Forced Air, Natural Gas
Cooling
- Central Air, Electric
Appliances
- Included: Refrigerator, Disposal, Microwave, Washer, Dryer, Cooktop, Electric Water Heater
- Laundry: Main Level
Features
- Vaulted Ceiling(s), Drywall, Cable TV, WiFi
- Windows: Drapes
- Basement: Crawl Space
- Has fireplace: No
- Fireplace features: None
Interior area
- Total structure area: 354
- Total interior livable area: 354 sqft
- Finished area above ground: 354
- Finished area below ground: 0
Property
Parking
- Parking features: None
Accessibility
- Accessibility features: None
Features
- Levels: One
- Stories: 1
- Entry location: Stairway (Outdoor),Third Floor Lvl or Higher
- Exterior features: Sprinkler System, Balcony
- Has view: Yes
- View description: Bay, Water
- Has water view: Yes
- Water view: Water,Bay
- Waterfront features: Sandy Bottom, Great Lake, Sandy Shoreline
- Body of water: Grand Traverse Bay
- Frontage length: 100
Lot
- Features: Cleared, Level, Landscaped
Details
- Additional structures: None
- Parcel number: 0161803100
- Zoning description: Residential,Deed Restrictions,Building-Use Restrictions
Construction
Type & style
- Home type: Condo
- Architectural style: Contemporary
- Property subtype: Condominium, Single Family Residence
- Attached to another structure: Yes
Materials
- 2x6 Framing, Frame, Vinyl Siding
- Roof: Asphalt
Condition
- New construction: No
- Year built: 1985
Utilities & green energy
- Sewer: Public Sewer
- Water: Community Well
Green energy
- Energy efficient items: Not Applicable
- Water conservation: Not Applicable
Community & HOA
Community
- Features: Lake Privileges
- Subdivision: The Shores
HOA
- Services included: Water, Sewer, Trash, Snow Removal, Maintenance Grounds, Maintenance Structure, Liability Insurance
- HOA fee: $2,376 annually
Location
- Region: Williamsburg
Financial & listing details
- Price per square foot: $559/sqft
- Tax assessed value: $38,499
- Price range: $198K - $198K
- Date on market: 7/9/2026
- Cumulative days on market: 22 days
- Listing agreement: Exclusive Right Sell
- Listing terms: Conventional,Cash
- Ownership type: Private Owner
- Road surface type: Asphalt
Estimated market value
$193,300
$184,000 - $203,000
$1,572/mo
Price history
| Date | Event | Price |
|---|---|---|
| 7/9/2026 | Listed for sale | $198,000+5.6%$559/sqft |
Source:  NGLRMLS #1947782 Report a problem NGLRMLS #1947782 Report a problem | ||
| 1/1/2025 | Listing removed | $187,500$530/sqft |
Source: NGLRMLS #1924987 Report a problem | ||
| 8/15/2024 | Price change | $187,500-5.3%$530/sqft |
Source: NGLRMLS #1924987 Report a problem | ||
| 7/20/2024 | Listed for sale | $198,000$559/sqft |
Source: NGLRMLS #1924987 Report a problem | ||
Public tax history
Tax history is unavailable.
Monthly payment
Est. payment
Payment breakdown
Explore the cost of this home by adjusting the details. Changes won't be saved.Climate risks
Neighborhood: 49690
Nearby schools
GreatSchools rating
- 7/10Courtade Elementary SchoolGrades: PK-5Distance: 5 mi
- 7/10Central High SchoolGrades: 8-12Distance: 4.2 mi
- 7/10East Middle SchoolGrades: 6-8Distance: 5 mi
Schools provided by the listing agent
- District: Traverse City Area Public Schools
Source: NGLRMLS. This data may not be complete. We recommend contacting the local school district to confirm school assignments for this home.
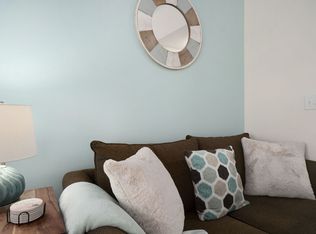
- $---- bd1 ba360 sqft5600 W Creeks Xing #5600, Williamsburg, MI 49690Off Market
- $182,700-- bd1 ba-- sqft5599 W Creeks Xing, Williamsburg, MI 49690Off Market
- $248,800-- bd1 ba-- sqft5598 W Creeks Xing, Williamsburg, MI 49690Off Market
- $242,300-- bd1 ba-- sqft5597 W Creeks Xing, Williamsburg, MI 49690Off Market
- $175,800-- bd1 ba-- sqft5596 W Creeks Xing, Williamsburg, MI 49690Off Market
- $177,800-- bd-- ba-- sqft5595 W Creeks Xing #26, Williamsburg, MI 49690Off Market
- $179,500-- bd1 ba354 sqft5600 W Creeks Xing, Williamsburg, MI 49690Off Market
- $248,500-- bd-- ba-- sqft5601 W Creeks Xing, Williamsburg, MI 49690Off Market
A local agent can set up tours, give advice and negotiate with sellers.
Similar homes
- $185,0001 bd1 ba523 sqft124 Beech St APT 101, Traverse City, MI 49684For Sale
 MLS ID #1942298, Linda Schaub. NGLRMLS
 - $180,0001 bd1 ba475 sqft124 Beech St, Traverse City, MI 49684For Sale
 MLS ID #1942529, Nan Ray. NGLRMLS
 - $240,0001 bd1 ba437 sqft1235 Oakland St, Traverse City, MI 49686For Sale
 MLS ID #1941109, Michele Viger. NGLRMLS
 - $240,0001 bd1 ba432 sqft2759 North Dr, Traverse City, MI 49685For Sale
 MLS ID #1946577, Laurie Bouwman. NGLRMLS
