Discover exceptional flexibility with this newly constructed 2,100-square-foot multi-use metal building, designed to fit a variety of lifestyles and business needs. Whether you're an automotive enthusiast seeking the ultimate garage, an outdoor adventurer looking for a secure basecamp, a small business owner needing a versatile workspace, or someone dreaming of a custom barndominium, this property is ready for your vision.
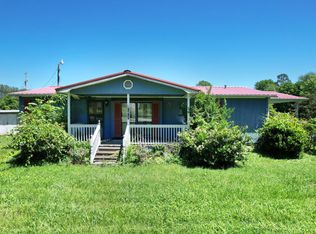
The building is fully plumbed and wired and includes a new septic system, full bath with walk-in shower, washer and dryer hookups, and a galley kitchen area ready for your finishing touches. Features include an interior RV hookup with waste disposal connection, one 14-foot roll-up door, two 10-foot roll-up doors, two 36-inch entry doors, bright LED lighting throughout, exterior lighting, and a covered front porch. Buyers interested in creating a live-work space can customize the interior with optional floor plans available for an additional fee.
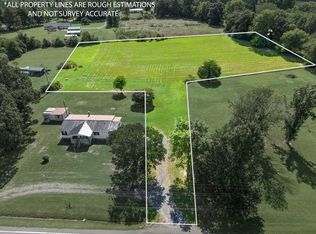
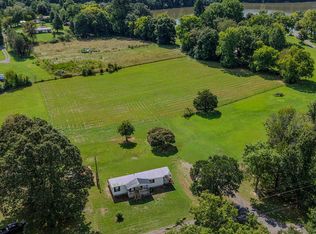
Outside, enjoy a level front yard with ample room for parking, expansion, or equipment storage, plus a private side yard perfect for a fire pit, outdoor entertaining, or relaxing after a day of adventure.
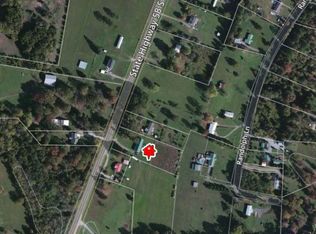
Ideally located less than two miles from a public boat ramp and just minutes from the scenic Hiwassee River, this property offers easy access to boating, fishing, kayaking, and year-round outdoor recreation. Enjoy the peace of country living while remaining only 20 minutes from downtown Cleveland and approximately 30 minutes from Chattanooga for shopping, dining, healthcare, and entertainment.
Whether you're looking for a workshop, recreational retreat, investment property, or future home, this one-of-a-kind property offers outstanding versatility, modern conveniences, and endless possibilities. Schedule your private showing today.
New construction
$275,000
5600 State Highway 58, Decatur, TN 37322
1beds
2,100sqft
Single Family Residence
Built in 2026
1.23 Acres Lot
$-- Zestimate®
$131/sqft
$-- HOA
What's special
Covered front porchFully plumbed and wiredGalley kitchen areaWasher and dryer hookupsBright led lighting throughoutExterior lighting
- 15 hours |
- 74 |
- 6 |
Zillow last checked:
Listing updated:
Listed by:
Grace Frank 423-208-3834,
Zach Taylor - Chattanooga 855-261-2233
Source: Greater Chattanooga Realtors,MLS#: 1538350
Loading...
Facts & features
Interior
Bedrooms & bathrooms
- Bedrooms: 1
- Bathrooms: 1
- Full bathrooms: 1
Bathroom
- Level: First
Heating
- Electric
Cooling
- None
Appliances
- Included: Electric Water Heater
- Laundry: Electric Dryer Hookup, Washer Hookup
Features
- Flooring: Concrete, Luxury Vinyl
- Windows: Double Pane Windows, Vinyl Frames
- Has basement: No
- Has fireplace: No
Interior area
- Total structure area: 2,100
- Total interior livable area: 2,100 sqft
- Finished area above ground: 2,100
Property
Parking
- Parking features: Driveway, Gravel
Features
- Levels: One
- Patio & porch: Covered, Patio
- Exterior features: Lighting
Lot
- Size: 1.23 Acres
- Dimensions: 268 x 217 x 198 x 174 x 271 x 139
Details
- Parcel number: Tbd
Construction
Type & style
- Home type: SingleFamily
- Property subtype: Single Family Residence
Materials
- Metal Siding
- Foundation: Slab
- Roof: Metal
Condition
- New construction: Yes
- Year built: 2026
Utilities & green energy
- Sewer: Septic Tank
- Water: Public
- Utilities for property: Cable Available, Electricity Connected, Phone Available, Sewer Not Available, Water Connected
Community & HOA
Community
- Subdivision: None
HOA
- Has HOA: No
Location
- Region: Decatur
Financial & listing details
- Price per square foot: $131/sqft
- Date on market: 7/8/2026
- Listing terms: Cash,Conventional,FHA,VA Loan
Estimated market value
Not available
Estimated sales range
Not available
Not available
Price history
| Date | Event | Price |
|---|---|---|
| 7/8/2026 | Listed for sale | $275,000$131/sqft |
Source:  RealTracs MLS as distributed by MLS GRID #3264075 Report a problem RealTracs MLS as distributed by MLS GRID #3264075 Report a problem | ||
Public tax history
Tax history is unavailable.
Monthly payment
Est. payment$--/mo
Payment breakdown
Explore the cost of this home by adjusting the details. Changes won't be saved.All calculations are estimates and provided by Zillow, Inc. for informational purposes only. Actual amounts may vary.
HOA fees may include property taxes on listings classified as Co-Ops. Contact the listing agent and/or owner for fee details.
Mortgage interest rates are dependent on a number of factors, including credit score, down payment, and repayment length. Interest rate data provided by Zillow Group Marketplace, Inc. as of 1/1/1970 from various mortgage lenders with which we have lead or other similar arrangements; the Estimated Payment is an average of those rates.
See how much you could borrow to make a competitive offer.
Climate risks
Neighborhood: 37322
Nearby schools
GreatSchools rating
- 5/10Meigs South Elementary SchoolGrades: PK-5Distance: 3.7 mi
- 6/10Meigs Middle SchoolGrades: 6-8Distance: 11.6 mi
- 6/10Meigs County High SchoolGrades: 9-12Distance: 11.1 mi
Schools provided by the listing agent
- Elementary: Meigs South Elementary
- Middle: Meigs County Middle
- High: Meigs County High
Source: Greater Chattanooga Realtors. This data may not be complete. We recommend contacting the local school district to confirm school assignments for this home.
A local agent can set up tours, give advice and negotiate with sellers.
A local lender can help you make sure your offer is ready when you are.


- Tennessee
- Meigs County
- Birchwood
- 37322
- 5600 State Highway 58
Nearby cities
Nearby zip codes
Other Birchwood Topics
