Welcome to 5601 Greenwood Street — where charm, comfort, and thoughtful updates meet! This beautifully maintained stone ranch sits proudly on a spacious corner lot and boasts a long list of recent improvements. Step inside to find freshly painted walls and a completely remodeled main-level bathroom. The kitchen features a stylish new backsplash, while the basement has been upgraded with luxury vinyl plank flooring and a brand-new drop ceiling—creating a perfect bonus living space. A radon mitigation system has already been installed for peace of mind. Outside, enjoy a fully privacy-fenced yard with raised garden beds and a covered patio—ideal for entertaining or relaxing in your own backyard oasis. With generous living areas and ample storage throughout, this home has so much to offer. Don’t miss your chance to see it for yourself!
Pending
$255,000
5601 Greenwood St, Lincoln, NE 68507
3beds
1,525sqft
:
Get pre-qualified$1,747/mo
Single Family Residence
Built in 1952
6,969 Square Feet Lot
$-- Zestimate®
$167/sqft
$-- HOA
What's special
Covered patioPrivacy-fenced yardStone ranchCorner lotBrand-new drop ceilingRaised garden bedsCompletely remodeled main-level bathroom
- 378 days |
- 8 |
- 0 |
Zillow last checked:
Listing updated:
Listed by:
Connie Boender 402-440-4195,
HOME Real Estate
Source: GPRMLS,MLS#: 22519493
Facts & features
Interior
Bedrooms & bathrooms
- Bedrooms: 3
- Bathrooms: 2
- Full bathrooms: 1
- 3/4 bathrooms: 1
- Main level bathrooms: 1
Primary bedroom
- Features: Wood Floor
- Level: Main
- Area: 157.67
- Dimensions: 14.33 x 11
Bedroom 2
- Features: Wood Floor
- Level: Main
- Area: 124.52
- Dimensions: 11.58 x 10.75
Bedroom 3
- Features: Luxury Vinyl Plank
- Level: Basement
- Area: 110.14
- Dimensions: 10.83 x 10.17
Family room
- Features: Luxury Vinyl Plank
- Level: Basement
- Area: 236.38
- Dimensions: 23.25 x 10.17
Kitchen
- Features: Ceramic Tile Floor
- Level: Main
- Area: 93.92
- Dimensions: 11.5 x 8.17
Living room
- Features: Wood Floor
- Level: Main
- Area: 218.17
- Dimensions: 19.83 x 11
Basement
- Area: 975
Heating
- Natural Gas, Forced Air
Cooling
- Central Air
Appliances
- Included: Range, Refrigerator, Washer, Dishwasher, Dryer, Disposal, Microwave
- Laundry: Whirlpool
Features
- Ceiling Fan(s)
- Flooring: Carpet, Ceramic Tile, Concrete, Luxury Vinyl, Plank
- Basement: Egress
- Has fireplace: No
Interior area
- Total structure area: 1,525
- Total interior livable area: 1,525 sqft
- Finished area above ground: 975
- Finished area below ground: 550
Property
Parking
- Total spaces: 1
- Parking features: Attached, Garage Door Opener
- Attached garage spaces: 1
Features
- Patio & porch: Patio, Covered Patio
- Fencing: Privacy
Lot
- Size: 6,969 Square Feet
- Dimensions: 71 x 101 (appro x )
- Features: Up to 1/4 Acre., City Lot, Corner Lot, Subdivided, Public Sidewalk, Level
Details
- Parcel number: 1709339005000
Construction
Type & style
- Home type: SingleFamily
- Architectural style: Ranch,Traditional
- Property subtype: Single Family Residence
Materials
- Stone
- Foundation: Concrete Perimeter
- Roof: Composition
Condition
- Not New and NOT a Model
- New construction: No
- Year built: 1952
Utilities & green energy
- Water: Public
- Utilities for property: Electricity Available, Natural Gas Available, Water Available, Sewer Available
Community & HOA
Community
- Subdivision: South Havelock
HOA
- Has HOA: No
Location
- Region: Lincoln
Financial & listing details
- Price per square foot: $167/sqft
- Tax assessed value: $211,800
- Annual tax amount: $2,520
- Date on market: 7/14/2025
- Listing terms: Private Financing Available,VA Loan,FHA,Conventional,Cash
- Ownership: Fee Simple
- Electric utility on property: Yes
Estimated market value
Not available
Estimated sales range
Not available
Not available
Price history
| Date | Event | Price |
|---|---|---|
| 8/21/2025 | Pending sale | $255,000$167/sqft |
Source:  GPRMLS #22519493 Report a problem GPRMLS #22519493 Report a problem | ||
| 8/2/2025 | Price change | $255,000-1.9%$167/sqft |
Source: GPRMLS #22519493 Report a problem | ||
| 7/14/2025 | Listed for sale | $260,000+13.1%$170/sqft |
Source: GPRMLS #22519493 Report a problem | ||
| 8/25/2023 | Sold | $229,900$151/sqft |
Source: GPRMLS #22316578 Report a problem | ||
| 7/26/2023 | Pending sale | $229,900$151/sqft |
Source: GPRMLS #22316578 Report a problem | ||
| 7/25/2023 | Listed for sale | $229,900+88.4%$151/sqft |
Source: GPRMLS #22316578 Report a problem | ||
| 5/13/2016 | Sold | $122,000+22%$80/sqft |
Source: GPRMLS #L10128730 Report a problem | ||
| 7/9/2014 | Sold | $100,000-4.3%$66/sqft |
Source: Public Record Report a problem | ||
| 5/15/2014 | Price change | $104,500-4.9%$69/sqft |
Source: BancWise Realty LLC #10113846 Report a problem | ||
| 4/24/2014 | Listed for sale | $109,900+4.8%$72/sqft |
Source: BancWise Realty LLC #10113846 Report a problem | ||
| 1/2/2014 | Listing removed | $104,900$69/sqft |
Source: Home Real Estate #10109297 Report a problem | ||
| 10/25/2013 | Price change | $104,900-4.5%$69/sqft |
Source: Home Real Estate #10109297 Report a problem | ||
| 9/11/2013 | Listed for sale | $109,900$72/sqft |
Source: Home Real Estate #10109297 Report a problem | ||
| 7/9/2013 | Listing removed | $109,900$72/sqft |
Source: Owner Report a problem | ||
| 5/31/2013 | Price change | $109,900-4.4%$72/sqft |
Source: Owner Report a problem | ||
| 3/23/2013 | Listed for sale | $115,000+6.5%$75/sqft |
Source: Owner Report a problem | ||
| 5/19/2005 | Sold | $108,000$71/sqft |
Source: Public Record Report a problem | ||
Public tax history
| Year | Property taxes | Tax assessment |
|---|---|---|
| 2025 | $2,722 +8% | $211,800 +16.2% |
| 2024 | $2,520 -17.5% | $182,300 |
| 2023 | $3,055 +3.5% | $182,300 +22.8% |
| 2022 | $2,953 -0.2% | $148,500 |
| 2021 | $2,960 +20.6% | $148,500 +15.7% |
| 2020 | $2,453 -5.2% | $128,400 |
| 2019 | $2,587 +3.9% | $128,400 +3.5% |
| 2018 | $2,489 +4.5% | $124,100 |
| 2017 | $2,382 +13.1% | $124,100 +14.7% |
| 2016 | $2,107 | $108,200 |
| 2015 | $2,107 +0.7% | $108,200 +14.7% |
| 2014 | $2,092 +14.1% | $94,300 |
| 2013 | $1,834 | $94,300 |
| 2012 | -- | $94,300 +0.7% |
| 2011 | -- | $93,600 |
| 2010 | -- | $93,600 |
| 2009 | -- | $93,600 -9% |
| 2008 | -- | $102,890 |
| 2007 | -- | $102,890 |
| 2006 | -- | $102,890 |
| 2005 | -- | -- |
| 2004 | -- | -- |
| 2003 | -- | -- |
| 2002 | -- | -- |
| 2001 | -- | -- |
| 2000 | -- | -- |
Find assessor info on the county website
Monthly payment
Est. payment
Payment breakdown
Explore the cost of this home by adjusting the details. Changes won't be saved.Climate risks
Neighborhood: University Place
Nearby schools
GreatSchools rating
- 4/10Pershing Elementary SchoolGrades: PK-5Distance: 0.6 mi
- 3/10Dawes Middle SchoolGrades: 6-8Distance: 0.6 mi
- 1/10Lincoln Northeast High SchoolGrades: 9-12Distance: 0.4 mi
Schools provided by the listing agent
- Elementary: Pershing Elementary
- Middle: Dawes
- High: Lincoln Northeast
- District: Lincoln Public Schools
Source: GPRMLS. This data may not be complete. We recommend contacting the local school district to confirm school assignments for this home.
- $217,5003 bd2 ba1k sqft3030 N 56th St, Lincoln, NE 68504Off Market

- $189,3002 bd1 ba775 sqft5621 Greenwood St, Lincoln, NE 68507Off Market
- $214,3002 bd2 ba775 sqft5627 Greenwood St, Lincoln, NE 68507Off Market
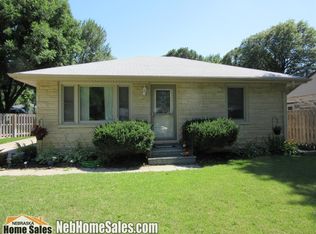
- $194,2002 bd2 ba800 sqft3108 N 56th St, Lincoln, NE 68507Off Market
- $199,4003 bd1 ba1k sqft3043 N 56th St, Lincoln, NE 68504Off Market
- $209,0002 bd2 ba1k sqft5610 Greenwood St, Lincoln, NE 68507Off Market
- $203,2002 bd2 ba831 sqft5641 Greenwood St, Lincoln, NE 68507Off Market
- $154,6001 bd1 ba576 sqft3029 N 56th St, Lincoln, NE 68504Off Market
A local agent can set up tours, give advice and negotiate with sellers.
Similar homes
- $280,0003 bd2 ba1.3k sqft3541 N 75th St, Lincoln, NE 68507For Sale

 MLS ID #22621000, Wade Bartels, SimpliCity Real Estate. GPRMLS
 - $229,5003 bd2 ba1.1k sqft5140 Judson St, Lincoln, NE 68504For Sale
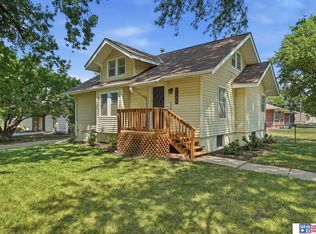 MLS ID #22620891, Alysha Dupsky, Woods Bros Realty. GPRMLS
 - $260,0002 bd2 ba1.6k sqft5411 Knox St, Lincoln, NE 68504For Sale
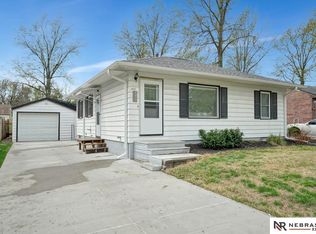 MLS ID #22619619, Scott Oehm, Nebraska Realty. GPRMLS
 - $249,9003 bd2 ba1.2k sqft2501 S 34th St, Lincoln, NE 68506For Sale
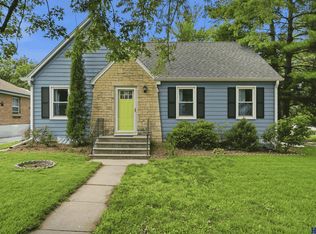 MLS ID #22621028, Jasper Searcy, HOME Real Estate. GPRMLS
 - $289,0003 bd2 ba1.5k sqft6400 Baldwin Ave, Lincoln, NE 68507For SaleMLS ID #22620066, Mehran Zahrouni, Nebraska Realty. GPRMLS
- $250,0003 bd2 ba1.5k sqft636 S 51st St, Lincoln, NE 68510For SaleMLS ID #22620727, Jayme Shelton, Red Door Realty. GPRMLS
- $237,5002 bd2 ba1.9k sqft6234 Leighton Ave, Lincoln, NE 68507For SaleMLS ID #22618931, Austin Yurth, Woods Bros Realty. GPRMLS
- $239,9003 bd1 ba1.1k sqft5925 Tangeman Ter, Lincoln, NE 68505For SaleMLS ID #22620333, Meagan Geis, BHHS Ambassador Real Estate. GPRMLS
- $299,9003 bd2 ba1.6k sqft2741 Scott Ave, Lincoln, NE 68506For SaleMLS ID #22621377, Bill Catlett, Nebraska Realty. GPRMLS
- $254,9004 bd2 ba1.7k sqft7011 Orchard St, Lincoln, NE 68505For SaleMLS ID #22617162, Randy Ralston, Nebraska Realty. GPRMLS
- $220,0003 bd2 ba1.3k sqft2298 Sheldon St, Lincoln, NE 68503For SaleMLS ID #22621413, Matt Mick, Nebraska Realty. GPRMLS
- $245,0003 bd2 ba1.3k sqft817 W Leon Dr, Lincoln, NE 68521For SaleMLS ID #22621395, Miranda Watson, Woods Bros Realty. GPRMLS
- $244,0003 bd2 ba1.6k sqft3625 W St, Lincoln, NE 68503For SaleMLS ID #22618894, Tyler Reynolds, Woods Bros Realty. GPRMLS
- $260,0003 bd2 ba1.4k sqft5218 S 39th St, Lincoln, NE 68516For SaleMLS ID #22620789, Buzz Niederklein, Woods Bros Realty. GPRMLS
- $280,0003 bd2 ba1.9k sqft1021 Driftwood Dr, Lincoln, NE 68510For SaleMLS ID #22621184, Meranda Wente, HOME Real Estate. GPRMLS
- $284,9993 bd2 ba1.8k sqft1900 N 64th St, Lincoln, NE 68505For SaleMLS ID #22611501, Talli Kratochvil, Nebraska Realty. GPRMLS
- $219,5003 bd1 ba1.2k sqft1551 S Cotner Blvd, Lincoln, NE 68506For SaleMLS ID #22621002, Randy Ralston, Nebraska Realty. GPRMLS
- $250,0002 bd2 ba1.2k sqft4920 Hillside St, Lincoln, NE 68506For SaleMLS ID #22620663, Keaton Kraft, Nebraska Realty. GPRMLS
- $224,9003 bd1 ba1.4k sqft4618 Madison Ave, Lincoln, NE 68504For SaleMLS ID #22614939, Chris Dozler, Nebraska Realty. GPRMLS
- $249,0002 bd2 ba1.5k sqft531 S 46th St, Lincoln, NE 68510For SaleMLS ID #22617412, TJ Beck, Nebraska Realty. GPRMLS
