Rare find in West CobbCOs Echo Mill community, featuring outstanding amenities including swim and tennis! Set on a private, level, wooded 3/4-acre cul-de-sac lot with a fenced backyard, this home offers 5 bedrooms and 3 full bathrooms. The main level features a primary suite alongside an additional secondary bedroom with a full bath for optimal privacy, while the remaining bedrooms are located upstairs. At the center, an open kitchen with granite countertops and refinished white cabinetry flows seamlessly into the vaulted family room with a brick fireplace. Major updates completed approximately five years ago include a replaced HVAC system, remodeled bathrooms and bathroom walls, and updated flooring. The home also features a newer roof, newer water heater, and an active termite bond. Downstairs, the large unfinished basement provides limitless potential for additional living space or storage. Zoned for sought-after West Cobb schools. $5,000 seller concessions offered.
Coming soon 11/16
$565,000
5601 Harbormist Dr, Powder Springs, GA 30127
5beds
3,639sqft
Single Family Residence
Built in 2002
0.36 Acres Lot
$529,900 Zestimate®
$155/sqft
$65/mo HOA
What's special
- --
- on Zillow
- 87
- views
- 6
- saves
Zillow last checked:
Listing updated:
Listed by:
Livian Ascend 470-200-3633,
Keller Williams Atlanta Perimeter,
Kisha Hardwick 706-251-0356,
Keller Williams Atlanta Perimeter
Source: GAMLS,MLS#: 10887389
Facts & features
Interior
Bedrooms & bathrooms
- Bedrooms: 5
- Bathrooms: 3
- Full bathrooms: 3
- Main level bathrooms: 2
- Main level bedrooms: 2
Rooms
- Room types: Family Room, Great Room, Laundry
Kitchen
- Features: Breakfast Bar, Breakfast Room, Pantry
Heating
- Forced Air, Natural Gas, Zoned
Cooling
- Ceiling Fan(s), Central Air
Appliances
- Included: Dishwasher, Disposal, Double Oven, Dryer, Gas Water Heater, Microwave, Refrigerator, Washer
- Laundry: Other
Features
- Double Vanity, High Ceilings, Master On Main Level, Rear Stairs, Roommate Plan, Walk-In Closet(s)
- Flooring: Hardwood, Tile
- Windows: Storm Window(s)
- Basement: Bath/Stubbed,Exterior Entry,Interior Entry,Unfinished
- Attic: Pull Down Stairs
- Number of fireplaces: 1
- Fireplace features: Family Room, Gas Log, Gas Starter
- Common walls with other units/homes: No Common Walls
Interior area
- Total structure area: 3,639
- Total interior livable area: 3,639 sqft
- Finished area above ground: 3,639
- Finished area below ground: 0
Property
Parking
- Total spaces: 2
- Parking features: Attached, Basement, Garage, Garage Door Opener, Kitchen Level
- Has attached garage: Yes
Features
- Levels: Two
- Stories: 2
- Patio & porch: Deck
- Exterior features: Garden
- Body of water: None
Lot
- Size: 0.36 Acres
- Features: Cul-De-Sac
Details
- Parcel number: 19023000700
Construction
Type & style
- Home type: SingleFamily
- Architectural style: Brick Front,Traditional
- Property subtype: Single Family Residence
Materials
- Concrete
- Foundation: Block
- Roof: Composition
Condition
- Resale
- New construction: No
- Year built: 2002
Utilities & green energy
- Sewer: Public Sewer
- Water: Public
- Utilities for property: Cable Available, Electricity Available, High Speed Internet, Natural Gas Available, Phone Available, Underground Utilities, Water Available
Community & HOA
Community
- Features: Clubhouse, Park, Playground, Pool, Street Lights, Swim Team, Tennis Court(s), Walk To Schools
- Security: Smoke Detector(s)
- Subdivision: Echo Mill
HOA
- Has HOA: Yes
- Services included: Other
- HOA fee: $775 annually
Location
- Region: Powder Springs
Financial & listing details
- Price per square foot: $155/sqft
- Tax assessed value: $542,350
- Annual tax amount: $5,695
- Date on market: 11/16/2026
- Listing agreement: Exclusive Right To Sell
- Electric utility on property: Yes
Estimated market value
$529,900
$503,000 - $556,000
$2,838/mo
Price history
| Date | Event | Price |
|---|---|---|
| 8/9/2021 | Sold | $455,000+3.6%$125/sqft |
Source: Public Record Report a problem | ||
| 7/3/2021 | Pending sale | $439,000$121/sqft |
Source:  FMLS GA #6906293 Report a problem | ||
| 6/28/2021 | Contingent | $439,000$121/sqft |
Source: FMLS GA #6906293 Report a problem | ||
| 6/25/2021 | Listed for sale | $439,000+83%$121/sqft |
Source: FMLS GA #6906293 Report a problem | ||
| 5/16/2002 | Sold | $239,900$66/sqft |
Source: Public Record Report a problem | ||
Public tax history
| Year | Property taxes | Tax assessment |
|---|---|---|
| 2024 | $5,700 +21.9% | $216,940 +11.4% |
| 2023 | $4,675 +9.5% | $194,720 +30.1% |
| 2022 | $4,268 +11.7% | $149,628 |
| 2021 | $3,820 +11.4% | $149,628 +13.5% |
| 2020 | $3,429 | $131,792 |
| 2019 | $3,429 +6% | $131,792 +7.3% |
| 2018 | $3,234 | $122,868 |
| 2017 | $3,234 +17.3% | $122,868 +14.6% |
| 2016 | $2,758 -2.4% | $107,248 |
| 2015 | $2,824 -0.8% | $107,248 |
| 2014 | $2,847 +2.3% | $107,248 +3.7% |
| 2013 | $2,784 -0.8% | $103,432 |
| 2012 | $2,806 -4.2% | $103,432 -4.8% |
| 2011 | $2,928 +5.2% | $108,600 |
| 2010 | $2,783 | $108,600 |
| 2009 | $2,783 +4.6% | $108,600 |
| 2006 | $2,662 -0.4% | $108,600 |
| 2005 | $2,673 +11.4% | $108,600 +12.3% |
| 2004 | $2,399 | $96,696 |
| 2003 | $2,399 +442.7% | $96,696 +553.4% |
| 2002 | $442 -0.5% | $14,800 |
| 2001 | $444 | $14,800 |
Find assessor info on the county website
Monthly payment
Est. payment
Payment breakdown
Explore the cost of this home by adjusting the details. Changes won't be saved.Climate risks
Neighborhood: 30127
Nearby schools
Schools provided by the listing agent
- Elementary: Kemp
- Middle: Lost Mountain
- High: Hillgrove
Source: GAMLS. This data may not be complete. We recommend contacting the local school district to confirm school assignments for this home.
- $514,3004 bd4 ba3.4k sqft5603 Harbormist Dr, Powder Springs, GA 30127Off Market
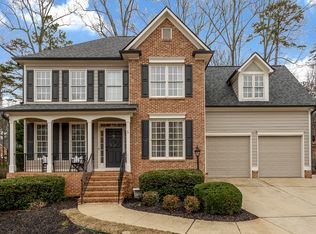
- $577,5005 bd4 ba3.2k sqft1277 Gate Post Ln, Powder Springs, GA 30127Off Market
- $462,5004 bd3 ba2.3k sqft1275 Gate Post Ln, Powder Springs, GA 30127Off Market
- $472,7005 bd3 ba2.6k sqft5605 Harbormist Dr, Powder Springs, GA 30127Off Market
Similar homes
- $565,0005 bd3 ba2.9k sqft4516 Verdant Woods Ct, Powder Springs, GA 30127Active Under Contract
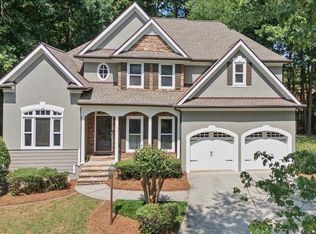
 MLS ID #10831523, Lisa Rine, Atlanta Communities. GAMLS
- $--4 bd3 ba2.2k sqft3804 Piper Ct, Powder Springs, GA 30127Auction
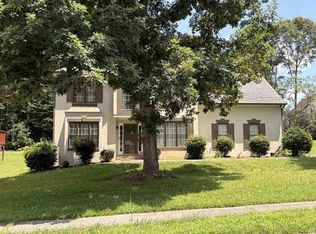 Xome
- $575,0004 bd3 ba2.6k sqft558 Russett Ct SW, Marietta, GA 30064Active
 MLS ID #10889163, Carly Harden, Ansley RE|Christie's Int'l RE. GAMLS
- $--4 bd3 ba2.5k sqft137 Riverwood Gln, Dallas, GA 30157AuctionAuction.com 2
- $475,0004 bd3 ba4.5k sqft2108 Line Tree Ln, Powder Springs, GA 30127ActiveMLS ID #10738093, Anthony Davis, Virtual Properties Realty.com. GAMLS
- $345,0004 bd3 ba2.3k sqft3919 Teal Cir, Powder Springs, GA 30127ActiveMLS ID #10882583, Debra L Coffey, Georgia Real Estate Leaders. GAMLS
- $625,0005 bd4 ba3.1k sqft465 Chatfield Pointe NW, Marietta, GA 30064ActiveMLS ID #10845405, Velma F Brennan, Harry Norman Realtors. GAMLS
- $575,0005 bd3 ba3k sqft4704 Heritage Mist Trl SW, Mableton, GA 30126ActiveMLS ID #10877351, Mark Spain, Mark Spain Real Estate. GAMLS
- $529,9004 bd3 ba3k sqft1299 Sweet Bottom Ct SW, Marietta, GA 30064For Sale
 MLS ID #7837889, KAPIL DAVE BHANDARI, Must Sell Realty, Inc.. FMLS GA
- $565,0004 bd4 ba2.5k sqft2119 Wilshire Dr SW, Marietta, GA 30064Active Under ContractMLS ID #10845437, Céline Higgins Evans, Simply List. GAMLS
- $555,0004 bd3 ba3.6k sqft125 Picketts Lake Dr, Acworth, GA 30101For SaleMLS ID #7862462, Anhad Chawla, Homesmart Realty Partners. FMLS GA
- $560,0004 bd3 ba3k sqft1354 Heritage Rdg SW, Mableton, GA 30126For SaleMLS ID #7839261, Bronwyn Nguyen, Virtual Properties Realty. Biz. FMLS GA
- $549,0004 bd3 ba3.6k sqft125 Picketts Lake Dr, Acworth, GA 30101ActiveMLS ID #10883288, Anhad Chawla, Homesmart Realty Partners. GAMLS
