Welcome home to modern comfort, thoughtful design, & peaceful natural views. This stylish two-story home offers an abundance of space, featuring 3 bedrooms, each with its own walk-in closet, 3 bathrooms, & a convenient 2-car garage. The inviting kitchen is designed for both everyday living & easy entertaining, with granite countertops, a gas stove, two pantries, & room for dining. The spacious great room creates the perfect place to gather, while the office nook offers a practical spot for working from home, homework, or household organization. Enjoy morning coffee or quiet evenings in the sunroom overlooking the private backyard, which backs up to nature for a calm, relaxing setting. Hardwood flooring throughout the first floor & elegant crown molding add warmth & timeless style. Upstairs, the large primary suite features an en suite bathroom & spacious walk-in closet, while two additional bedrooms, another full bathroom, & a generous bonus room provide flexibility for guests, hobbies, play, or relaxation. With comfortable living spaces, stylish finishes, & a serene backyard retreat, this home is ready to welcome its next owner. Homes offering this rare blend of space, style, & private natural views do not come along every day. Schedule a showing today to experience this opportunity in person.
For sale
Price cut: $5.1K (8/4)
$429,900
5601 Poplar Lakes Ln, Louisville, KY 40299
3beds
2,915sqft
Single Family Residence
Built in 2017
6,098 Square Feet Lot
$-- Zestimate®
$147/sqft
$76/mo HOA
What's special
Elegant crown moldingModern comfortStylish finishesSpacious walk-in closetThoughtful designStylish two-story homeInviting kitchen
- 39 days |
- 320 |
- 15 |
Likely to sell faster than
Zillow last checked:
Listing updated:
Listed by:
Stephanie Wakefield 502-819-0084,
Rankin Luxe Realty Group LLC
Source: Metro Search Inc. LLC DBA Apex MLS,MLS#: 1723475
Facts & features
Interior
Bedrooms & bathrooms
- Bedrooms: 3
- Bathrooms: 3
- Full bathrooms: 2
- 1/2 bathrooms: 1
Primary bedroom
- Description: Tray Ceiling
- Level: Second
Bedroom
- Level: Second
Bedroom
- Level: Second
Primary bathroom
- Level: Second
Full bathroom
- Description: Built-in Dressing Table
- Level: Second
Half bathroom
- Level: First
Dining area
- Level: First
Foyer
- Level: First
Great room
- Level: First
Kitchen
- Description: Pantry, Prep Island w/ Breakfast Bar
- Level: First
Laundry
- Level: Second
Living room
- Level: First
Office
- Description: Bright & Open Concept Nook
- Level: First
Other
- Description: Bonus Room
- Level: Second
Sun room
- Level: First
Heating
- Natural Gas
Cooling
- Central Air
Features
- Basement: None
- Has fireplace: No
Interior area
- Total structure area: 2,915
- Total interior livable area: 2,915 sqft
- Finished area above ground: 2,915
- Finished area below ground: 0
Property
Parking
- Total spaces: 2
- Parking features: Off Street, Attached, Entry Front, Driveway
- Attached garage spaces: 2
- Has uncovered spaces: Yes
Features
- Stories: 2
- Patio & porch: Patio, Porch
- Fencing: None
Lot
- Size: 6,098 Square Feet
- Dimensions: 55 x 110 x 55 x 116
- Features: Cul-De-Sac, Covt/Restr, Cleared
Details
- Parcel number: 403700940000
Construction
Type & style
- Home type: SingleFamily
- Architectural style: Traditional
- Property subtype: Single Family Residence
Materials
- Vinyl Siding, Wood Frame, Brick Veneer
- Foundation: Slab, Concrete Perimeter
- Roof: Shingle
Condition
- Year built: 2017
Utilities & green energy
- Sewer: Public Sewer
- Water: Public
- Utilities for property: Electricity Connected, Natural Gas Connected
Community & HOA
Community
- Subdivision: Poplar Lakes
HOA
- Has HOA: Yes
- HOA fee: $915 annually
Location
- Region: Louisville
Financial & listing details
- Price per square foot: $147/sqft
- Tax assessed value: $397,450
- Annual tax amount: $4,535
- Date on market: 7/16/2026
- Electric utility on property: Yes
Estimated market value
Not available
Estimated sales range
Not available
Not available
Price history
| Date | Event | Price |
|---|---|---|
| 8/4/2026 | Price change | $429,900-1.2%$147/sqft |
Source:  Metro Search Inc. LLC DBA Apex MLS #1723475 Report a problem Metro Search Inc. LLC DBA Apex MLS #1723475 Report a problem | ||
| 7/16/2026 | Listed for sale | $435,000+40.9%$149/sqft |
Source: Metro Search Inc. LLC DBA Apex MLS #1723475 Report a problem | ||
| 11/15/2017 | Sold | $308,835$106/sqft |
Source: Metro Search Inc. LLC DBA Apex MLS #1467057 Report a problem | ||
Public tax history
| Year | Property taxes | Tax assessment |
|---|---|---|
| 2025 | $4,535 +0.5% | $397,450 |
| 2024 | $4,511 +28.8% | $397,450 +32.6% |
| 2023 | $3,502 +1.4% | $299,800 |
| 2022 | $3,454 -7.6% | $299,800 |
| 2021 | $3,737 +4.6% | $299,800 -2.9% |
| 2020 | $3,573 | $308,840 |
| 2019 | $3,573 +14.5% | $308,840 +10.9% |
| 2018 | $3,120 | $278,420 +775.5% |
| 2017 | $3,120 | $31,800 |
Find assessor info on the county website
Monthly payment
Est. payment
Payment breakdown
Explore the cost of this home by adjusting the details. Changes won't be saved.Climate risks
Neighborhood: Jeffersontown
Nearby schools
GreatSchools rating
- 6/10Farmer Elementary SchoolGrades: PK-5Distance: 1.2 mi
- 3/10Ramsey Middle SchoolGrades: 6-8Distance: 1.3 mi
- 2/10Jeffersontown High SchoolGrades: 9-12Distance: 3.2 mi
- $419,700-- bd-- ba-- sqft5507 Poplar Lakes Ln, Louisville, KY 40299Off Market
- $403,600-- bd-- ba-- sqft5603 Poplar Lakes Ln, Louisville, KY 40299Off Market
- $400,4003 bd3 ba2.4k sqft5611 Poplar Lakes Ln, Louisville, KY 40299Off Market
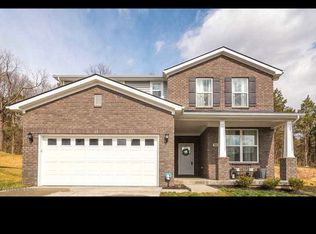
- $457,5004 bd3 ba3.3k sqft5505 Poplar Lakes Ln, Louisville, KY 40299Off Market
- $454,900-- bd-- ba-- sqft5605 Poplar Lakes Ln, Louisville, KY 40299Off Market
- $---- sqft5600 Poplar Lakes Ln, Louisville, KY 40299Off Market
- $419,700-- bd-- ba-- sqft5602 Poplar Lakes Ln, Louisville, KY 40299Off Market
- $499,400-- bd-- ba-- sqft12401 Commons Lake Ct, Louisville, KY 40299Off Market
A local agent can set up tours, give advice and negotiate with sellers.
Similar homes
- $445,0004 bd3 ba3.1k sqft12528 Deer Lake Ln, Louisville, KY 40299For Sale
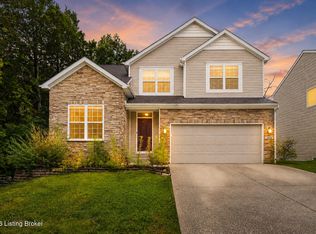
 MLS ID #1726741, Arijan Kevric, Housing Associates. Metro Search Inc. LLC DBA Apex MLS
 - $417,0004 bd3 ba3k sqft6912 Beckingham Blvd, Louisville, KY 40299For Sale
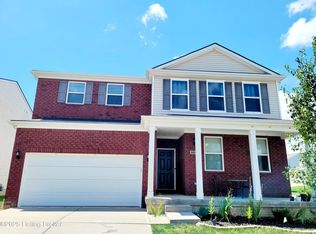 MLS ID #1726217, Siva R Boya, HomeDeals Realty. Metro Search Inc. LLC DBA Apex MLS
 - $389,9003 bd4 ba3k sqft10010 Belltower Ct, Jeffersontown, KY 40299For Sale
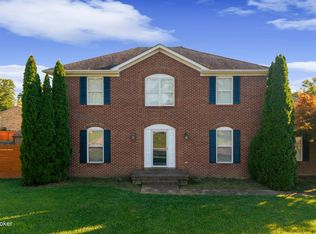 MLS ID #1726945, Tara M Hayden, Semonin Realtors. Metro Search Inc. LLC DBA Apex MLS
 - $409,9003 bd3 ba2.2k sqft3903 Bayonne Ct, Jeffersontown, KY 40299For Sale
 MLS ID #1727183, Meghan Smith, Kentucky Select Properties. Metro Search Inc. LLC DBA Apex MLS
 - $--4 bd3 ba2.5k sqft9803 Sonrisa Dr, Louisville, KY 40291AuctionAuction.com 2
- $479,9994 bd3 ba3.4k sqft5111 Oaklawn Park Dr, Louisville, KY 40299For SaleMLS ID #1725510, Keely G Monsour, Coldwell Banker McMahan. Metro Search Inc. LLC DBA Apex MLS
- $435,0003 bd3 ba2.2k sqft11403 Whitney Hill Rd, Louisville, KY 40299For SaleMLS ID #1718700, Taylor M Maupin, Segrest Flaherty Realtors LLC. Metro Search Inc. LLC DBA Apex MLS
- $489,9004 bd3 ba2.7k sqft6006 Billtown Rd, Louisville, KY 40299For SaleMLS ID #1726245, Alissa L Sample, Housing Associates. Metro Search Inc. LLC DBA Apex MLS
- $409,0004 bd4 ba2.8k sqft10600 Wildflower Woods Ct, Jeffersontown, KY 40299For SaleMLS ID #1724121, Alexandria D Grayson, Re/Max Five Star Properties. Metro Search Inc. LLC DBA Apex MLS
- $525,0004 bd4 ba3.6k sqft4237 Pleasant Glen Dr, Louisville, KY 40299For SaleMLS ID #1727170, Craig Mayer, Mayer REALTORS. Metro Search Inc. LLC DBA Apex MLS
- $404,0004 bd3 ba2.6k sqft11720 Beacon Ct, Louisville, KY 40299For SaleMLS ID #1722357, Alhagy Cham, EXP Realty LLC. Metro Search Inc. LLC DBA Apex MLS
- $394,9003 bd4 ba2.9k sqft12304 Dominion Way, Louisville, KY 40299For SaleMLS ID #1723078, Brent Shaw, Rick Shaw REALTORS. Metro Search Inc. LLC DBA Apex MLS
- $425,0004 bd3 ba3k sqft9205 Collingwood Rd, Jeffersontown, KY 40299For SaleMLS ID #1723800, Julian Paul, Exit Realty Home Front. Metro Search Inc. LLC DBA Apex MLS
- $384,9005 bd3 ba2.6k sqft11723 Trottingham Cir, Louisville, KY 40299For SaleMLS ID #1724192, Kevin W Lewis, RE/MAX Premier Properties. Metro Search Inc. LLC DBA Apex MLS
- $340,0003 bd1 ba2k sqft10122 Mary Dell Ln, Louisville, KY 40299For SaleMLS ID #1726831, Jay Pitts, RE/MAX Premier Properties. Metro Search Inc. LLC DBA Apex MLS
- from $410,9904 bd3 ba2.6k sqftArthur Plan, Hunters Hollow, Louisville, KY 40299New ConstructionElite Built Homes
- $389,9005 bd3 ba2.6k sqft11705 Beacon Ct, Louisville, KY 40299For SaleMLS ID #1725916, Jeff L Druck, Druck Realty. Metro Search Inc. LLC DBA Apex MLS
- $471,9003 bd3 ba2.1k sqft8304 Old Toll Rd, Louisville, KY 40291For Sale By Owner
- $370,0004 bd3 ba2.2k sqft11717 Trottingham Cir, Louisville, KY 40299For SaleMLS ID #1722459, Mariah N Ndiaye, Diamond Key REALTORS. Metro Search Inc. LLC DBA Apex MLS
- $545,9004 bd4 ba2.7k sqft4604 Dove Lake Ct, Louisville, KY 40299For SaleMLS ID #1726279, Janet Dischinger, BERKSHIRE HATHAWAY HomeServices, Parks & Weisberg Realtors. Metro Search Inc. LLC DBA Apex MLS
