Bright corner place off Burnet, where the city hums a little louder and the trees still bother to throw shade. People argue about the best street in Austin. Burnet doesn’t argue back. It just keeps serving. This is a one-bedroom that catches the light like it’s owed something. Corner unit, the sun comes in from angles you didn’t know you needed. High ceilings, a skylight cutting open the day, hardwood and tile underfoot, quartz where it counts. Someone took the time to make it sharp without making it loud. Layout doesn’t waste words or space. Living and dining stretch out easy. Kitchen’s got a bar where conversations start and sometimes end. Bedroom’s big enough to breathe, with a walk-in closet that doesn’t play games. Look out and you get the pool, the courtyard, and a little quiet that feels borrowed from somewhere else in the city. Not silence but just enough calm to notice it. Everything you need is already here and it’s staying here too. Washer, dryer, refrigerator, a range that hasn’t lived a hard life. You walk in, you’re home. Or you rent it out and let someone else tell their story. The place itself got a fresh coat recently. New roof, new paint, no drama. FHA approved, if you care about such things. Step outside and you’re on the line. Buses to UT, runs downtown, MoPac close enough to matter but not close enough to ruin your morning. The Domain up the road. The rest of Austin circling. It’s bright. It’s quiet. It’s right where it ought to be. Burnet nearby, doing what it does.
Active
Price cut: $10K (6/22)
$238,900
5601 Woodrow Ave, Austin, TX 78756
1beds
620sqft
:
Get pre-qualified$2,026/mo
Condominium
Built in 1968
-- sqft lot
$-- Zestimate®
$385/sqft
$300/mo HOA
What's special
Quartz where it countsCorner unitHigh ceilingsHardwood and tile underfootBright corner place
- 136 days |
- 162 |
- 0 |
Zillow last checked:
Listing updated:
Listed by:
Sean McCormack (512) 653-1213,
NICE MOVE REALTY (512) 653-1213
Source: Unlock MLS,MLS#: 4675285
Facts & features
Interior
Bedrooms & bathrooms
- Bedrooms: 1
- Bathrooms: 1
- Full bathrooms: 1
- Main level bedrooms: 1
Primary bedroom
- Features: High Ceilings
- Level: Main
Kitchen
- Features: Bar, Kitchn - Breakfast Area, Breakfast Bar, Quartz Counters, High Ceilings
- Level: Main
Heating
- Central
Cooling
- Central Air
Appliances
- Included: See Remarks, Built-In Oven(s), Disposal, Dryer, Exhaust Fan, Ice Maker, Microwave, Plumbed For Ice Maker, RNGHD, Refrigerator, Free-Standing Refrigerator, Washer, Washer/Dryer, Washer/Dryer Stacked
Features
- Built-in Features, High Ceilings, Quartz Counters, Electric Dryer Hookup, No Interior Steps, Open Floorplan, Primary Bedroom on Main, Smart Thermostat, Walk-In Closet(s), Washer Hookup
- Flooring: No Carpet, Tile, Wood
- Windows: Double Pane Windows, Skylight(s)
Interior area
- Total interior livable area: 620 sqft
Property
Parking
- Parking features: Common, Guest, Inside Entrance, Lighted, Off Street, Open, Outside, Paved, Private
Accessibility
- Accessibility features: None
Features
- Levels: One
- Stories: 1
- Patio & porch: Covered
- Exterior features: Barbecue, Lighting, Outdoor Grill
- Has private pool: Yes
- Pool features: Fenced, In Ground
- Fencing: Gate
- Has view: Yes
- View description: City, Garden, Pool
- Waterfront features: None
Lot
- Size: 1,860 Square Feet
- Features: City Lot, Cleared, Front Yard, Garden, Landscaped, Level, Near Public Transit, Private, Trees-Small (Under 20 Ft)
Details
- Additional structures: None
- Parcel number: 5601 Woodrow Ave #1101, Austin, TX 78756
- Special conditions: Standard
Construction
Type & style
- Home type: Condo
- Property subtype: Condominium
- Attached to another structure: Yes
Materials
- Foundation: Slab
- Roof: Composition
Condition
- Updated/Remodeled
- New construction: No
- Year built: 1968
Utilities & green energy
- Sewer: Public Sewer
- Water: Public
- Utilities for property: Electricity Connected, Natural Gas Connected, Sewer Connected, Water Connected
Community & HOA
Community
- Features: BBQ Pit/Grill, High Speed Internet, Pool
- Subdivision: Woodrow Place Twnhms
HOA
- Has HOA: Yes
- Services included: Cable TV, Common Area Maintenance, Maintenance Structure, Parking, Water
- HOA fee: $300 monthly
- HOA name: Woodrow Townhomes Owners Association
Location
- Region: Austin
Financial & listing details
- Price per square foot: $385/sqft
- Annual tax amount: $2
- Date on market: 3/10/2026
- Listing terms: Cash,Conventional,FHA,VA Loan
- Electric utility on property: Yes
Estimated market value
Not available
Estimated sales range
Not available
Not available
Price history
| Date | Event | Price |
|---|---|---|
| 6/22/2026 | Price change | $238,900-4%$385/sqft |
Source:  Unlock MLS #4675285 Report a problem Unlock MLS #4675285 Report a problem | ||
| 5/4/2026 | Price change | $248,900-7.3%$401/sqft |
Source: Unlock MLS #4675285 Report a problem | ||
| 3/10/2026 | Listed for sale | $268,500$433/sqft |
Source: Unlock MLS #4675285 Report a problem | ||
| 5/28/2014 | Listing removed | $925$1/sqft |
Source: Front Page Realty Report a problem | ||
| 5/12/2014 | Listed for rent | $925+5.7%$1/sqft |
Source: Front Page Realty Report a problem | ||
| 1/13/2013 | Listing removed | $875$1/sqft |
Source: Front Page Realty Report a problem | ||
| 11/11/2012 | Price change | $875+2.9%$1/sqft |
Source: Front Page Realty Report a problem | ||
| 10/31/2012 | Listed for rent | $850$1/sqft |
Source: Front Page Realty Report a problem | ||
Public tax history
Tax history is unavailable.
Monthly payment
Est. payment
Payment breakdown
Explore the cost of this home by adjusting the details. Changes won't be saved.Climate risks
Neighborhood: Brentwood
Nearby schools
GreatSchools rating
- 9/10Brentwood Elementary SchoolGrades: PK-5Distance: 0.9 mi
- 9/10Lamar Middle SchoolGrades: 6-8Distance: 0.9 mi
- 8/10McCallum High SchoolGrades: 9-12Distance: 0.1 mi
Schools provided by the listing agent
- Elementary: Brentwood
- Middle: Lamar (Austin ISD)
- High: McCallum
- District: Austin ISD
Source: Unlock MLS. This data may not be complete. We recommend contacting the local school district to confirm school assignments for this home.
- $--1 bd1 ba650 sqft5600 Grover Ave #201, Austin, TX 78756Off Market

- $--1 bd1 ba-- sqft5600 Grover Ave APT 203, Austin, TX 78756Off Market
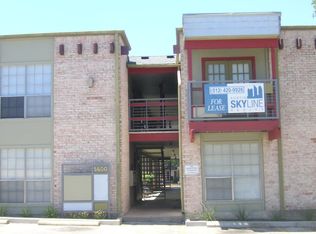
- $1,920,0002 bd1 ba800 sqft5600 Grover Ave, Austin, TX 78756Off Market
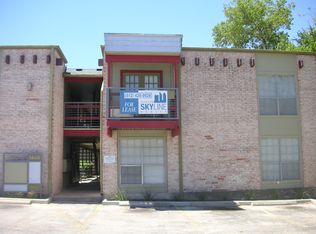
- $--2 bd1 ba-- sqft5600 Grover Ave APT 101, Austin, TX 78756Off Market
- $--1 bd1 ba650 sqft5600 Grover Ave APT 103, Austin, TX 78756Off Market
- $--1 bd1 ba-- sqft5600 Grover Ave APT 106, Austin, TX 78756Off Market
- $--2 bd1 ba-- sqft5600 Grover Ave APT 207, Austin, TX 78756Off Market
- $481,6002 bd2 ba900 sqft5603 Roosevelt Ave, Austin, TX 78756Off Market
A local agent can set up tours, give advice and negotiate with sellers.
Similar homes
- $214,9001 bd2 ba928 sqft5604 Woodrow Ave APT 4, Austin, TX 78756Active
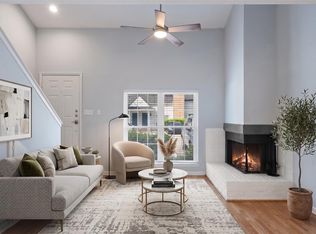
 MLS ID #1441692, Erika Albert, E-Rae Realty. Unlock MLS
 - $200,0001 bd1 ba620 sqft5601 Woodrow Ave #3-113, Austin, TX 78756Active
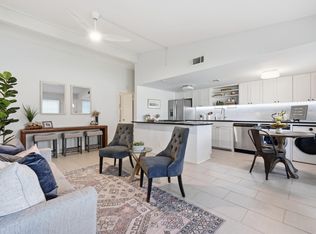 MLS ID #9799621, Hillary Smith, HOMESMITH REALTY, LLC. Unlock MLS
 - $195,0002 bd2 ba858 sqft2122 Hancock Dr APT 110, Austin, TX 78756Active
 MLS ID #7992025, Lindsey Fenton, Douglas Elliman Real Estate. Unlock MLS
 - $275,0001 bd1 ba701 sqft1509 W 39th 1/2 St #208, Austin, TX 78756Active
 MLS ID #2256462, Michael Garcia, Metro 512 Realty. Unlock MLS
 - $230,0002 bd2 ba828 sqft6409 Burns St APT 304, Austin, TX 78752ActiveMLS ID #1596401, Alli Heller, Serhant Texas, LLC. Unlock MLS
- $279,9902 bd2 ba554 sqft601 Nelray Blvd APT 12, Austin, TX 78751ActiveMLS ID #6782233, Kathy Delacruz, RE/MAX Fine Properties. Unlock MLS
- $195,0001 bd1 ba638 sqft8210 Bent Tree Rd APT 138, Austin, TX 78759ActiveMLS ID #8821139, Vikki Davis, Bramlett Partners. Unlock MLS
- $225,0002 bd2 ba828 sqft2600 Penny Ln APT 211, Austin, TX 78757ActiveMLS ID #2415010, Todd Burgener, Douglas Elliman Real Estate. Unlock MLS
- $229,9992 bd1 ba725 sqft1200 E 52nd St APT 209, Austin, TX 78723ActiveMLS ID #4294882, Aditya Tumuluri, REAL INTERNATIONAL BROKERAGE LLC. Unlock MLS
- $229,9002 bd1 ba900 sqft923 E 41st St #102, Austin, TX 78751ActiveMLS ID #9069085, Alex Bartram, Austin Marketing + Development. Unlock MLS
- $229,0002 bd1 ba750 sqft4306 Avenue A APT 105, Austin, TX 78751ActiveMLS ID #9837319, Brian Schaffer, LPT Realty, LLC. Unlock MLS
- $231,0002 bd2 ba685 sqft803 W 28th St APT 202, Austin, TX 78705ActiveMLS ID #3360855, Chesney Coker, Tower Realty Austin. Unlock MLS
- $230,0002 bd2 ba699 sqft803 W 28th St APT 103, Austin, TX 78705ActiveMLS ID #1772561, Sean Tipps, Spyglass Realty. Unlock MLS
- $225,0001 bd1 ba626 sqft910 Duncan Ln APT 50, Austin, TX 78705ActiveMLS ID #5101043, Moe Alsharif, Compass RE Texas, LLC. Unlock MLS
- $244,0001 bd1 ba713 sqft3839 Dry Creek Dr Unit 106, Austin, TX 78731ActiveMLS ID #6834281, John May, Goodrich Realty LLC. Unlock MLS
- $243,5002 bd1 ba876 sqft2208 Enfield Rd #10500, Austin, TX 78703ActiveMLS ID #9970736, Trent Babb, Windham Rose Realty. Unlock MLS
- $248,5002 bd1 ba805 sqft8210 Bent Tree Rd APT 104, Austin, TX 78759ActiveMLS ID #9552352, Mk Kavoussi, MK Realty. Unlock MLS
- $250,0002 bd1 ba805 sqft8210 Bent Tree Rd APT 116, Austin, TX 78759ActiveMLS ID #5054686, Erin Brotherman, Epique Realty LLC. Unlock MLS
- $225,0002 bd1 ba829 sqft4159 Steck Ave Unit 267, Austin, TX 78759ActiveMLS ID #5826517, Andrew Vallejo, Redfin Corporation. Unlock MLS
- $230,0001 bd1 ba658 sqft1106 W 22nd St APT 1, Austin, TX 78705ActiveMLS ID #1462256, Nick Cochrane, Campus & Central Properties. Unlock MLS
