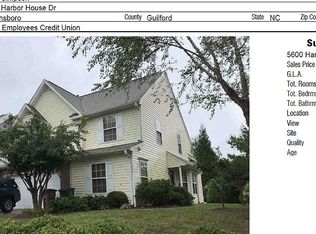
Welcome to McAlister Place, a community in a prime location! Enjoy the convenience of being just minutes from shopping, restaurants, banks, and everyday amenities. This beautifully updated 2-bedroom, 2.5-bath townhome has been lovingly maintained and thoughtfully upgraded by the current owners. Improvements include updated flooring, solid-surface countertops, new faucets throughout, updated lighting fixtures, new hardware, and a new HVAC system installed in 2024. The warm and inviting interior creates the perfect place to call home. Residents also enjoy access to the neighborhood pool. A rare bonus is the visitor parking located directly across from the townhome—ideal for guests and entertaining. Don't miss this move-in-ready opportunity in one of the area's most convenient locations!
Pending
Price cut: $5K (7/15)
$229,900
5602 Harbor House Dr, Greensboro, NC 27410
2beds
1,398sqft
Stick/Site Built, Residential, Single Family Residence
Built in 2006
0.02 Acres Lot
$226,300 Zestimate®
$--/sqft
$233/mo HOA
What's special
- 73 days
- 309
- 11
Likely to sell faster than
Zillow last checked:
Listing updated:
Listed by:
Barbara Mann 336-669-4227,
RE/MAX Realty Consultants
Source: Triad MLS,MLS#: 1224035
Facts & features
Interior
Bedrooms & bathrooms
- Bedrooms: 2
- Bathrooms: 3
- Full bathrooms: 2
- 1/2 bathrooms: 1
- Main level bathrooms: 1
Primary bedroom
- Level: Second
- Dimensions: 16.17 x 13.17
Bedroom 2
- Level: Second
- Dimensions: 13.17 x 12.08
Dining room
- Level: Main
- Dimensions: 10.17 x 9
Entry
- Level: Main
- Dimensions: 19.17 x 7.17
Kitchen
- Level: Main
- Dimensions: 10.17 x 12.42
Living room
- Level: Main
- Dimensions: 10.33 x 15
Heating
- Forced Air, Electric, Natural Gas
Cooling
- Central Air
Appliances
- Included: Microwave, Dishwasher, Range, Free-Standing Range, Electric Water Heater
- Laundry: Dryer Connection, Laundry Room, Washer Hookup
Features
- Ceiling Fan(s), Dead Bolt(s), Pantry, Solid Surface Counter, Vaulted Ceiling(s)
- Flooring: Carpet, Vinyl
- Has basement: No
- Attic: Access Only
- Number of fireplaces: 1
- Fireplace features: Gas Log, Living Room
Interior area
- Total structure area: 1,398
- Total interior livable area: 1,398 sqft
- Finished area above ground: 1,398
Property
Parking
- Total spaces: 1
- Parking features: Garage, Deck, Driveway, Garage Door Opener, Attached
- Attached garage spaces: 1
- Has uncovered spaces: Yes
Features
- Levels: Two
- Stories: 2
- Pool features: Community
Lot
- Size: 0.02 Acres
- Features: Level, Subdivided, Subdivision
Details
- Additional structures: Pool House
- Parcel number: 0077953
- Zoning: CD-RM-5
- Special conditions: Owner Sale
Construction
Type & style
- Home type: SingleFamily
- Architectural style: Traditional
- Property subtype: Stick/Site Built, Residential, Single Family Residence
Materials
- Brick, Vinyl Siding
- Foundation: Slab
Condition
- Year built: 2006
Utilities & green energy
- Sewer: Public Sewer
- Water: Public
Community & HOA
Community
- Security: Smoke Detector(s)
- Subdivision: Mcalister Place
HOA
- Has HOA: Yes
- HOA fee: $233 monthly
Location
- Region: Greensboro
Financial & listing details
- Tax assessed value: $244,600
- Annual tax amount: $2,504
- Date on market: 6/19/2026
- Cumulative days on market: 53 days
- Listing agreement: Exclusive Right To Sell
- Listing terms: Cash,Conventional
Estimated market value
$226,300
$215,000 - $238,000
$1,747/mo
Price history
| Date | Event | Price |
|---|---|---|
| 8/7/2026 | Pending sale | $229,900 |
Source:  Triad MLS #1224035 Report a problem Triad MLS #1224035 Report a problem | ||
| 7/15/2026 | Price change | $229,900-2.1% |
Source: Triad MLS #1224035 Report a problem | ||
| 6/19/2026 | Listed for sale | $234,900+46.9% |
Source: Triad MLS #1224035 Report a problem | ||
| 5/5/2020 | Listing removed | $159,900$114/sqft |
Source: Allen Tate Realtors #966780 Report a problem | ||
| 5/5/2020 | Listed for sale | $159,900+5.9%$114/sqft |
Source: Allen Tate Realtors #966780 Report a problem | ||
| 4/30/2020 | Sold | $151,000-5.6% |
Source: Triad MLS #966780 Report a problem | ||
| 3/15/2020 | Pending sale | $159,900$114/sqft |
Source: Allen Tate Realtors #966780 Report a problem | ||
| 3/13/2020 | Price change | $159,900-5.9%$114/sqft |
Source: Allen Tate Realtors #966780 Report a problem | ||
| 3/6/2020 | Listed for sale | $170,000+26.4%$122/sqft |
Source: Allen Tate Realtors #966780 Report a problem | ||
| 6/30/2006 | Sold | $134,500$96/sqft |
Source: Public Record Report a problem | ||
Public tax history
| Year | Property taxes | Tax assessment |
|---|---|---|
| 2025 | $2,504 | $178,500 |
| 2024 | $2,504 | $178,500 |
| 2023 | $2,504 +2.9% | $178,500 |
| 2022 | $2,433 +48% | $178,500 +51.3% |
| 2021 | $1,644 +2.2% | $118,000 |
| 2018 | $1,608 -1.9% | $118,000 |
| 2017 | $1,639 | $118,000 -0.8% |
| 2016 | $1,639 | $119,000 |
| 2015 | $1,639 -1.8% | $119,000 |
| 2014 | $1,669 | $119,000 |
| 2013 | -- | $119,000 |
| 2012 | -- | $119,000 -4.6% |
| 2011 | -- | $124,700 |
| 2010 | -- | $124,700 |
| 2009 | -- | $124,700 |
| 2008 | -- | $124,700 |
| 2007 | -- | $124,700 |
Find assessor info on the county website
Monthly payment
Est. payment
Payment breakdown
Explore the cost of this home by adjusting the details. Changes won't be saved.Climate risks
Neighborhood: 27410
Nearby schools
Schools provided by the listing agent
- Elementary: Claxton
- Middle: Kernodle
- High: Western Guilford
Source: Triad MLS. This data may not be complete. We recommend contacting the local school district to confirm school assignments for this home.


Similar homes
- $229,5002 bd3 ba1.3k sqft4642 Cross Ridge Ln, Greensboro, NC 27410For Sale
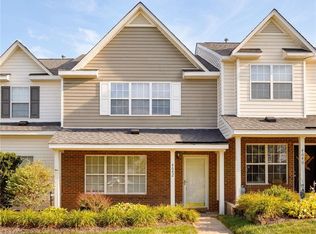
 MLS ID #1224522, Laura M. Russell. Triad MLS
 - $224,9002 bd3 ba1.2k sqft1935 Ray Alexander Dr, Greensboro, NC 27410For Sale
 MLS ID #1223097, Joshua Mann. Triad MLS
 - $260,0002 bd3 ba1.3k sqft3 Tannenbaum Cir, Greensboro, NC 27410For Sale
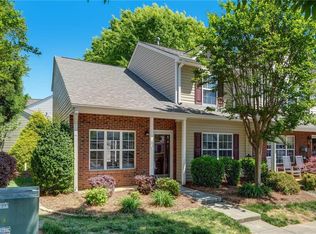 MLS ID #1216779, Maria Pradetto. Triad MLS
 - $223,0002 bd3 ba1.3k sqft121 Dolley Madison Rd Unit C, Greensboro, NC 27410For Sale
 MLS ID #1230159, Elizabeth Wilson. Triad MLS
 - $299,9002 bd2 ba1.6k sqft5901 Firewood Trl, Greensboro, NC 27410For SaleMLS ID #1229200, Robbie Sockwell, Jr.. Triad MLS
- $203,0002 bd2 ba976 sqft4318 Carlys Way, Greensboro, NC 27410For SaleMLS ID #1213887, Meredith Parsons. Triad MLS
- $264,9003 bd2 ba1.5k sqft2736 N Keswick Way, Greensboro, NC 27410For SaleMLS ID #1227436, Raunaq Soin. Triad MLS
- $194,0002 bd2 ba1.1k sqft7102 W Friendly Ave Unit 108, Greensboro, NC 27410For SaleMLS ID #1226637, Mandy Johnson. Triad MLS
- $329,0003 bd3 ba1.6k sqft3408 Bent Creek Ct, Greensboro, NC 27410For SaleMLS ID #1228398, Xueying Li. Triad MLS
- $255,0002 bd1 ba1.3k sqft1600 Roseland St, Greensboro, NC 27408For SaleMLS ID #1229939, Erin Henry. Triad MLS
- $275,0002 bd2 ba1.6k sqft1 Brownstone Ln, Greensboro, NC 27410For SaleMLS ID #1224759, Ashley Fitzsimmons. Triad MLS
- $224,9003 bd3 ba1.6k sqft118 Heritage Creek Way, Greensboro, NC 27405For SaleMLS ID #1231393, Helen Howard. Triad MLS
- $225,0003 bd3 ba1.5k sqft42 Ledgerstone Ln, Greensboro, NC 27407For SaleMLS ID #1230391, Landon Stone. Triad MLS
- $205,9902 bd3 ba1.1k sqft281 Malamute Ln, Greensboro, NC 27407For SaleMLS ID #1218957, Okelle Samuel. Triad MLS
- $210,0002 bd3 ba1k sqft223 Bridford Downs Dr, Greensboro, NC 27407For SaleMLS ID #1230483, Rebecca Heaton. Triad MLS
- $219,9003 bd3 ba1.5k sqft802 Remount Ct Unit 28, Greensboro, NC 27409For SaleMLS ID #1222819, Ramilya Siegel. Triad MLS
- $255,0003 bd2 ba1.5k sqft1404 Denim Rd, Greensboro, NC 27405For SaleMLS ID #1230714, Lanisha Haithcock. Triad MLS
- $289,9003 bd2 ba1.5k sqft2004 Cottage Pl, Greensboro, NC 27455For SaleMLS ID #1228995, Maggie Marston. Triad MLS
- $155,0002 bd2 ba956 sqft3701 Cotswold Ter Unit 7K, Greensboro, NC 27410For SaleMLS ID #1224090, Dan Hornfeck. Triad MLS
- $210,0002 bd3 ba1.2k sqft22 Melissa Carol Cir, Greensboro, NC 27407For SaleMLS ID #1214303, Holly Everhart. Triad MLS
