The Chateau Basement Plan is new to Lake Cyrus Cove. Huge foyer opens into a beautiful Two-story Great Room. The heart of the home is the Dining and Kitchen with stainless appliances and large island. Granite counters. Master suite is a spacious getaway that includes lots of storage in a large closet. Master bath has a spacious vanity with two sinks, large garden tub with cabinet skirt surround and tiled shower. Upstairs has a large den, three additional bedrooms, and a full bath. Unfinished basement space for future expansion. One time HOA initiation fee of $1100 due at closing. Minutes from Hoover, schools and park areas. Enjoy the clubhouse and community pool just a few streets away. Easy access to I-459 and I-65, and all of Hoover/Birmingham area shopping.
For sale
$719,900
5604 Cyrus Cove Point, Birmingham, AL 35244
4beds
2,978sqft
Single Family Residence
Built in 2026
-- sqft lot
$-- Zestimate®
$242/sqft
$71/mo HOA
What's special
Large islandHuge foyerBeautiful two-story great roomGranite countersTiled shower
- 6 hours
- 56
- 0
Zillow last checked:
Listing updated:
Listed by:
Kristi Parker 205-965-9521,
Embridge Realty, LLC,
Kyle Forstman 205-441-6031,
Embridge Realty, LLC
Source: GALMLS,MLS#: 21470245
Facts & features
Interior
Bedrooms & bathrooms
- Bedrooms: 4
- Bathrooms: 3
- Full bathrooms: 2
- 1/2 bathrooms: 1
Rooms
- Room types: Bedroom, Dining Room, Bathroom, Great Room, Half Bath (ROOM), Kitchen, Loft, Master Bathroom, Master Bedroom, Mud (ROOM)
Primary bedroom
- Level: First
Bedroom 1
- Level: Second
Bedroom 2
- Level: Second
Bedroom 3
- Level: Second
Primary bathroom
- Level: First
Bathroom 1
- Level: First
Bathroom 3
- Level: First
Dining room
- Level: First
Kitchen
- Features: Stone Counters, Kitchen Island, Pantry
- Level: First
Basement
- Area: 826
Heating
- Central, Dual Systems (HEAT), Natural Gas
Cooling
- Central Air, Dual, Electric, Ceiling Fan(s)
Appliances
- Included: ENERGY STAR Qualified Appliances, Dishwasher, Disposal, Microwave, Electric Oven, Stainless Steel Appliance(s), Stove-Electric, Gas Water Heater
- Laundry: Electric Dryer Hookup, Washer Hookup, Main Level, Laundry Room, Laundry (ROOM), None
Features
- Recessed Lighting, Cathedral/Vaulted, High Ceilings, Crown Molding, Smooth Ceilings, Soaking Tub, Linen Closet, Double Vanity, Tub/Shower Combo, Walk-In Closet(s)
- Flooring: Carpet, Hardwood, Tile
- Doors: Insulated Door
- Windows: Double Pane Windows
- Basement: Full,Unfinished,Daylight,Concrete
- Attic: Pull Down Stairs,Yes
- Number of fireplaces: 1
- Fireplace features: Tile (FIREPL), Ventless, Gas Log, Great Room, Gas
Interior area
- Total interior livable area: 2,978 sqft
- Finished area above ground: 2,978
- Finished area below ground: 0
Video & virtual tour
Property
Parking
- Total spaces: 2
- Parking features: Basement, Garage Faces Side
- Attached garage spaces: 2
Features
- Levels: One and One Half
- Stories: 1.5
- Patio & porch: Covered
- Exterior features: Sprinkler System
- Pool features: In Ground, Fenced, Community
- View description: None
- Waterfront features: No
Lot
- Features: Cul-De-Sac, Interior Lot, Subdivision
Details
- Parcel number: 0000
- Special conditions: N/A
Construction
Type & style
- Home type: SingleFamily
- Property subtype: Single Family Residence
Materials
- 3 Sides Brick, HardiPlank Type
- Foundation: Basement
Condition
- Year built: 2026
Utilities & green energy
- Water: Public
- Utilities for property: Sewer Connected, Underground Utilities
Green energy
- Energy efficient items: Lighting, Thermostat, Ridge Vent
Community & HOA
Community
- Features: BBQ Area, Clubhouse, Lake, Sidewalks, Street Lights, Tennis Court(s), Walking Paths, Curbs
- Subdivision: Lake Cyrus The Cove
HOA
- Has HOA: Yes
- Amenities included: Management, Recreation Facilities
- Services included: Maintenance Grounds, Utilities for Comm Areas
- HOA fee: $850 annually
Location
- Region: Birmingham
Financial & listing details
- Price per square foot: $242/sqft
- Price range: $719.9K - $719.9K
- Date on market: 11/15/2026
- Road surface type: Paved
Estimated market value
Not available
Estimated sales range
Not available
Not available
Price history
| Date | Event | Price |
|---|---|---|
| 11/15/2026 | Listed for sale | $719,900$242/sqft |
Source:  GALMLS #21470245 Report a problem | ||
Public tax history
Tax history is unavailable.
Monthly payment
Est. payment
Payment breakdown
Explore the cost of this home by adjusting the details. Changes won't be saved.Climate risks
Neighborhood: 35244
Nearby schools
Schools provided by the listing agent
- Elementary: South Shades Crest
- Middle: Bumpus, Robert F
- High: Hoover
Source: GALMLS. This data may not be complete. We recommend contacting the local school district to confirm school assignments for this home.
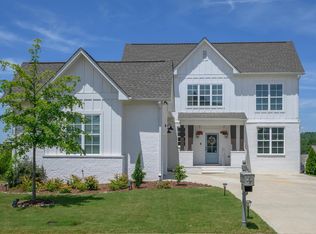
Similar homes
- $--5 bd4 ba2k sqft1695 Lake Cyrus Club Dr, Hoover, AL 35244Auction
 Auction.com 2
- $699,9004 bd3 ba2.9k sqftAtt, Birmingham, AL 35244New Construction
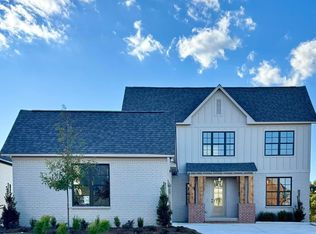
 GALMLS
- $697,9004 bd3 ba2.9k sqftAtt, Birmingham, AL 35244New Construction
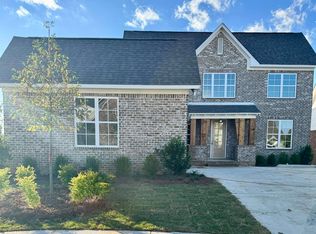 GALMLS
- $717,9004 bd4 ba3.2k sqftAtt, Birmingham, AL 35244New Construction
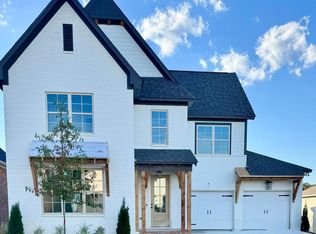 GALMLS
- $429,9003 bd3 ba2.8k sqft5923 Waterscape Pass, Birmingham, AL 35244For SaleMLS ID #21469786, Heather Goss, Keller Williams Realty Vestavia. GALMLS
- $695,9004 bd4 ba2.8k sqftAtt, Birmingham, AL 35244New ConstructionGALMLS
- $700,0005 bd4 ba3.5k sqft2236 Black Creek Xing, Birmingham, AL 35244For SaleMLS ID #21466317, Nakia Walker, Opendoor Brokerage LLC. GALMLS
- $699,0005 bd4 ba3.2k sqft3044 Sydenton Dr, Birmingham, AL 35244For SaleMLS ID #21451543, Blake Billings, ARC Realty Vestavia. GALMLS
- $524,9003 bd2 ba2.4k sqftSpectrum, At&t, Hoover, AL 35244For SaleMLS ID #21467565, Lauren Murphree, RealtySouth-OTM-Acton Rd. GALMLS
- $765,0005 bd4 ba2.9k sqftSpectrum, Birmingham, AL 35226For SaleMLS ID #21466760, Mo Deeb, Mo Deeb Realty Group. GALMLS
- $575,0004 bd3 ba2.2k sqft5861 Shades Run Ln, Birmingham, AL 35244For SaleMLS ID #21392693, Jerry Sager, Keller Williams Realty Hoover. GALMLS
- $400,0003 bd3 ba2.2k sqftSpectrum, Birmingham, AL 35244For SaleMLS ID #21467108, Terri Steinert, ERA King Real Estate. GALMLS
- $524,9003 bd2 ba2.3k sqftAtt, Hoover, AL 35244For SaleMLS ID #21466133, Kyle Forstman, Embridge Realty, LLC. GALMLS
- $762,0004 bd3 ba2.6k sqftAt&t & Spectrum, Birmingham, AL 35244For SaleMLS ID #21464649, John Hale, SB Dev Corp. GALMLS
