Custom design 2 story loft plan. SSDL.
Pending
$717,779
5607 190th Ave, Omaha, NE 68022
5beds
2,863sqft
Single Family Residence
Built in 2026
0.37 Acres Lot
$-- Zestimate®
$251/sqft
$-- HOA
What's special
- 109 days |
- 2 |
- 0 |
Zillow last checked:
Listing updated:
Listed by:
Tasha Moss 402-612-6693,
Real Broker NE, LLC
Source: GPRMLS,MLS#: 22608312
Facts & features
Interior
Bedrooms & bathrooms
- Bedrooms: 5
- Bathrooms: 4
- Full bathrooms: 1
- 3/4 bathrooms: 2
- 1/2 bathrooms: 1
- Partial bathrooms: 1
- Main level bathrooms: 1
Primary bedroom
- Features: Wall/Wall Carpeting, Walk-In Closet(s)
- Level: Second
- Area: 235.6
- Dimensions: 15.5 x 15.2
Bedroom 2
- Features: Wall/Wall Carpeting, Walk-In Closet(s)
- Level: Second
- Area: 133.45
- Dimensions: 13.2 x 10.11
Bedroom 3
- Features: Wall/Wall Carpeting, Walk-In Closet(s)
- Level: Second
- Area: 153.18
- Dimensions: 11.1 x 13.8
Bedroom 4
- Features: Wall/Wall Carpeting, Walk-In Closet(s)
- Level: Second
- Area: 129.87
- Dimensions: 11.7 x 11.1
Bedroom 5
- Features: Wall/Wall Carpeting, 9'+ Ceiling
- Level: Main
- Area: 170
- Dimensions: 12.5 x 13.6
Primary bathroom
- Features: 3/4
Great room
- Features: 9'+ Ceiling, Luxury Vinyl Plank
- Level: Main
Kitchen
- Features: 9'+ Ceiling, Pantry, Luxury Vinyl Plank
- Level: Main
- Area: 156
- Dimensions: 13 x 12
Basement
- Area: 1322
Office
- Features: 9'+ Ceiling, Luxury Vinyl Plank
- Level: Main
- Area: 54.9
- Dimensions: 6.1 x 9
Heating
- Natural Gas, Forced Air
Cooling
- Central Air
Appliances
- Laundry: Luxury Vinyl Plank
Features
- Basement: Egress
- Number of fireplaces: 1
Interior area
- Total structure area: 2,863
- Total interior livable area: 2,863 sqft
- Finished area above ground: 2,863
- Finished area below ground: 0
Property
Parking
- Total spaces: 3
- Parking features: Attached
- Attached garage spaces: 3
Features
- Levels: Two
- Patio & porch: Patio, Deck
- Fencing: None
Lot
- Size: 0.37 Acres
- Dimensions: 58.49 x 4.61 x 177.08 x 33.19 x 110.54 x 146.04
- Features: Over 1/4 up to 1/2 Acre
Details
- Parcel number: 0917580224
Construction
Type & style
- Home type: SingleFamily
- Property subtype: Single Family Residence
Materials
- Foundation: Concrete Perimeter
Condition
- Under Construction
- New construction: Yes
- Year built: 2026
Details
- Builder name: Sherwood Homes
Utilities & green energy
- Sewer: Public Sewer
- Water: Public
Community & HOA
Community
- Subdivision: Daybreak Springs
HOA
- Has HOA: Yes
Location
- Region: Omaha
Financial & listing details
- Price per square foot: $251/sqft
- Annual tax amount: $391
- Date on market: 3/30/2026
- Listing terms: VA Loan,Conventional,Cash
- Ownership: Fee Simple
Estimated market value
Not available
Estimated sales range
Not available
$3,421/mo
Price history
| Date | Event | Price |
|---|---|---|
| 3/30/2026 | Pending sale | $717,779$251/sqft |
Source:  GPRMLS #22608312 Report a problem GPRMLS #22608312 Report a problem | ||
Public tax history
Tax history is unavailable.
Monthly payment
Est. payment
Payment breakdown
Explore the cost of this home by adjusting the details. Changes won't be saved.Climate risks
Neighborhood: Elkhorn
Nearby schools
GreatSchools rating
- 8/10WOODBROOK ELEMENTARY SCHOOLGrades: PK-5Distance: 0.6 mi
- 9/10ELKHORN NORTH RIDGE MIDDLE SCHOOLGrades: 6-8Distance: 0.7 mi
- 9/10ELKHORN NORTH HIGH SCHOOLGrades: 9-12Distance: 1.3 mi
Schools provided by the listing agent
- Elementary: Woodbrook
- Middle: Elkhorn North Ridge
- High: Elkhorn North
- District: Elkhorn
Source: GPRMLS. This data may not be complete. We recommend contacting the local school district to confirm school assignments for this home.
- $724,3565 bd3 ba3.2k sqft5615 N 190th Ave, Elkhorn, NE 68022Sold
- $729,2074 bd3 ba3.1k sqft5618 N 191st St, Elkhorn, NE 68022Sold
- $468,5004 bd3 ba2.1k sqft5512 N 190th Ave, Elkhorn, NE 68022New Construction

- $590,4304 bd3 ba2.5k sqft18960 Allied St, Elkhorn, NE 68022Sold
- $545,0004 bd3 ba2.7k sqft5513 N 191st St, Elkhorn, NE 68022Sold
- $502,7573 bd2 ba1.7k sqft5511 190th Ave, Elkhorn, NE 68022Sold
- $652,4624 bd3 ba3.2k sqft5508 190th Ave, Elkhorn, NE 68022Pending
- $348,5003 bd2 ba1.4k sqft5618 N 189th St, Elkhorn, NE 68022Off Market
A local agent can set up tours, give advice and negotiate with sellers.
A local lender can help you make sure your offer is ready when you are.
Similar homes
- $660,0004 bd3 ba3k sqft4440 N 190th Ave, Elkhorn, NE 68022For Sale

 MLS ID #22619607, Joe Evans, BHHS Ambassador Real Estate. GPRMLS
 - $625,0005 bd4 ba3.1k sqft19209 Taylor Cir, Elkhorn, NE 68022For Sale
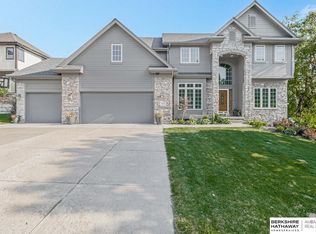 MLS ID #22620213, Price Wilson, BHHS Ambassador Real Estate. GPRMLS
 - $682,5195 bd5 ba2.9k sqft5401 191st St, Elkhorn, NE 68022New Construction
 GPRMLS
 - $659,9005 bd4 ba2.7k sqft5401 196th Ave, Elkhorn, NE 68022New Construction
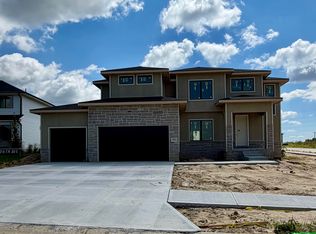 MLS ID #22617193, Jamie Hilderbrand, Better Homes and Gardens R.E.. GPRMLS
 - $629,5005 bd3 ba2.8k sqft5405 190th St, Elkhorn, NE 68022New ConstructionMLS ID #22609435, Nicole Riddle, NP Dodge RE Sales Inc Sarpy. GPRMLS
- $692,0005 bd4 ba3.9k sqft5916 N 197th St, Elkhorn, NE 68022New ConstructionMLS ID #22615540, Gregory Haer, NP Dodge RE Sales Inc 148Dodge. GPRMLS
- $659,9005 bd4 ba2.7k sqft5719 199th St, Elkhorn, NE 68022New ConstructionMLS ID #22617226, Nicole Hilderbrand, Better Homes and Gardens R.E.. GPRMLS
- $732,9004 bd4 ba3.1k sqft5403 N 196th St, Elkhorn, NE 68022New ConstructionMLS ID #22511663, J D Erb, BHHS Ambassador Real Estate. GPRMLS
- $708,5006 bd3 ba3.6k sqft5613 N 199th St, Elkhorn, NE 68022New ConstructionMLS ID #22613852, Cali Rethwisch, eXp Realty LLC. GPRMLS
- $619,9005 bd3 ba3.3k sqft5725 197th Ave, Elkhorn, NE 68022New ConstructionMLS ID #22618412, Clinton Boyd, Better Homes and Gardens R.E.. GPRMLS
- $629,9005 bd3 ba3.5k sqft5701 195th St, Elkhorn, NE 68022New ConstructionMLS ID #22617215, Jamie Hilderbrand, Better Homes and Gardens R.E.. GPRMLS
- $500,0004 bd3 ba2.8k sqft5124 N 180th Ave, Elkhorn, NE 68022For SaleMLS ID #22620248, Drew Halvorson, BHHS Ambassador Real Estate. GPRMLS
- $639,9006 bd3 ba3.4k sqft5708 195th St, Elkhorn, NE 68022New ConstructionMLS ID #22607998, Jamie Hilderbrand, Better Homes and Gardens R.E.. GPRMLS
- $699,9006 bd4 ba3.7k sqft5811 N 197th St, Elkhorn, NE 68022New ConstructionMLS ID #22612968, Jamie Hilderbrand, Better Homes and Gardens R.E.. GPRMLS
- $646,0504 bd4 ba2.7k sqft19614 Ellison Ave, Elkhorn, NE 68022New ConstructionMLS ID #22614790, Rachel Skradski Luhrs, BHHS Ambassador Real Estate. GPRMLS
- $684,9005 bd3 ba3.7k sqft5618 199th St, Elkhorn, NE 68022New ConstructionMLS ID #22617203, Jamie Hilderbrand, Better Homes and Gardens R.E.. GPRMLS
- $615,0005 bd4 ba2.7k sqft3778 N 192nd Ter, Elkhorn, NE 68022For SaleMLS ID #22614486, Brittney McAllister, Realty ONE Group Sterling. GPRMLS
- $623,3204 bd3 ba3k sqft5409 191st St, Elkhorn, NE 68022New ConstructionGPRMLS
- $659,9005 bd3 ba3.5k sqft5606 198th St, Elkhorn, NE 68022New ConstructionMLS ID #22609865, Landon Hilderbrand, Better Homes and Gardens R.E.. GPRMLS
- $799,0004 bd3 ba3.1k sqft4807 N 192nd Ave, Elkhorn, NE 68022New ConstructionMLS ID #22608594, Deb Cizek, BHHS Ambassador Real Estate. GPRMLS
