Welcome to 5607 Garnet Peak Lane, a spacious two-story home located in the desirable StoneCreek Estates community. Built in 2022, this home offers approximately 3,435 square feet of living space with a versatile floor plan and generously sized rooms. Great curb appeal with a oversized front porch; large backyard with covered patio. The home provides abundant space for everyday living, entertaining, working from home and overnight guests. Residents of StoneCreek Estates enjoy access to neighborhood amenities that include a resort-style pool, splash pad, playgrounds, sports courts and walking trails. Conveniently located near schools, shopping, dining and major roadways. With its newer construction, spacious layout and desirable community setting, this property offers excellent potential for a buyer ready to make it their own.
Foreclosure
$473,100
5607 Garnet Peak Ln, Rosenberg, TX 77469
4beds
3,435sqft
Single Family Residence
Built in 2022
9,169 Square Feet Lot
$462,800 Zestimate®
$138/sqft
$63/mo HOA
What's special
Spacious two-story homeVersatile floor planGreat curb appealOversized front porchGenerously sized roomsSpacious layout
- 9 days
- 73
- 3
Zillow last checked:
Listing updated:
Listed by:
Caryn Beard TREC #0312329 832-867-7575,
Caryn Beard Properties
Source: HAR,MLS#: 38062204
Facts & features
Interior
Bedrooms & bathrooms
- Bedrooms: 4
- Bathrooms: 4
- Full bathrooms: 3
- 1/2 bathrooms: 1
Primary bedroom
- Level: First
- Area: 221
- Dimensions: 17x13
Bedroom
- Level: Second
- Area: 144
- Dimensions: 12x12
Bedroom
- Level: Second
- Area: 144
- Dimensions: 12x12
Bedroom
- Level: First
- Area: 192
- Dimensions: 12x16
Other
- Level: First
- Area: 150
- Dimensions: 15x10
Dining room
- Level: First
- Area: 180
- Dimensions: 15x12
Game room
- Level: Second
- Area: 216
- Dimensions: 12x18
Living room
- Level: First
- Area: 336
- Dimensions: 21x16
Media room
- Level: Second
- Area: 324
- Dimensions: 18x18
Heating
- Electric
Cooling
- Ceiling Fan(s), Electric
Appliances
- Included: Freestanding Oven, Microwave, Gas Cooktop, Dishwasher
- Laundry: Electric Dryer Hookup, Gas Dryer Hookup, Washer Hookup
Features
- 2 Bedrooms Down, Primary Bed - 1st Floor, Walk-In Closet(s)
- Flooring: Carpet, Tile
- Windows: Window Coverings
Interior area
- Total structure area: 3,435
- Total interior livable area: 3,435 sqft
Property
Parking
- Total spaces: 2
- Parking features: Attached
- Attached garage spaces: 2
Features
- Stories: 2
- Patio & porch: Covered, Patio/Deck, Porch
- Exterior features: Side Yard
- Fencing: Back Yard
Lot
- Size: 9,169 Square Feet
- Features: Subdivided, 0 Up To 1/4 Acre
Details
- Parcel number: 7506080020460901
- Special conditions: Real Estate Owned
Construction
Type & style
- Home type: SingleFamily
- Architectural style: Traditional
- Property subtype: Single Family Residence
Materials
- Brick, Stone
- Foundation: Slab
- Roof: Composition
Condition
- New construction: No
- Year built: 2022
Utilities & green energy
- Sewer: Public Sewer
- Water: Public
Green energy
- Energy efficient items: Thermostat
Community & HOA
Community
- Subdivision: Stonecreek Estates Sec 8
HOA
- Has HOA: Yes
- HOA fee: $750 annually
Location
- Region: Rosenberg
Financial & listing details
- Price per square foot: $138/sqft
- Tax assessed value: $552,232
- Annual tax amount: $17,320
- Date on market: 10/9/2026
- Listing terms: Cash,Conventional,FHA,Investor,VA Loan
- Road surface type: Concrete, Curbs, Gutters
Foreclosure details
Estimated market value
$462,800
$440,000 - $486,000
$3,372/mo
Price history
Price history is unavailable.
Public tax history
| Year | Property taxes | Tax assessment |
|---|---|---|
| 2025 | $6,592 -8.5% | $552,232 -1.8% |
| 2024 | $7,203 +305.2% | $562,449 +402.5% |
| 2023 | $1,777 | $111,924 |
Find assessor info on the county website
Monthly payment
Climate risks
Neighborhood: 77469
Nearby schools
Schools provided by the listing agent
- Elementary: Carter Elementary School
- Middle: Reading Junior High School
- High: George Ranch High School
Source: HAR. This data may not be complete. We recommend contacting the local school district to confirm school assignments for this home.
Similar homes
- $417,7504 bd4 ba3.1k sqft823 Aqua Vista Ln, Rosenberg, TX 77469For Sale
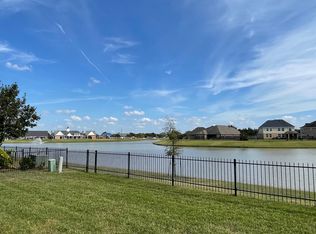 MLS ID #52814558, Terry Fan, RE/MAX Southwest. HAR
 - $430,0004 bd4 ba2.9k sqft9422 Harmony Lake Ln, Rosenberg, TX 77469For Sale
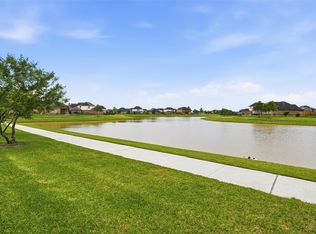 MLS ID #89550244, Holly Yu, Texas Signature Realty. HAR
 - $339,0004 bd4 ba2.4k sqft2315 Ocean Pass Ln, Rosenberg, TX 77469For Sale
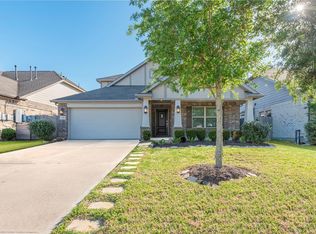 MLS ID #4188858, Stephen Myshrall, CB&A, Realtors- Southeast. HAR
 - $349,7865 bd3 ba2.7k sqft1614 Chase Anchor Ct, Rosenberg, TX 77469For Sale
 MLS ID #8376862, Aqeel Virk, Keller Williams Realty Southwest. HAR
