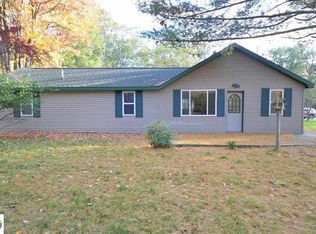
Escape to your own private oasis! This 3-bedroom, 1.5-bath ranch offers peaceful living on 1 acre and directly backs up to beautiful state land. Located with easy expressway access, this area is the perfect commuter location or hassle-free weekend getaway. The surrounding area is an absolute gem for outdoor enthusiasts, offering direct access to hunting, fishing, hiking, trail riding, snowmobiling, golfing, boating, and water sports. Both Prudenville and Saint Helen are just 15 minutes away. Enjoy nearby public access, boat launches, and beautiful parks at Houghton Lake and Lake Saint Helen. Whether you are looking for a permanent residence or an "Up North" retreat, here is the perfect fit. Schedule your showing today!
Pending
$139,900
5608 Butler Rd, Saint Helen, MI 48656
3beds
1,428sqft
Single Family Residence
Built in 1964
1 Acres Lot
$136,600 Zestimate®
$98/sqft
$-- HOA
What's special
- 21 days
- 1,564
- 151
Likely to sell faster than
Zillow last checked:
Listing updated:
Listed by:
Lynn Delamielleure 248-343-0370,
Real Estate One-Milford 248-684-1065
Source: Realcomp II,MLS#: 20261067494
Facts & features
Interior
Bedrooms & bathrooms
- Bedrooms: 3
- Bathrooms: 2
- Full bathrooms: 1
- 1/2 bathrooms: 1
Primary bedroom
- Level: Entry
- Area: 120
- Dimensions: 12 X 10
Bedroom
- Level: Entry
- Area: 120
- Dimensions: 12 X 10
Bedroom
- Level: Entry
- Area: 108
- Dimensions: 12 X 9
Other
- Level: Entry
- Area: 36
- Dimensions: 6 X 6
Other
- Level: Entry
- Area: 21
- Dimensions: 7 X 3
Dining room
- Level: Entry
- Area: 165
- Dimensions: 15 X 11
Family room
- Level: Entry
- Area: 90
- Dimensions: 10 X 9
Kitchen
- Level: Entry
- Area: 108
- Dimensions: 12 X 9
Laundry
- Level: Entry
- Area: 120
- Dimensions: 12 X 10
Living room
- Level: Entry
- Area: 210
- Dimensions: 21 X 10
Heating
- Forced Air, Propane
Appliances
- Included: Dishwasher, Dryer, Free Standing Gas Range, Free Standing Refrigerator, Microwave, Washer
- Laundry: Laundry Room
Features
- Has basement: No
- Has fireplace: Yes
- Fireplace features: Living Room
Interior area
- Total interior livable area: 1,428 sqft
- Finished area above ground: 1,428
Property
Parking
- Parking features: No Garage
Features
- Levels: One
- Stories: 1
- Entry location: GroundLevel
- Exterior features: Lighting
- Pool features: None
Lot
- Size: 1 Acres
- Dimensions: 132 x 330
- Features: Adjacentto Public Land
Details
- Parcel number: 0020240140441
- Special conditions: Short Sale No,Standard
Construction
Type & style
- Home type: SingleFamily
- Architectural style: Ranch
- Property subtype: Single Family Residence
Materials
- Vinyl Siding
- Foundation: Slab
- Roof: Asphalt
Condition
- New construction: No
- Year built: 1964
Utilities & green energy
- Sewer: Septic Tank
- Water: Well
- Utilities for property: Above Ground Utilities
Community & HOA
HOA
- Has HOA: No
Location
- Region: Saint Helen
Financial & listing details
- Price per square foot: $98/sqft
- Tax assessed value: $34,124
- Annual tax amount: $1,525
- Date on market: 9/7/2026
- Cumulative days on market: 21 days
- Listing agreement: Exclusive Right To Sell
- Listing terms: Cash,Conventional
Estimated market value
$136,600
$128,000 - $143,000
$1,523/mo
Price history
| Date | Event | Price |
|---|---|---|
| 9/15/2026 | Pending sale | $139,900$98/sqft |
Source:  Realcomp II #20261067494 Report a problem Realcomp II #20261067494 Report a problem | ||
| 9/7/2026 | Listed for sale | $139,900$98/sqft |
Source: Realcomp II #20261067494 Report a problem | ||
Public tax history
| Year | Property taxes | Tax assessment |
|---|---|---|
| 2025 | $1,473 +5.5% | $45,200 +27% |
| 2024 | $1,396 +5.4% | $35,600 -8.5% |
| 2023 | $1,325 +3.8% | $38,900 +18.2% |
| 2022 | $1,276 +19.3% | $32,900 +16.3% |
| 2021 | $1,070 | $28,300 +9.3% |
| 2020 | -- | $25,900 |
Find assessor info on the county website
Monthly payment
Est. payment
Payment breakdown
Explore the cost of this home by adjusting the details. Changes won't be saved.Climate risks
Neighborhood: 48656
Similar homes
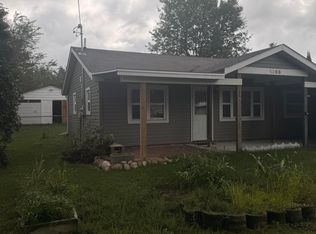
- $140,0003 bd2 ba1.5k sqft1366 Ontario Rd, Saint Helen, MI 48656For Sale
 MLS ID #201842474, Lyndsey Ball, St. Helen Realty. WWMLS
 - $149,9003 bd1 ba1k sqft9969 W Carter Rd, Saint Helen, MI 48656For Sale
 MLS ID #201842109, Jack Burdick, Century 21 Realty North Houghton Lake. WWMLS
 - $129,0004 bd1 ba1.4k sqft10100 Lawndale, Saint Helen, MI 48656For Sale
 MLS ID #201842029, Christine Corsetti, St. Helen Realty. WWMLS
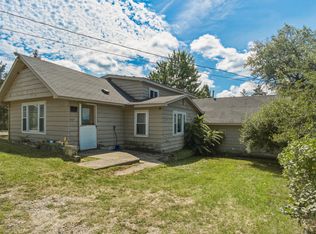
 - $120,0004 bd2 ba2k sqft10124 Woodlawn St, Saint Helen, MI 48656For Sale
 MLS ID #26045050, Holly Abner, Peacock Real Estate. MichRIC
 - $149,9002 bd1 ba1.1k sqft9153 Superior Ave, Saint Helen, MI 48656For SaleMLS ID #201842137, Tom J Bailey, CB Schmidt Houghton Lake. WWMLS
- $168,0003 bd2 ba1.2k sqft194 Springwood Dr, Prudenville, MI 48651For Sale
 MLS ID #50220857, Kristine D McCarty, Keller Williams First. MiRealSource
 - $135,0001 bd1 ba715 sqft9311 E Diamond St, Saint Helen, MI 48656For SaleMLS ID #50219817, ROBIN WITKOWSKI, Century 21 Signature - Clare. MiRealSource
- $157,5003 bd1 ba1.7k sqft6280 Muma Rd, Gladwin, MI 48624For SaleMLS ID #50217258, Mo Bringard, NextHome Park Place. MiRealSource
- $164,5002 bd1 ba908 sqft1064 Leeward Ln, Saint Helen, MI 48656For SaleMLS ID #201842374, Karen Hill, Cary Real Estate LLC. WWMLS
- $179,9003 bd2 ba1.2k sqft10770 Johnston Blvd, Saint Helen, MI 48656For SaleMLS ID #201841850, Michael L Hodnett, St. Helen Realty. WWMLS
- $140,0003 bd1 ba2k sqft2680 Green Rd, West Branch, MI 48661For SaleMLS ID #201840509, Erica Blair, KW Northern Michigan Team Partners. WWMLS
- $170,0003 bd2 ba1.2k sqft679 Lake James Dr, Prudenville, MI 48651For SaleMLS ID #201841321, Amanda Wallace, Northern Lakes Properties. WWMLS
- $175,0002 bd2 ba1k sqft1851 Lakewoods Beach Rd, Saint Helen, MI 48656For SaleMLS ID #201839301, Christine Corsetti, St. Helen Realty. WWMLS
- $148,5002 bd1 ba750 sqft3821 S Townline Rd, Prudenville, MI 48651For Sale
 MLS ID #20261024007, Matthew Brown, Red Oak Associates. Realcomp II
 - $154,9002 bd1 ba720 sqft1546 Palmento Rd, Saint Helen, MI 48656For SaleMLS ID #201841934, Lyndsey Ball, St. Helen Realty. WWMLS
- $154,0003 bd1 ba1.5k sqft403 Apple Blossom Ave, Prudenville, MI 48651For SaleMLS ID #50218307, Troy Schearer, JPAR - Great Lakes Bay Region. MiRealSource
- $139,9002 bd1 ba864 sqft4901 River Rd, Houghton Lake, MI 48629For SaleMLS ID #201843013, Midge Rutter, Midge & Co-Luxury Lakefront Homes. WWMLS
