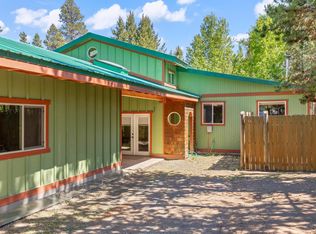
Imagine waking up to soft morning light in your primary suite before stepping into a bright, open-concept ranch home. Soaring vaulted ceilings and expansive windows fill the 1,812-square-foot single-level layout with natural light. You brew coffee in the large, inviting kitchen--offering abundant counter space and seamless flow for entertaining--then step out onto an incredible soaring covered deck overlooking your 0.45-acre corner lot. Privacy fencing along the back and sides frames a secluded backyard oasis complete with a patch of lush grass, raised garden boxes, a cozy fire pit for evening gatherings, and a fully enclosed chicken coop. Near the attached garage, a dedicated storage shed offers ideal space for crafting, workshop projects, or outdoor gear. Located in Oregon Water Wonderland II, you're just a short walk from your private neighborhood marina on the Deschutes River. Built in 2007, this 3-bed, 2-bath home combines daily comfort with the ultimate Central Oregon lifestyle!
Active
$610,000
56085 Marsh Hawk Rd, Bend, OR 97707
3beds
2baths
1,812sqft
Single Family Residence
Built in 2007
0.45 Acres Lot
$596,700 Zestimate®
$337/sqft
$25/mo HOA
What's special
- 25 days
- 559
- 58
Likely to sell faster than
Zillow last checked:
Listing updated:
Listed by:
Realty One Group Discovery 541-645-0244
Source: Oregon Datashare,MLS#: 220229794
Facts & features
Interior
Bedrooms & bathrooms
- Bedrooms: 3
- Bathrooms: 2
Heating
- Electric, Forced Air, Heat Pump
Cooling
- Central Air, Heat Pump
Appliances
- Included: Cooktop, Dishwasher, Disposal, Microwave, Oven, Range, Refrigerator, Water Heater
Features
- Fiberglass Stall Shower, Laminate Counters, Linen Closet, Open Floorplan, Pantry, Primary Downstairs, Shower/Tub Combo, Smart Thermostat, Vaulted Ceiling(s), Walk-In Closet(s)
- Flooring: Carpet, Laminate
- Windows: Double Pane Windows, Vinyl Frames
- Basement: None
- Has fireplace: No
- Common walls with other units/homes: No Common Walls,No One Above,No One Below
Interior area
- Total structure area: 1,812
- Total interior livable area: 1,812 sqft
Video & virtual tour
Property
Parking
- Total spaces: 2
- Parking features: Asphalt, Attached, Driveway, Garage Door Opener, RV Access/Parking
- Attached garage spaces: 2
- Has uncovered spaces: Yes
Features
- Levels: One
- Stories: 1
- Patio & porch: Covered, Covered Deck, Deck, Front Porch, Patio, Porch, Rear Porch
- Exterior features: Fire Pit
- Pool features: None
- Fencing: Fenced
- Has view: Yes
- View description: Forest, Territorial
Lot
- Size: 0.45 Acres
- Features: Corner Lot, Garden, Level, Native Plants, Sprinkler Timer(s), Wooded
Details
- Additional structures: Poultry Coop, Shed(s), Storage
- Parcel number: 125687
- Zoning description: RR10
- Special conditions: Standard
Construction
Type & style
- Home type: SingleFamily
- Architectural style: Ranch
- Property subtype: Single Family Residence
Materials
- Frame
- Foundation: Slab, Stemwall
- Roof: Composition
Condition
- New construction: No
- Year built: 2007
Details
- Builder name: ASPEN TREE HOMES LLC
Utilities & green energy
- Sewer: Private Sewer, Public Sewer, Other
- Water: Backflow Domestic, Private, Public, Water Meter
Community & HOA
Community
- Features: Access to Public Lands, Road Assessment, Short Term Rentals Allowed, Trail(s)
- Security: Carbon Monoxide Detector(s), Security System Owned, Smoke Detector(s)
- Subdivision: OWW2
HOA
- Has HOA: Yes
- Amenities included: Clubhouse, Marina, Road Assessment, Snow Removal
- HOA fee: $295 annually
Location
- Region: Bend
Financial & listing details
- Price per square foot: $337/sqft
- Tax assessed value: $625,280
- Annual tax amount: $1,682
- Date on market: 10/9/2026
- Cumulative days on market: 25 days
- Listing terms: Cash,Conventional,FHA,USDA Loan,VA Loan
- Road surface type: Paved
Estimated market value
$596,700
$567,000 - $627,000
$2,657/mo
Price history
| Date | Event | Price |
|---|---|---|
| 10/9/2026 | Listed for sale | $610,000+55.4%$337/sqft |
Source:  Oregon Datashare #220229794 Report a problem | ||
| 10/25/2019 | Sold | $392,500-1.9%$217/sqft |
Source: Oregon Datashare #201908081 Report a problem | ||
| 10/8/2019 | Pending sale | $399,999$221/sqft |
Source: Sunriver Realty #201908081 Report a problem | ||
| 8/22/2019 | Listed for sale | $399,999+81.8%$221/sqft |
Source: Sunriver Realty #201908081 Report a problem | ||
| 6/2/2008 | Sold | $220,000+63%$121/sqft |
Source: Public Record Report a problem | ||
| 7/5/2006 | Sold | $135,000+92.9%$75/sqft |
Source: Public Record Report a problem | ||
| 8/5/2005 | Sold | $70,000$39/sqft |
Source: Public Record Report a problem | ||
Public tax history
| Year | Property taxes | Tax assessment |
|---|---|---|
| 2025 | $1,683 +7.6% | $93,440 +3% |
| 2024 | $1,564 +2.1% | $90,720 +6.1% |
| 2023 | $1,531 +8.6% | $85,520 |
| 2022 | $1,410 +2.3% | $85,520 +6.1% |
| 2021 | $1,379 | $80,620 |
| 2020 | -- | $80,620 +6.1% |
| 2019 | $1,277 | $76,000 |
| 2018 | $1,277 +2.7% | $76,000 +3% |
| 2017 | $1,244 +7.1% | $73,790 +3% |
| 2016 | $1,161 | $71,650 +3% |
| 2015 | $1,161 +2.3% | $69,570 +3% |
| 2014 | $1,135 | $67,550 +3% |
| 2013 | -- | $65,590 +3% |
| 2012 | -- | $63,680 +3% |
| 2011 | -- | $61,830 +3% |
| 2010 | -- | $60,030 +3% |
| 2009 | -- | $58,290 +3% |
| 2008 | -- | $56,600 |
Find assessor info on the county website
Monthly payment
Est. payment
Payment breakdown
Explore the cost of this home by adjusting the details. Changes won't be saved.Climate risks
Neighborhood: Three Rivers
Nearby schools
Schools provided by the listing agent
- Elementary: Three Rivers Elem
- Middle: Three Rivers
- High: Caldera High
Source: Oregon Datashare. This data may not be complete. We recommend contacting the local school district to confirm school assignments for this home.
Similar homes
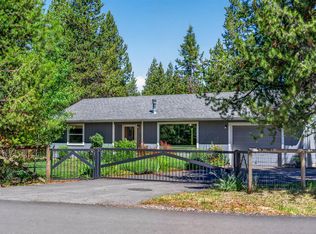
- $629,9003 bd2 ba1.8k sqft17290 S Century Dr, Bend, OR 97707For Sale
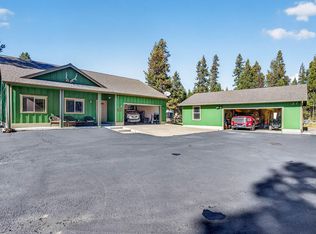
 MLS ID #220230537, JJ B. Jones, RE/MAX Key Properties. Oregon Datashare
- $549,0003 bd2 ba1.4k sqft17038 Torrance Rd, Bend, OR 97707For Sale
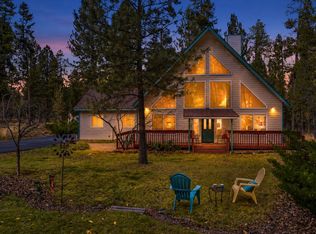 MLS ID #220230648, Michelle Powell, Cascade Hasson SIR. Oregon Datashare
- $509,0003 bd2 ba1.4k sqft17405 Killdeer Dr, Bend, OR 97707For Sale
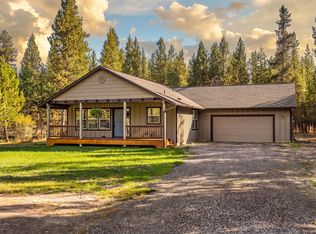 MLS ID #220229513, Jenna Merry Swain, Ninebark Real Estate. Oregon Datashare
- $549,5003 bd2 ba2.3k sqft17283 Kingfisher Dr, Bend, OR 97707For Sale
 MLS ID #220223586, Terry J. Denoux, Works Real Estate. Oregon Datashare
- $649,9004 bd2 ba1.8k sqft17370 Brant Dr, Bend, OR 97707For SaleMLS ID #220217487, Lisa Jane McCarthy, RE/MAX Key Properties. Oregon Datashare
- $599,9503 bd3 ba2k sqft16722 Stage Stop Dr, Bend, OR 97707For SaleMLS ID #220225349, Rachel Popp, Works Real Estate. Oregon Datashare
- $524,0003 bd2 ba1k sqft56256 Eider Rd, Bend, OR 97707For SaleMLS ID #220228125, Jenna Karin Raanes, Cascade Hasson SIR. Oregon Datashare
- $489,0003 bd2 ba1.7k sqft17284 Kingfisher Dr, Bend, OR 97707For SaleMLS ID #220226473, Jason Lucas Hartenberger, Century 21 North Homes Realty. Oregon Datashare
- $519,0003 bd2 ba1.3k sqft17465 Snow Goose Rd, Bend, OR 97707For SaleMLS ID #220225355, Kellie McDonald, Sunriver Realty. Oregon Datashare
- $529,9003 bd2 ba1.6k sqft16970 Quartz Hill Rd, Bend, OR 97707For SaleMLS ID #220227780, Robert Keely Wang, Berkshire Hathaway HomeService. Oregon Datashare
- $569,0003 bd2 ba1.5k sqft55350 Gross Dr, Bend, OR 97707For SaleMLS ID #220226660, Cyndi Elizabeth Robertson, Cascade Hasson SIR. Oregon Datashare
- $759,9003 bd2 ba1.7k sqft17476 Rail Dr, Bend, OR 97707For SaleMLS ID #220227405, Kimberly D Riley Pc, Cascade Hasson SIR. Oregon Datashare
- $595,0003 bd3 ba2k sqft54668 Silver Fox Dr, Bend, OR 97707For SaleMLS ID #220224785, Kenneth Roberts, Stellar Realty Northwest. Oregon Datashare
- $625,0003 bd2 ba1.3k sqft18252 Ollalie Ln, Sunriver, OR 97707For SaleMLS ID #220230278, Nickolas Shivers, eXp Realty, LLC. Oregon Datashare
- $515,0003 bd2 ba1.6k sqft55833 Wood Duck Dr, Bend, OR 97707For SaleMLS ID #220230350, Amanda Johnson, Reger Homes, LLC. Oregon Datashare
- $648,7004 bd4 ba2k sqft16826 Brenda Dr, Sunriver, OR 97707For SaleMLS ID #220217548, Shell D DeVore, High Desert Realty, LLC. Oregon Datashare
- $635,0003 bd2 ba1.6k sqft57384 Acacia Ln #3, Bend, OR 97707Active
 MLS ID #492212684, Keith Petersen, Century 21 North Homes Realty. RMLS (OR)
- $699,9005 bd3 ba2.5k sqft56058 Snow Goose Rd, Bend, OR 97707For SaleMLS ID #220214161, Kristan Rose Kellogg Folden, Varsity Real Estate. Oregon Datashare
- $588,0004 bd2 ba1.7k sqft16759 Gross Dr, Bend, OR 97707For SaleMLS ID #220228979, Lisa Smith, Harcourts The Garner Group Real Estate. Oregon Datashare
- $574,9002 bd2 ba1.2k sqft56711 Lunar Dr, Bend, OR 97707ActiveMLS ID #734645614, Daniela Sardo, Real Broker. RMLS (OR)
