Welcome to this newly built in 2022 single-level home on a spacious 0.5-acre lot in OWW 2! Designed for comfortable living, this 3-bedroom, 2-bath home features soaring 10-foot ceilings, a cozy wood-burning stove, and an open kitchen with warm butcher block countertops and wood laminate flooring. The fully fenced, deer-resistant property is a gardener's dream, complete with two large greenhouses for year-round growing and an extra shed for storage. A detached two-car garage provides plenty of space for vehicles, storage, or hobbies. Ideally located with easy access to Mt. Bachelor, the High Lakes, and endless Central Oregon recreation, this property offers the perfect blend of modern comfort, outdoor living, and convenience.
Active
Price cut: $10K (9/1)
$529,000
17465 Snow Goose Rd, Bend, OR 97707
3beds
2baths
1,384sqft
Single Family Residence
Built in 2022
0.5 Acres Lot
$523,300 Zestimate®
$382/sqft
$25/mo HOA
What's special
Fully fenced deer-resistant propertyOpen kitchenWood laminate flooringCozy wood-burning stoveExtra shed for storageDetached two-car garageWarm butcher block countertops
- 62 days
- 386
- 22
Zillow last checked:
Listing updated:
Listed by:
Sunriver Realty 541-593-7000
Source: Oregon Datashare,MLS#: 220225355
Facts & features
Interior
Bedrooms & bathrooms
- Bedrooms: 3
- Bathrooms: 2
Heating
- Baseboard, Ductless, Electric, Wall Furnace, Wood, Zoned
Cooling
- None
Appliances
- Included: Dishwasher, Dryer, Microwave, Oven, Range, Refrigerator, Washer, Water Heater
Features
- Fiberglass Stall Shower, Laminate Counters, Open Floorplan, Primary Downstairs, Shower/Tub Combo, Tile Shower, Walk-In Closet(s)
- Flooring: Carpet, Laminate
- Windows: Vinyl Frames
- Basement: None
- Has fireplace: Yes
- Fireplace features: Living Room, Wood Burning
- Common walls with other units/homes: No Common Walls
Interior area
- Total structure area: 1,384
- Total interior livable area: 1,384 sqft
Video & virtual tour
Property
Parking
- Total spaces: 2
- Parking features: Detached, Driveway, Gravel, RV Access/Parking
- Garage spaces: 2
- Has uncovered spaces: Yes
Features
- Levels: One
- Stories: 1
- Patio & porch: Front Porch, Patio, Porch, Rear Porch
- Pool features: None
- Fencing: Fenced
- Has view: Yes
- View description: Territorial
Lot
- Size: 0.5 Acres
- Features: Garden, Landscaped, Level, Wooded
Details
- Additional structures: Greenhouse, RV/Boat Storage, Shed(s)
- Parcel number: 125771
- Zoning description: RR10
- Special conditions: Standard
Construction
Type & style
- Home type: SingleFamily
- Architectural style: Contemporary
- Property subtype: Single Family Residence
Materials
- Frame
- Foundation: Stemwall
- Roof: Composition
Condition
- New construction: No
- Year built: 2022
Details
- Builder name: Karl A Trinrud
Utilities & green energy
- Sewer: Private Sewer
- Water: Private
Community & HOA
Community
- Features: Access to Public Lands, Short Term Rentals Allowed, Trail(s)
- Security: Carbon Monoxide Detector(s), Smoke Detector(s)
- Subdivision: OWW2
HOA
- Has HOA: Yes
- Amenities included: Marina, Park, Snow Removal
- HOA fee: $295 annually
Location
- Region: Bend
Financial & listing details
- Price per square foot: $382/sqft
- Tax assessed value: $564,640
- Annual tax amount: $2,633
- Date on market: 7/15/2026
- Cumulative days on market: 62 days
- Listing terms: Cash,Conventional,FHA
- Road surface type: Paved
Estimated market value
$523,300
$497,000 - $549,000
$2,619/mo
Price history
| Date | Event | Price |
|---|---|---|
| 9/1/2026 | Price change | $529,000-1.9%$382/sqft |
Source:  Oregon Datashare #220225355 Report a problem Oregon Datashare #220225355 Report a problem | ||
| 7/15/2026 | Listed for sale | $539,000+199.4%$389/sqft |
Source: Oregon Datashare #220225355 Report a problem | ||
| 7/8/2022 | Sold | $180,000-16.3%$130/sqft |
Source: Oregon Datashare #220143914 Report a problem | ||
| 6/24/2022 | Pending sale | $215,000$155/sqft |
Source: Oregon Datashare #220143914 Report a problem | ||
| 4/23/2022 | Listed for sale | $215,000+277.2%$155/sqft |
Source: Oregon Datashare #220143914 Report a problem | ||
| 6/22/2016 | Sold | $57,000$41/sqft |
Source: Public Record Report a problem | ||
Public tax history
| Year | Property taxes | Tax assessment |
|---|---|---|
| 2025 | $2,633 +25.1% | $152,410 +22.1% |
| 2024 | $2,106 +229.9% | $124,780 +902.2% |
| 2023 | $638 +175.8% | $12,450 |
| 2022 | $231 +1.6% | $12,450 +6% |
| 2021 | $228 | $11,740 |
| 2020 | -- | $11,740 +6.1% |
| 2019 | $215 | $11,070 |
| 2018 | $215 +1.9% | $11,070 +3% |
| 2017 | $211 +5.2% | $10,750 +3% |
| 2016 | $200 | $10,440 +3% |
| 2015 | $200 +3.6% | $10,140 +2.9% |
| 2014 | $193 | $9,850 |
Find assessor info on the county website
Monthly payment
Est. payment
Payment breakdown
Explore the cost of this home by adjusting the details. Changes won't be saved.Climate risks
Neighborhood: Three Rivers
Nearby schools
Schools provided by the listing agent
- Elementary: Three Rivers Elem
- Middle: Three Rivers
Source: Oregon Datashare. This data may not be complete. We recommend contacting the local school district to confirm school assignments for this home.

Similar homes
- $524,0003 bd2 ba1k sqft56256 Eider Rd, Bend, OR 97707For Sale
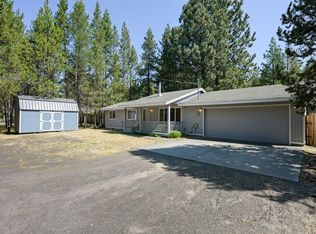
 MLS ID #220228125, Jenna Karin Raanes, Cascade Hasson SIR. Oregon Datashare
 - $499,0003 bd2 ba1.7k sqft17284 Kingfisher Dr, Bend, OR 97707For Sale
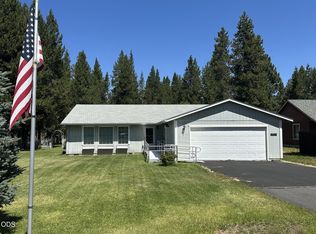 MLS ID #220226473, Jason Lucas Hartenberger, Century 21 North Homes Realty. Oregon Datashare
 - $549,9003 bd2 ba1.6k sqft16970 Quartz Hill Rd, Bend, OR 97707For Sale
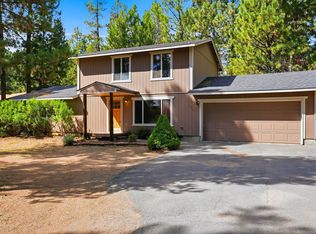 MLS ID #220227780, Robert Keely Wang, Berkshire Hathaway HomeService. Oregon Datashare
 - $509,9003 bd2 ba1.6k sqft17316 Golden Eye Dr, Bend, OR 97707For Sale
 MLS ID #220223806, James E Page, Engel & Voelkers Bend. Oregon Datashare
 - $549,9003 bd2 ba1k sqft16983 Jacinto Rd, Bend, OR 97707For SaleMLS ID #220220403, Ricky Baker, RE/MAX Key Properties. Oregon Datashare
- $499,0003 bd2 ba1k sqft55510 Gross Dr, Bend, OR 97707For SaleMLS ID #220228325, Haley Ann Overton, Real Broker. Oregon Datashare
- $525,0003 bd2 ba1.1k sqft54690 Pinewood Ave, Bend, OR 97707For SaleMLS ID #220227376, Brenda Johnson, Windermere Realty Trust. Oregon Datashare
- $495,0003 bd1 ba1.4k sqft16947 Quartz Hill Rd, Bend, OR 97707For SaleMLS ID #220225314, Shena Ercanbrack, Coldwell Banker Bain. Oregon Datashare
- $578,5003 bd2 ba1.5k sqft17149 Norwalk Rd, Bend, OR 97707For SaleMLS ID #220221450, Jaynee Beck, Bend Premier Real Estate LLC. Oregon Datashare
- $515,5003 bd2 ba1.7k sqft16801 Gross Dr, Bend, OR 97707For SaleMLS ID #220223638, Janda D. Fleming, Works Real Estate. Oregon Datashare
- $610,0003 bd3 ba1.6k sqft17024 Kingsburg Rd, Bend, OR 97707For SaleMLS ID #220226977, Tom A Standish, eXp Realty, LLC. Oregon Datashare
- $575,0003 bd2 ba1.5k sqft55350 Gross Dr, Bend, OR 97707For SaleMLS ID #220226660, Cyndi Elizabeth Robertson, Cascade Hasson SIR. Oregon Datashare
- $623,0003 bd2 ba1.1k sqft55915 Wood Duck Dr, Bend, OR 97707For SaleMLS ID #220223822, Nola Jean Horton-Jones, Cascade Hasson SIR. Oregon Datashare
- $419,0002 bd1 ba935 sqft56125 Snow Goose Rd, Bend, OR 97707For SaleMLS ID #220226215, Brittany Danielle Barton, RE/MAX Key Properties. Oregon Datashare
- $474,9003 bd2 ba1.5k sqft55823 Snow Goose Rd, Bend, OR 97707For SaleMLS ID #220222296, Erin J. R. Shinn, RE/MAX Key Properties. Oregon Datashare
- $659,9002 bd2 ba1.3k sqft55377 Big River Dr, Bend, OR 97707For SaleMLS ID #220228506, Michele Sciaraffo, Sunriver Realty. Oregon Datashare
- $649,9004 bd2 ba1.8k sqft17370 Brant Dr, Bend, OR 97707For SaleMLS ID #220217487, Lisa Jane McCarthy, RE/MAX Key Properties. Oregon Datashare
- $779,0003 bd2 ba1.7k sqft17476 Rail Dr, Bend, OR 97707For SaleMLS ID #220227405, Kimberly D Riley Pc, Cascade Hasson SIR. Oregon Datashare
- $619,9003 bd2 ba1.7k sqft55219 Lazy River Dr, Bend, OR 97707For SaleMLS ID #220223944, Jan Higgins Loper, Cascade Hasson SIR. Oregon Datashare
- $599,0003 bd3 ba1.5k sqft56992 Fawn Ln, Sunriver, OR 97707Active
 MLS ID #401079552, Sharon Parmenter, Opendoor Brokerage LLC. RMLS (OR)
