Gorgeous new construction by Mahar Homes in East Medford's desirable Saddle Ridge Subdivision, offering beautiful mountain views and a light, bright open floor plan. The stunning island kitchen features double ovens, KitchenAid appliances, custom cabinetry, quartz countertops, stylish finishes, and ample storage. The great room features a gas fireplace with built-ins and access to a deck with mountain views. The spacious primary suite also opens to the deck and includes a spa-like bath with a double vanity, tile walk-in shower, floating tub, and walk-in closet. Downstairs offers a large bonus room with a convenient wet bar, additional great room, three bedrooms, and a spacious bath. Enjoy the covered patio and backyard with access to the upper deck. Hardwood floors grace the main living areas, with tile in baths/laundry and carpet in bedrooms and bonus rooms. Thoughtfully designed for comfort, convenience, and storage. Earth Advantage Certified. Listing agent is related to seller.
Active
$1,150,000
5609 Fallbrook Ln, Medford, OR 97504
4beds
3baths
3,400sqft
Single Family Residence
Built in 2026
0.38 Acres Lot
$1,146,000 Zestimate®
$338/sqft
$-- HOA
What's special
Floating tubStylish finishesStunning island kitchenBeautiful mountain viewsCovered patioWalk-in closetAmple storage
- 28 days
- 596
- 19
Likely to sell faster than
Zillow last checked:
Listing updated:
Listed by:
John L. Scott Medford 541-840-7225
Source: Oregon Datashare,MLS#: 220227270
Facts & features
Interior
Bedrooms & bathrooms
- Bedrooms: 4
- Bathrooms: 3
Heating
- ENERGY STAR Qualified Equipment, Forced Air
Cooling
- Central Air, ENERGY STAR Qualified Equipment
Appliances
- Included: Cooktop, Dishwasher, Microwave, Oven, Tankless Water Heater
Features
- Built-in Features, Ceiling Fan(s), Double Vanity, Kitchen Island, Linen Closet, Open Floorplan, Pantry, Primary Downstairs, Shower/Tub Combo, Smart Thermostat, Soaking Tub, Solid Surface Counters, Tile Shower, Walk-In Closet(s), Wet Bar
- Flooring: Carpet, Hardwood, Tile
- Windows: Double Pane Windows, ENERGY STAR Qualified Windows, Vinyl Frames
- Basement: Daylight
- Has fireplace: Yes
- Fireplace features: Gas, Great Room
- Common walls with other units/homes: No Common Walls
Interior area
- Total structure area: 3,400
- Total interior livable area: 3,400 sqft
Property
Parking
- Total spaces: 3
- Parking features: Attached, Driveway, Garage Door Opener
- Attached garage spaces: 3
- Has uncovered spaces: Yes
Features
- Levels: Two
- Stories: 2
- Patio & porch: Covered, Covered Deck, Deck, Patio
- Fencing: Fenced
- Has view: Yes
- View description: Mountain(s), Territorial
Lot
- Size: 0.38 Acres
- Features: Corner Lot, Landscaped, Level, Sprinkler Timer(s), Sprinklers In Front, Sprinklers In Rear
Details
- Parcel number: 10983168
- Zoning description: SFR-2
- Special conditions: Standard
Construction
Type & style
- Home type: SingleFamily
- Architectural style: Craftsman,Other
- Property subtype: Single Family Residence
Materials
- Frame
- Foundation: Concrete Perimeter
- Roof: Composition
Condition
- New construction: Yes
- Year built: 2026
Details
- Builder name: Mahar Homes, Inc.
Utilities & green energy
- Sewer: Public Sewer
- Water: Public
Community & HOA
Community
- Security: Carbon Monoxide Detector(s), Smoke Detector(s)
- Subdivision: Saddle Ridge Subdivision Phase 2
HOA
- Has HOA: No
Location
- Region: Medford
Financial & listing details
- Price per square foot: $338/sqft
- Annual tax amount: $1,900
- Date on market: 8/19/2026
- Cumulative days on market: 28 days
- Listing terms: Cash,Conventional,VA Loan
Estimated market value
$1,146,000
$1.09M - $1.20M
$3,624/mo
Price history
| Date | Event | Price |
|---|---|---|
| 8/19/2026 | Listed for sale | $1,150,000$338/sqft |
Source:  Oregon Datashare #220227270 Report a problem Oregon Datashare #220227270 Report a problem | ||
Public tax history
Tax history is unavailable.
Monthly payment
Est. payment
Payment breakdown
Explore the cost of this home by adjusting the details. Changes won't be saved.Climate risks
Neighborhood: 97504
Nearby schools
Schools provided by the listing agent
- Elementary: Hoover Elem
- Middle: Hedrick Middle
- High: North Medford High
Source: Oregon Datashare. This data may not be complete. We recommend contacting the local school district to confirm school assignments for this home.
Similar homes
- $1,275,0004 bd4 ba3.9k sqft1013 Roxy Ann Rd, Medford, OR 97504For Sale
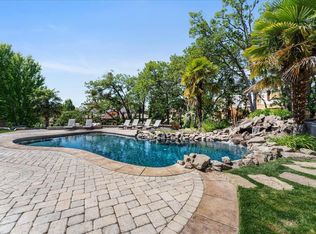
 MLS ID #220222557, Logan Odom, John L. Scott Medford. Oregon Datashare
 - $1,149,0004 bd4 ba3.9k sqft229 Mariposa Ter, Medford, OR 97504For Sale
 MLS ID #220224723, Kandace Eubank, John L. Scott Medford. Oregon Datashare
 - $1,250,0004 bd4 ba4.8k sqft6590 Hillcrest Rd, Medford, OR 97504For Sale
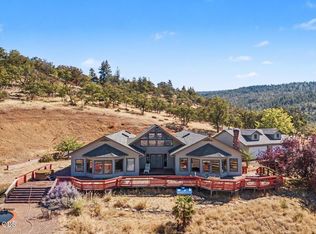 MLS ID #220228549, Alex M Aaronson, John L. Scott Medford. Oregon Datashare
 - $1,265,0004 bd4 ba3.8k sqft5611 Autumn Park Dr, Medford, OR 97504New Construction
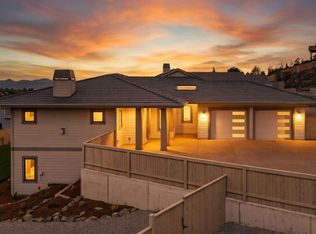 MLS ID #220219196, Shannon Mahar-Krug, John L. Scott Medford. Oregon Datashare
 - $1,265,0004 bd4 ba3.8k sqft5615 Autumn Park Dr, Medford, OR 97504New ConstructionMLS ID #220222723, Shannon Mahar-Krug, John L. Scott Medford. Oregon Datashare
- $1,000,0004 bd4 ba4k sqft1225 Gardner Way, Medford, OR 97504For SaleMLS ID #220216778, Dixie Hackstedde, John L. Scott Medford. Oregon Datashare
- $1,069,0004 bd5 ba3.4k sqft4691 Cherry Ln, Medford, OR 97504For SaleMLS ID #220218499, Devin Zupan, Windermere Van Vleet & Assoc.. Oregon Datashare
- $825,0006 bd3 ba3.5k sqft4059 Cherry Ln, Medford, OR 97504For SaleMLS ID #220228733, Buying Southern Oregon Real Estate Team, Real Broker. Oregon Datashare
- $850,0004 bd3 ba3.4k sqft4501 Pinnacle Dr, Medford, OR 97504For SaleMLS ID #220228577, David Wright, RE/MAX Platinum. Oregon Datashare
- $1,200,0005 bd4 ba4.4k sqft1544 Satellite Dr, Medford, OR 97504For SaleMLS ID #220226252, Sheri Sonnen, RE/MAX Platinum. Oregon Datashare
- $950,0004 bd3 ba3.6k sqft4200 Falcon Ridge Ter, Medford, OR 97504For SaleMLS ID #220226792, Keri Cossette, John L. Scott Medford. Oregon Datashare
- $1,125,0004 bd3 ba2.7k sqft3153 Pepperwood Dr, Medford, OR 97504For SaleMLS ID #220222441, Skye Flora, John L. Scott Medford. Oregon Datashare
- $1,295,0003 bd3 ba3.6k sqft4310 Tamarack Dr, Medford, OR 97504For SaleMLS ID #220221928, Ellie George, Home Quest Realty. Oregon Datashare
- $749,0004 bd3 ba2.9k sqft4573 Wolf Run Dr, Medford, OR 97504For SaleMLS ID #220227997, Kent Vander Kamp, Eagle Equity Services. Oregon Datashare
- $1,325,0004 bd5 ba4.1k sqft4048 Fieldbrook Ave, Medford, OR 97504For SaleMLS ID #220224451, Carrie Dahle, John L. Scott Ashland. Oregon Datashare
- $1,100,0003 bd3 ba4.5k sqft4506 Pinnacle Dr, Medford, OR 97504For SaleMLS ID #220217594, Sara DeVries, John L. Scott Medford. Oregon Datashare
- $995,0003 bd3 ba3.1k sqft2201 Siskiyou Blvd, Medford, OR 97504For SaleMLS ID #220226652, Chelsea Urban, Windermere Van Vleet & Assoc.. Oregon Datashare
- $715,0004 bd3 ba2.7k sqft4565 Marissa Cir, Medford, OR 97504For SaleMLS ID #220227438, Barbara A Brown, John L. Scott Medford. Oregon Datashare
- $900,0004 bd3 ba2.9k sqft4078 Fieldbrook Ave, Medford, OR 97504For SaleMLS ID #220223675, DeAnna & Dyan, John L. Scott Ashland. Oregon Datashare
