Stunning Modern Home with Unobstructed Panoramic Views. Designed as the builder's personal residence, this exceptional modern home was thoughtfully crafted to capture the beauty of Southern Oregon from nearly every room. Expansive windows frame breathtaking views of RoxyAnn, surrounding mountains, and twinkling city lights below. Offering over 3,000 SF of primarily single-level living, the home blends clean architectural lines with warm finishes including soaring ceilings, white oak flooring, oversized doors, and a stunning chef's kitchen at the center of the home. Outside, enjoy terraced landscaping, greenhouse, outdoor fireplace, and an expansive covered patio designed for year-round entertaining. Complete with parking for 5 vehicles, workshop space, generous storage, and a versatile lower-level flex room with full bath, this Bill Burfield Construction home perfectly balances luxury and functionality.
Active
$1,295,000
4310 Tamarack Dr, Medford, OR 97504
3beds
3baths
3,674sqft
:
Get pre-qualified$8,340/mo
Single Family Residence
Built in 2019
0.28 Acres Lot
$-- Zestimate®
$352/sqft
$-- HOA
What's special
Outdoor fireplaceWarm finishesClean architectural linesUnobstructed panoramic viewsSoaring ceilingsExpansive windowsOversized doors
- 40 days |
- 662 |
- 19 |
Zillow last checked:
Listing updated:
Listed by:
Home Quest Realty 541-774-5503
Source: Oregon Datashare,MLS#: 220221928
Facts & features
Interior
Bedrooms & bathrooms
- Bedrooms: 3
- Bathrooms: 3
Heating
- Electric, Heat Pump, Zoned, Other
Cooling
- Heat Pump, Zoned, Other
Appliances
- Included: Dishwasher, Disposal, Microwave, Oven, Range, Range Hood, Refrigerator, Tankless Water Heater, Trash Compactor
Features
- Smart Lock(s), Smart Light(s), Built-in Features, Ceiling Fan(s), Central Vacuum, Double Vanity, Dual Flush Toilet(s), Kitchen Island, Linen Closet, Open Floorplan, Pantry, Primary Downstairs, Soaking Tub, Stone Counters, Tile Shower, Walk-In Closet(s)
- Flooring: Carpet, Hardwood, Tile
- Windows: Triple Pane Windows
- Basement: None
- Has fireplace: Yes
- Fireplace features: Gas, Great Room
- Common walls with other units/homes: No Common Walls,No One Above,No One Below
Interior area
- Total structure area: 3,674
- Total interior livable area: 3,674 sqft
Property
Parking
- Total spaces: 5
- Parking features: Asphalt, Attached, Concrete, Driveway, Electric Vehicle Charging Station(s), Garage Door Opener, RV Access/Parking, Storage, Tandem, Workshop in Garage
- Attached garage spaces: 5
- Has uncovered spaces: Yes
Features
- Levels: One
- Stories: 1
- Patio & porch: Covered, Deck, Patio, Porch, See Remarks
- Pool features: None
- Fencing: Fenced
- Has view: Yes
- View description: Mountain(s), Panoramic, Territorial, Valley
Lot
- Size: 0.28 Acres
- Features: Drip System, Garden, Landscaped, Sloped, Water Feature
Details
- Additional structures: Greenhouse, Storage, Workshop
- Parcel number: 10982737
- Zoning description: SFR-4
- Special conditions: Standard
Construction
Type & style
- Home type: SingleFamily
- Architectural style: Contemporary
- Property subtype: Single Family Residence
Materials
- Frame
- Foundation: Concrete Perimeter
- Roof: Metal
Condition
- New construction: No
- Year built: 2019
Details
- Builder name: Bill Burfield
Utilities & green energy
- Sewer: Public Sewer
- Water: Public
Green energy
- Water conservation: Smart Irrigation
Community & HOA
Community
- Features: Park, Playground, Trail(s)
- Security: Carbon Monoxide Detector(s), Smoke Detector(s)
- Subdivision: Forest Ridge At Vista Pointe Phase 1
HOA
- Has HOA: No
Location
- Region: Medford
Financial & listing details
- Price per square foot: $352/sqft
- Tax assessed value: $1,086,420
- Annual tax amount: $9,543
- Date on market: 6/17/2026
- Cumulative days on market: 40 days
- Listing terms: Cash,Conventional,FHA,FMHA,VA Loan
- Exclusions: Potted Plants & Outdoor Furniture
- Road surface type: Paved
Estimated market value
Not available
Estimated sales range
Not available
Not available
Price history
| Date | Event | Price |
|---|---|---|
| 6/17/2026 | Listed for sale | $1,295,000+662.2%$352/sqft |
Source:  Oregon Datashare #220221928 Report a problem Oregon Datashare #220221928 Report a problem | ||
| 8/21/2018 | Listing removed | $169,900$46/sqft |
Source: John L. Scott Medford #2988474 Report a problem | ||
| 4/20/2018 | Listed for sale | $169,900+179%$46/sqft |
Source: John L. Scott Medford #2988474 Report a problem | ||
| 10/10/2012 | Sold | $60,900-6.2%$17/sqft |
Source: Oregon Datashare #102923108 Report a problem | ||
| 4/5/2012 | Listed for sale | $64,900$18/sqft |
Source: John L Scott Real Estate #2923108 Report a problem | ||
| 3/2/2012 | Listing removed | $64,900$18/sqft |
Source: John L Scott #2923108 Report a problem | ||
| 6/11/2011 | Listed for sale | $64,900$18/sqft |
Source: John L Scott Real Estate #2923108 Report a problem | ||
Public tax history
| Year | Property taxes | Tax assessment |
|---|---|---|
| 2024 | $9,344 +3.2% | $625,520 +3% |
| 2023 | $9,057 +2.5% | $607,310 |
| 2022 | $8,837 +3.9% | $607,310 +4.3% |
| 2021 | $8,505 +42.6% | $582,540 +48.1% |
| 2020 | $5,964 +184.8% | $393,370 +186.4% |
| 2019 | $2,094 | $137,340 +3% |
| 2018 | $2,094 +2.6% | $133,340 |
| 2017 | $2,040 +1.8% | $133,340 +53.5% |
| 2016 | $2,003 +44.4% | $86,850 +6% |
| 2015 | $1,387 +7% | $81,950 +6% |
| 2014 | $1,296 +21.6% | $77,290 +13.9% |
| 2013 | $1,066 +4.9% | $67,830 +2% |
| 2012 | $1,016 -8.7% | $66,500 -7% |
| 2011 | $1,113 -45.6% | $71,500 -11% |
| 2010 | $2,048 +2.7% | $80,340 -36.1% |
| 2009 | $1,994 +2.6% | $125,690 +3% |
| 2008 | $1,944 +3.9% | $122,030 +3% |
| 2007 | $1,871 +451.1% | $118,480 +407.2% |
| 2006 | $340 | $23,358 |
Find assessor info on the county website
Monthly payment
Est. payment
Payment breakdown
Explore the cost of this home by adjusting the details. Changes won't be saved.Climate risks
Neighborhood: 97504
Nearby schools
GreatSchools rating
- 10/10Hoover Elementary SchoolGrades: K-5Distance: 2.2 mi
- 5/10Hedrick Middle SchoolGrades: 6-8Distance: 2.6 mi
- 7/10North Medford High SchoolGrades: 9-12Distance: 2.5 mi
Schools provided by the listing agent
- Elementary: Hoover Elem
- Middle: Hedrick Middle
- High: North Medford High
Source: Oregon Datashare. This data may not be complete. We recommend contacting the local school district to confirm school assignments for this home.
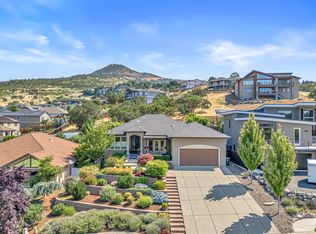
- $775,0003 bd3 ba2.4k sqft4316 Tamarack Dr, Medford, OR 97504Sold
- $1,097,3100.3 Acres4304 Tamarack Dr, Medford, OR 97504Off Market

- $606,7003 bd2 ba2.2k sqft4322 Tamarack Dr, Medford, OR 97504Off Market
- $1,289,3004 bd3 ba3.9k sqft4401 Murryhill Ter, Medford, OR 97504Off Market
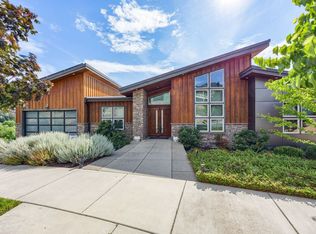
- $954,7005 bd4 ba4.5k sqft4298 Tamarack Dr, Medford, OR 97504Off Market
- $159,0000.72 Acres4407 Murryhill Ter #19, Medford, OR 97504Lot/Land
- $207,000-- bd-- ba-- sqft4407 Murryhill Ter, Medford, OR 97504Off Market
- $115,0000.35 Acres4395 Murryhill Ter, Medford, OR 97504Sold
A local agent can set up tours, give advice and negotiate with sellers.
Similar homes
- $1,379,0004 bd5 ba4.1k sqft4048 Fieldbrook Ave, Medford, OR 97504For Sale

 MLS ID #220224451, Carrie Dahle, John L. Scott Ashland. Oregon Datashare
 - $1,149,0004 bd4 ba3.9k sqft229 Mariposa Ter, Medford, OR 97504For Sale
 MLS ID #220224723, Kandace Eubank, John L. Scott Medford. Oregon Datashare
 - $1,465,0005 bd4 ba4.3k sqft50 Mariposa Ter, Medford, OR 97504For Sale
 MLS ID #220222059, Jesse Donovan, Ashland Homes Real Estate Inc.. Oregon Datashare
 - $940,0005 bd3 ba4k sqft4432 Vista Pointe Dr, Medford, OR 97504For Sale
 MLS ID #220220960, Meggie Mahar-DeBoer, Cascade Hasson Sotheby's International Realty. Oregon Datashare
 - $1,095,0006 bd4 ba5.2k sqft1501 Satellite Dr, Medford, OR 97504For SaleMLS ID #220216583, Jordan Kramer, John L. Scott Medford. Oregon Datashare
- $1,285,0004 bd4 ba3.8k sqft5615 Autumn Park Dr, Medford, OR 97504New ConstructionMLS ID #220222723, Shannon Mahar-Krug, John L. Scott Medford. Oregon Datashare
- $825,0005 bd5 ba3.9k sqft1403 Highcrest Dr, Medford, OR 97504For SaleMLS ID #220223428, Katherine J Weston, John L. Scott Medford. Oregon Datashare
- $1,285,0004 bd4 ba3.8k sqft5611 Autumn Park Dr, Medford, OR 97504New ConstructionMLS ID #220219196, Shannon Mahar-Krug, John L. Scott Medford. Oregon Datashare
- $1,375,0005 bd4 ba4.1k sqft2583 Oak View Cir, Medford, OR 97504For SaleMLS ID #220219034, Diane Major, Oregon Opportunities Real Estate. Oregon Datashare
- $1,069,0004 bd5 ba3.4k sqft4691 Cherry Ln, Medford, OR 97504For SaleMLS ID #220218499, Devin Zupan, Windermere Van Vleet & Assoc2. Oregon Datashare
- $1,125,0004 bd3 ba2.7k sqft3153 Pepperwood Dr, Medford, OR 97504For SaleMLS ID #220222441, Skye Flora, John L. Scott Medford. Oregon Datashare
- $989,0004 bd3 ba3.2k sqft232 Island Pointe Dr, Medford, OR 97504For SaleMLS ID #220225553, Dixie Hackstedde, John L. Scott Medford. Oregon Datashare
- $1,100,0004 bd4 ba3.5k sqft3371 Annapolis Dr, Medford, OR 97504For SaleMLS ID #220209354, Therese MacGregor, Coldwell Banker Professional Group. Oregon Datashare
- $865,0004 bd4 ba3.2k sqft2430 Quail Run Dr, Medford, OR 97504For SaleMLS ID #220224976, Jeff Johnson, John L. Scott Medford. Oregon Datashare
- $899,0003 bd3 ba3k sqft290 Harvard Pl, Medford, OR 97504For SaleMLS ID #220218634, Sara DeVries, John L. Scott Medford. Oregon Datashare
- $749,0004 bd4 ba5.3k sqft4600 Cloudcrest Dr, Medford, OR 97504For SaleMLS ID #220225458, Shanon K Pewtress, Medford Oregon Real Estate Inc. Oregon Datashare
- $985,0004 bd4 ba4.5k sqft2639 Hillcrest Rd, Medford, OR 97504For SaleMLS ID #220224438, DeAnna & Dyan, John L. Scott Ashland. Oregon Datashare
- $765,0003 bd4 ba3.3k sqft4575 Hathaway Dr, Medford, OR 97504For SaleMLS ID #220217440, Julie A Krason, John L. Scott Medford. Oregon Datashare
- $675,0004 bd3 ba2.5k sqft2991 Lexington Dr, Medford, OR 97504For SaleMLS ID #220225747, Joshua R Berman, Real Broker. Oregon Datashare
- $775,0004 bd3 ba2.9k sqft4573 Wolf Run Dr, Medford, OR 97504For SaleMLS ID #220221695, Katherine Empasis, Cascade Hasson Sotheby's International Realty. Oregon Datashare
