Endless possibilities await with this unique multi-use property situated on approximately 1.56 acres in Ventura County. The main residence features a flexible layout with 2 accessory living areas , offering a total of 4 bedrooms, 3 bathrooms, 2 kitchens, all enhanced with updated amenities including stone countertops and stainless steel appliances. A full-length porch provides the perfect space to relax and enjoy the surroundings.The property also includes a detached oversized 2-car garage, a spacious deck, and a separate modular unit complete with plumbing and utilities . A renovated RV trailer, privately enclosed with vinyl fencing, adds additional functional living or rental space.The grounds are fully fenced with a decorative stucco wall and steel fencing, offering privacy and security. A rare and valuable feature, the property includes one of the few remaining grandfathered billboards in the area, currently leased and generating steady monthly income.Additional highlights include seller-owned solar, a newer roof (2022), septic system that is maintained by a professional service quarterly, and a private well system providing little to no water cost--making this property as close to off-grid living as possible while still being conveniently located.City approval is in place for an additional single-family residence, presenting further development potential. Ideal for business owners, investors, or those seeking a versatile live/work environment. Property is currently tenant-occupied with long-term, happy tenants in place.Opportunities like this are rare--offering income, flexibility, and future development potential all in one exceptional property. Buyer to investigate and verify all permits, zoning, and legal use of all structures on the property to their satisfaction. 'Certain images have been digitally edited to remove tenant belongings and improve presentation.'
Under contract
Listed by: eXp Realty of California Inc • Melissa Hunter • 805-330-6155
$949,000
561 E Telegraph Rd, Fillmore, CA 93015
4beds
1,797sqft
Single Family Residence
Built in 2010
1.56 Acres Lot
$925,000 Zestimate®
$528/sqft
$-- HOA
What's special
- 154 days
- 65
- 2
Zillow last checked:
Listing updated:
Listed by:
Melissa Hunter DRE #01886742 805-330-6155,
eXp Realty of California Inc
Source: CRMLS,MLS#: V1-35780 Originating MLS: California Regional MLS (Ventura & Pasadena-Foothills AORs)
Originating MLS: California Regional MLS (Ventura & Pasadena-Foothills AORs)Facts & features
Interior
Bedrooms & bathrooms
- Bedrooms: 4
- Bathrooms: 3
- Full bathrooms: 2
- 3/4 bathrooms: 1
- Main level bathrooms: 3
- Main level bedrooms: 4
Rooms
- Room types: Bedroom, Family Room, Kitchen, Living Room, Primary Bedroom, Office
Primary bedroom
- Features: Main Level Primary
Bedroom
- Features: All Bedrooms Down
Bedroom
- Features: Bedroom on Main Level
Bathroom
- Features: Bathroom Exhaust Fan, Bathtub, Granite Counters, Stone Counters, Tub Shower, Upgraded, Walk-In Shower
Family room
- Features: Separate Family Room
Kitchen
- Features: Granite Counters, Kitchen Island, Kitchen/Family Room Combo, Remodeled, Updated Kitchen
Heating
- Central, ENERGY STAR Qualified Equipment
Cooling
- Central Air, ENERGY STAR Qualified Equipment
Appliances
- Included: Dishwasher, ENERGY STAR Qualified Appliances, ENERGY STAR Qualified Water Heater, Free-Standing Range, Gas Oven, Gas Water Heater, Microwave, Refrigerator, Water Heater, Dryer, Washer
- Laundry: Common Area, Electric Dryer Hookup, Gas Dryer Hookup, Laundry Closet
Features
- Beamed Ceilings, Ceiling Fan(s), Eat-in Kitchen, Granite Counters, High Ceilings, In-Law Floorplan, Country Kitchen, Open Floorplan, Recessed Lighting, All Bedrooms Down, Bedroom on Main Level, Main Level Primary
- Flooring: Laminate, Tile, Wood
- Doors: ENERGY STAR Qualified Doors, Sliding Doors
- Windows: ENERGY STAR Qualified Windows, Insulated Windows
- Has fireplace: No
- Fireplace features: None
- Common walls with other units/homes: No Common Walls
Interior area
- Total interior livable area: 1,797 sqft
Property
Parking
- Total spaces: 10
- Parking features: Controlled Entrance, Driveway, Garage, Gated, Private, RV Hook-Ups, RV Gated, RV Access/Parking, Garage Faces Side, Unpaved
- Garage spaces: 2
- Uncovered spaces: 8
Accessibility
- Accessibility features: Parking
Features
- Levels: One
- Stories: 1
- Entry location: One
- Patio & porch: Deck, Front Porch
- Pool features: None
- Spa features: None
- Fencing: Stucco Wall
Lot
- Size: 1.56 Acres
- Features: Sprinklers None
Details
- Additional structures: Storage, Workshop
- Parcel number: 0410250065
- Special conditions: Trust
Construction
Type & style
- Home type: SingleFamily
- Architectural style: Custom
- Property subtype: Single Family Residence
Materials
- Stucco
- Foundation: Slab
- Roof: Composition,Shingle
Condition
- Additions/Alterations,Repairs Cosmetic
- New construction: No
- Year built: 2010
Utilities & green energy
- Electric: Standard
- Sewer: Septic Tank
- Water: Well
- Utilities for property: Cable Connected, Electricity Connected, Natural Gas Connected, Sewer Connected, See Remarks, Water Connected
Green energy
- Energy efficient items: Appliances, Water Heater
Community & HOA
Community
- Features: Rural
- Security: Carbon Monoxide Detector(s), Fire Detection System, Fire Sprinkler System, Security Gate, Smoke Detector(s)
- Subdivision: Fillmore: Other - 0055
Location
- Region: Fillmore
Financial & listing details
- Price per square foot: $528/sqft
- Tax assessed value: $953,700
- Date on market: 4/14/2026
- Cumulative days on market: 154 days
- Listing terms: Cash,Conventional,1031 Exchange
- Exclusions: Tenant Owned appliances and personal belongings ( TBD )
- Road surface type: Paved
Estimated market value
$925,000
$879,000 - $971,000
$4,072/mo
Price history
| Date | Event | Price |
|---|---|---|
| 8/1/2026 | Listing removed | $949,000$528/sqft |
Source: eXp Realty #V1-35779 Report a problem | ||
| 7/10/2026 | Price change | $949,000-3.1%$528/sqft |
Source:  CRMLS #V1-35780 Report a problem CRMLS #V1-35780 Report a problem | ||
| 4/14/2026 | Listed for sale | $979,000+4.7%$545/sqft |
Source: eXp Realty #V1-35779 Report a problem | ||
| 8/8/2023 | Listing removed | -- |
Source:  Pasadena Foothills MLS #V1-18224 Report a problem Pasadena Foothills MLS #V1-18224 Report a problem | ||
| 6/16/2023 | Pending sale | $935,000+107.8%$520/sqft |
Source: Pasadena Foothills MLS #V1-18224 Report a problem | ||
| 8/10/2005 | Sold | $450,000+484.4%$250/sqft |
Source: Public Record Report a problem | ||
| 5/1/2000 | Sold | $77,000$43/sqft |
Source: Public Record Report a problem | ||
Public tax history
| Year | Property taxes | Tax assessment |
|---|---|---|
| 2026 | -- | $953,700 +21.5% |
| 2025 | $9,182 +8.7% | $784,638 +2% |
| 2024 | $8,446 | $769,253 +2% |
| 2023 | $8,446 +8.2% | $754,170 +2% |
| 2022 | $7,803 -12.2% | $739,383 +2% |
| 2021 | $8,884 +7.9% | $724,886 +1% |
| 2020 | $8,235 -0.3% | $717,455 +2% |
| 2019 | $8,259 +2.1% | $703,388 +2% |
| 2018 | $8,090 -0.6% | $689,597 +2% |
| 2017 | $8,136 +75.1% | $676,076 +64.9% |
| 2016 | $4,646 -9.7% | $410,000 -10.9% |
| 2015 | $5,147 -1.9% | $460,000 |
| 2014 | $5,245 | $460,000 -3.2% |
| 2013 | -- | $475,000 |
Find assessor info on the county website
Monthly payment
Est. payment
Payment breakdown
Explore the cost of this home by adjusting the details. Changes won't be saved.Climate risks
Neighborhood: 93015
Similar homes
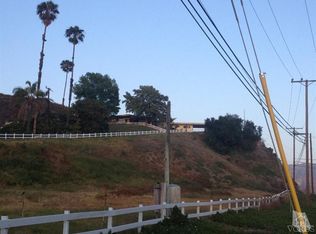
- $995,0004 bd3 ba2.4k sqft379 Foothill Dr, Fillmore, CA 93015For Sale
 MLS ID #V1-37040, Eric Baucom, Coastlands Real Estate Group. CRMLS
 - $774,0004 bd3 ba2.5k sqft320 D St, Fillmore, CA 93015For Sale
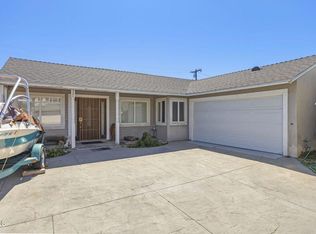 MLS ID #V1-29843, John Villar, Century 21 Masters. CRMLS
 - $680,0003 bd2 ba1.3k sqft675 Ash Cir, Fillmore, CA 93015For Sale
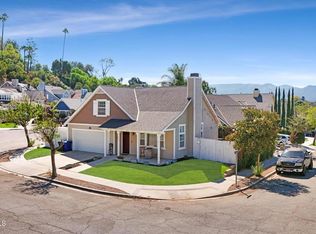 MLS ID #V1-38560, Regena Ryan, RE/MAX Gold Coast REALTORS. CRMLS
 - $899,0004 bd2 ba1.6k sqft1000 Cadway St, Santa Paula, CA 93060For Sale
 MLS ID #V1-37813, Mary Gonzalez, Expert's Of Real Estate. CRMLS
Local buyer's agents are ready to help
