
Welcome to this spacious East Windsor family home, ideally located within walking distance of the Ganatchio Trail, riverfront parks, schools, and everyday amenities. Offering an abundance of living space, this home features a welcoming formal living room, a comfortable kitchen with ample cabinetry, generous counter space, and an eat-in area, plus a formal dining room perfect for family gatherings. The rear addition is a standout feature, boasting a large family room with vaulted ceilings and a cozy gas fireplace. The main floor includes two full bathrooms, including a beautiful four-piece bath, along with a convenient main-floor bedroom. Upstairs, the loft provides additional flexible living space, while the full basement offers excellent storage and utility. Situated on a deep 166-foot lot and complete with a two-car garage, this property presents a wonderful opportunity to enjoy a spacious home in a sought-after East Windsor neighbourhood.
For sale
C$399,900
561 Elinor St, Windsor, ON N8P 1E3
2beds
Single Family Residence
Built in ----
-- sqft lot
$-- Zestimate®
C$--/sqft
C$-- HOA
What's special
Generous counter spaceEat-in areaCozy gas fireplaceBeautiful four-piece bathConvenient main-floor bedroomTwo-car garage
- 29 days |
- 68 |
- 2 |
Zillow last checked:
Listing updated:
Listed by:
Rob Armitage, Sales Person,
Remax Capital Diamond Realty Brokerage,
Tyler Armitage, Sales Person,
Remax Capital Diamond Realty
Source: Windsor-Essex County AOR,MLS®#: 26014053 Originating MLS®#: Windsor-Essex County Association of REALTORS®
Originating MLS®#: Windsor-Essex County Association of REALTORS®Facts & features
Interior
Bedrooms & bathrooms
- Bedrooms: 2
- Bathrooms: 3
- Full bathrooms: 2
- 1/2 bathrooms: 1
Heating
- Natural Gas, Forced Air, Furnace
Cooling
- Central Air
Appliances
- Included: Gas Water Heater
Features
- Flooring: Carpet
- Basement: Full,Unfinished
- Number of fireplaces: 1
- Fireplace features: Fireplace 1 Fuel (Gas), Fireplace 1 (Direct Vent)
Video & virtual tour
Property
Parking
- Total spaces: 2
- Parking features: Finished Drive, Front Drive, Double Garage, Detached
- Garage spaces: 2
- Has uncovered spaces: Yes
Features
- Levels: One and One Half,Two
- Frontage length: 40.15
Lot
- Features: Landscaped, Playground Nearby, Acreage Info (Unknown)
Details
- Zoning: RES
Construction
Type & style
- Home type: SingleFamily
- Property subtype: Single Family Residence
Materials
- Aluminum/Vinyl, Brick
- Foundation: Block
Utilities & green energy
- Sewer: Sanitary
- Water: Municipal Water
- Utilities for property: Water Connected, Sewer Connected
Community & HOA
Community
- Features: Walking Trails Nearby
Location
- Region: Windsor
Financial & listing details
- Annual tax amount: C$3,142
- Date on market: 6/15/2026
- Ownership: Freehold,Power Of Attorney
Rob Armitage, Sales Person
Rob Armitage, Sales Person
(519) 903-0967
By pressing Contact Agent, you agree that the real estate professional identified above may call/text you about your search, which may involve use of automated means and pre-recorded/artificial voices. You don't need to consent as a condition of buying any property, goods, or services. Message/data rates may apply. You also agree to our Terms of Use. Zillow does not endorse any real estate professionals. We may share information about your recent and future site activity with your agent to help them understand what you're looking for in a home.
Price history
| Date | Event | Price |
|---|---|---|
| 6/15/2026 | Listed for sale | C$399,900 |
Source:  Windsor-Essex County AOR #26014053 Report a problem Windsor-Essex County AOR #26014053 Report a problem | ||
Public tax history
Tax history is unavailable.
Climate risks
Neighborhood: East Riverside
Nearby schools
GreatSchools rating
- 4/10Carstens Elementary-Middle SchoolGrades: PK-8Distance: 2.5 mi
- NACapstone Academy Charter School-RiverbendGrades: 6-12Distance: 2.9 mi
- C$569,9995 bd3 ba1.6k sqft549 Clover St, Windsor, ON N8P1C5For Sale

- C$839,9002 bd2 ba1.3k sqft10288 Beverly Glen St #105, Windsor, ON N8P0C2For Sale

- C$879,9002 bd2 ba1.4k sqft10270 Beverly Glen St #106, Windsor, ON N8P0C2For Sale
- C$589,9002 bd2 ba1.3k sqft1090 Peabody Ave, Windsor, ON N8P0C2For Sale
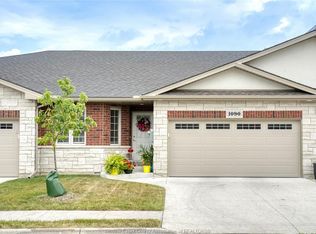
- C$679,0003 bd3 ba1.3k sqft1024 Copeland Ave, Windsor, ON N8P0C3For Sale
- C$639,9005 bd2 ba-- sqft1045 Clover Ave, Windsor, ON N8P1V8For Sale
- C$--3 bd2 ba1.8k sqft1035 Lublin Ave #1, Windsor, ON N8P0E5Off Market
- C$--2 bd1 ba900 sqft1035 Lublin Ave #2, Windsor, ON N8P0E5Off Market
Similar homes
- C$399,9004 bd2 ba-- sqft879 Dawson Rd, Windsor, ON N8Y 4A1For Sale
 MLS ID #26016598, Goran Todorovic , Broker Of Record, Remax Care Realty Brokerage. Windsor-Essex County AOR
 - C$365,0004 bd2 ba-- sqft1204 Copperfield Pl, Windsor, ON N8S 4G6For Sale
 MLS ID #26015753, Mhmd Hassoun, Sales Person, Real Broker Ontario Ltd Brokerage. Windsor-Essex County AOR
 - C$399,9005 bd3 ba-- sqft1422 Elsmere Ave, Windsor, ON N8X 4G9For Sale
 MLS ID #26016482, Sara Laporte, Sales Person, Kw Signature Brokerage. Windsor-Essex County AOR
 - C$469,0003 bd2 ba-- sqft10670 Lambeth Rd, Windsor, ON N8R 1C9For Sale
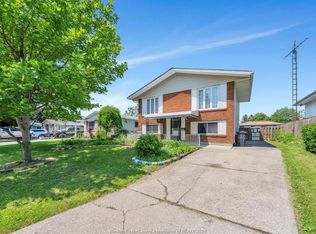 MLS ID #26016771, Abrahim Khalaf, Sales Person, Remax Capital Diamond Realty Brokerage. Windsor-Essex County AOR
 - C$399,0004 bd2 ba-- sqft1936 Central Ave, Windsor, ON N8W 4H9For SaleMLS ID #26015248, Marvin Calito, Sales Person, Lc Platinum Realty Inc. Brokerage. Windsor-Essex County AOR
- C$499,5003 bd2 ba-- sqft3285 Rosebriar Rd, Windsor, ON N8R 1Y2For SaleMLS ID #26016870, Persis Akolawala, Sales Person, Royal Lepage Binder Real Estate Brokerage. Windsor-Essex County AOR
- C$399,9994 bd1 ba-- sqft2459 Francois Rd, Windsor, ON N8W 4T3For SaleMLS ID #26014227, Sylvia Biederman, Sales Person, Deerbrook Realty Inc. Brokerage. Windsor-Essex County AOR
- C$399,9003 bd2 ba-- sqft1663 Elsmere Ave, Windsor, ON N8X 4H5For SaleMLS ID #26015470, John Lopez, Sales Person, Royal Lepage Binder Real Estate Brokerage. Windsor-Essex County AOR
- C$399,9003 bd2 ba-- sqft1407 Hall Ave, Windsor, ON N8X 4R5For SaleMLS ID #26013688, Carmela Mollicone, Sales Person, Deerbrook Realty Inc. Brokerage. Windsor-Essex County AOR
- C$459,9004 bd2 ba-- sqft986 Eastlawn Ave, Windsor, ON N8S 3H9For SaleMLS ID #26015752, Andrew Macleod, Sales Person, Jump Realty Inc. Brokerage. Windsor-Essex County AOR
- C$399,9003 bd2 ba-- sqft1287 Goyeau St, Windsor, ON N8X 3K9For SaleMLS ID #26014778, Kassy Baggio, Sales Person, Century 21 Local Home Team Realty Inc. Brokerage. Windsor-Essex County AOR
- C$369,9003 bd1 ba-- sqft9447 Alten Dr, Windsor, ON N8R 1V9For SaleMLS ID #26015201, Jagdev Khakh, Sales Person, Bob Pedler Real Estate Limited Brokerage. Windsor-Essex County AOR
- C$429,9002 bd1 ba-- sqft1042 Edward Ave, Windsor, ON N8S 2Z8For SaleMLS ID #26011860, Paul Bistany, Broker Of Record, Paul P Bistany Brokerage. Windsor-Essex County AOR
- C$349,0002 bd1 ba-- sqft1757 Pierre Ave, Windsor, ON N8X 4P7For SaleMLS ID #26016674, Dustin Timothy, Sales Person, Key Solutions Realty Ltd. Brokerage. Windsor-Essex County AOR
- C$449,0003 bd2 ba-- sqft1863 Pillette Rd, Windsor, ON N8T 1P2For SaleMLS ID #26015006, Marvin Calito, Sales Person, Lc Platinum Realty Inc. Brokerage. Windsor-Essex County AOR
- C$479,9003 bd1 ba-- sqft367 Genevieve Ave, Windsor, ON N8S 3V7For SaleMLS ID #26012911, Justin Lemay, Sales Person, Remax Preferred Realty Ltd. - 585 Brokerage. Windsor-Essex County AOR
- C$349,9003 bd2 ba-- sqft1418 Pillette Rd, Windsor, ON N8Y 3B9For SaleMLS ID #26014065, Rob Armitage, Sales Person, Remax Capital Diamond Realty Brokerage. Windsor-Essex County AOR
- C$379,0004 bd3 ba-- sqft576 Janette Ave, Windsor, ON N9A 4Z5For SaleMLS ID #26015592, Eddie Yu, Broker, Remax Capital Diamond Realty Brokerage. Windsor-Essex County AOR
- C$474,9005 bd2 ba-- sqft1775 Balfour Blvd, Windsor, ON N8T 2S2For SaleMLS ID #26016079, Tyler Armitage, Sales Person, Remax Capital Diamond Realty Brokerage. Windsor-Essex County AOR
- C$349,9003 bd2 ba-- sqft2342 Westcott Rd, Windsor, ON N8W 4K7For SaleMLS ID #26015832, Scott Carter, Sales Person, Royal Lepage Binder Real Estate Brokerage. Windsor-Essex County AOR
