The Madison Model offers a 4-bedroom, 4-bath layout with open living spaces ideal for everyday comfort and entertaining. Located in Salt Grass at Ward Creek in the growing corridor of Panama City Beach, this home is minutes from the white sand beaches of 30A, Pier Park, Topgolf, and expanding dining and shopping. The area continues to grow with the upcoming TMH/FSU Medical Campus, future West Bay retail center, and a Publix expected Spring 2026. Planned community amenities include a resort-style pool, cabana, and pickleball courts for relaxed coastal living.Lawncare included in HOA. STOCK PHOTOS, PRICES SUBJECT TO CHANGE. Photos of a decorated model home are for reference only. Actual home may differ from photos.
Pending
$924,430
561 Millbridge Dr, Panama City Beach, FL 32413
4beds
2,711sqft
Single Family Residence
Built in 2026
7,405 Square Feet Lot
$920,500 Zestimate®
$341/sqft
$187/mo HOA
What's special
- 110 days |
- 10 |
- 0 |
Zillow last checked:
Listing updated:
Listed by:
William Maltbie 513-496-8676,
Maltbie Realty Group
Source: CPAR,MLS#: 789225 Originating MLS: Central Panhandle Association of REALTORS
Originating MLS: Central Panhandle Association of REALTORSFacts & features
Interior
Bedrooms & bathrooms
- Bedrooms: 4
- Bathrooms: 4
- Full bathrooms: 4
Rooms
- Room types: Bonus Room, Bedroom, Great Room, Kitchen, Primary Bedroom, Other
Primary bedroom
- Description: Walk-in Closet
- Level: First
- Dimensions: 17 x 19.5
Bedroom
- Level: First
- Dimensions: 13 x 11.4
Bedroom
- Level: First
- Dimensions: 11.4 x 11.3
Bonus room
- Description: Bath and WIC
- Level: Second
- Dimensions: 14.11 x 15.5
Great room
- Description: Tray Ceiling
- Level: First
- Dimensions: 22 x 28.8
Kitchen
- Level: First
- Dimensions: 9.6 x 18.7
Other
- Description: Gym/Study
- Level: First
- Dimensions: 13 x 12.5
Other
- Description: EXTENDED LANAI
- Level: First
- Dimensions: 22.4 x 14
Heating
- Central
Cooling
- Central Air
Appliances
- Included: Gas Cooktop
Features
- Double Vanity, Main Level Primary, See Remarks, Walk-In Closet(s)
Interior area
- Total structure area: 2,711
- Total interior livable area: 2,711 sqft
Property
Parking
- Total spaces: 2
- Parking features: Garage
- Garage spaces: 2
Features
- Levels: One
- Stories: 1
- Patio & porch: Covered, Patio
- Pool features: Community
Lot
- Size: 7,405 Square Feet
- Dimensions: 55 x 140
Details
- Parcel number: 32717350146
- Zoning description: Resid Single Family
Construction
Type & style
- Home type: SingleFamily
- Architectural style: Other
- Property subtype: Single Family Residence
Materials
- Block
- Roof: Composition,Shingle
Condition
- New construction: Yes
- Year built: 2026
Utilities & green energy
- Utilities for property: Natural Gas Available, Sewer Available, Underground Utilities
Community & HOA
Community
- Features: Pool
- Security: Smoke Detector(s)
- Subdivision: Salt Grass at Ward Creek
HOA
- Has HOA: Yes
- Amenities included: Other, See Remarks
- Services included: Recreation Facilities
- HOA fee: $187 monthly
Location
- Region: Panama City Beach
Financial & listing details
- Price per square foot: $341/sqft
- Date on market: 5/1/2026
Estimated market value
$920,500
$874,000 - $967,000
$3,750/mo
Price history
| Date | Event | Price |
|---|---|---|
| 5/1/2026 | Pending sale | $924,430$341/sqft |
Source:  CPAR #789225 Report a problem CPAR #789225 Report a problem | ||
| 5/1/2026 | Listed for sale | $924,430$341/sqft |
Source: CPAR #789225 Report a problem | ||
| 5/1/2026 | Pending sale | $924,430$341/sqft |
Source:  ECAOR #1002011 Report a problem ECAOR #1002011 Report a problem | ||
| 5/1/2026 | Listed for sale | $924,430$341/sqft |
Source: ECAOR #1002011 Report a problem | ||
Public tax history
Tax history is unavailable.
Monthly payment
Est. payment
Payment breakdown
Explore the cost of this home by adjusting the details. Changes won't be saved.Climate risks
Neighborhood: 32413
Nearby schools
GreatSchools rating
- 6/10West Bay Elementary SchoolGrades: PK-5Distance: 2.6 mi
- 7/10Surfside Middle SchoolGrades: PK-12Distance: 3.6 mi
- 4/10J.R. Arnold High SchoolGrades: 9-12Distance: 5.2 mi
Schools provided by the listing agent
- Elementary: West Bay
- Middle: Surfside
- High: Arnold
Source: CPAR. This data may not be complete. We recommend contacting the local school district to confirm school assignments for this home.
- $645,0004 bd3 ba2.1k sqft549 Millbridge Dr, Panama City Beach, FL 32413Sold

- $539,3423 bd3 ba2.3k sqft812 Millbridge Dr, Panama City Beach, FL 32413Sold
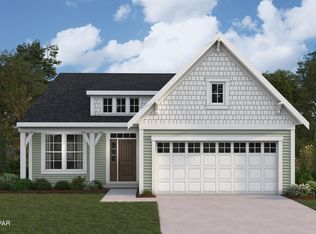
- $541,5062 bd2 ba1.9k sqft886 Millbridge Dr, Panama City Beach, FL 32413Sold
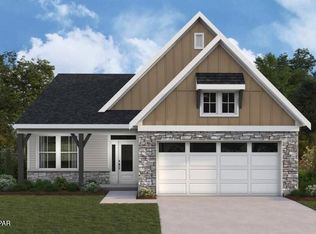
- $735,5404 bd4 ba2.7k sqft545 Millbridge Dr, Panama City Beach, FL 32413Sold

- $532,4463 bd3 ba2.4k sqft890 Millbridge Dr, Panama City Beach, FL 32413Sold
- $494,9953 bd3 ba2k sqft635 Millbridge Dr, Panama City Beach, FL 32413Sold
- $606,9903 bd3 ba2.3k sqft631 Millbridge Dr, Panama City Beach, FL 32413Sold
- $621,1524 bd3 ba2.4k sqft833 Millbridge Dr, Panama City Beach, FL 32413Sold
A local agent can set up tours, give advice and negotiate with sellers.
A local lender can help you make sure your offer is ready when you are.
Similar homes
- $820,9904 bd4 ba2.9k sqft309 Palatka St, Panama City Beach, FL 32413New Construction
 MLS ID #788147, William Maltbie. CPAR
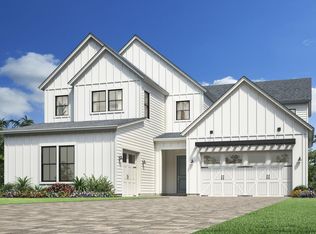
 - $848,0005 bd4 ba3.4k sqft657 Shoal Lndg, Panama City Beach, FL 32413New Construction
 CPAR
CPAR - $848,0005 bd4 ba3.4k sqft657 Shoal Lndg Lot 177, Panama City Beach, FL 32413For Sale
 MLS ID #1007398, Nathan O Gido, Jacksonville TBI Realty LLC. ECAOR
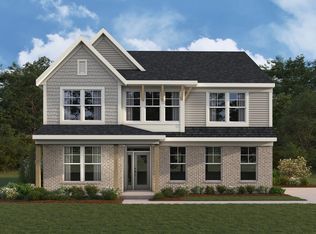
 - from $556,9954 bd3 ba2.7k sqftIvy Plan, Salt Grass at Ward Creek, Panama City Beach, FL 32413New Construction
 Fischer Homes
 - $654,9003 bd2 ba2.2k sqft233 Palatka St, Panama City Beach, FL 32413New ConstructionCPAR
- $950,0005 bd5 ba2.1k sqft125 Paradise Found Cir, Panama City Beach, FL 32413For SaleMLS ID #777210, Blake B Spicer. CPAR
- from $586,9903 bd3 ba2.2k sqftMadison Plan, Salt Grass, Panama City Beach, FL 32413New ConstructionKolter Homes
- from $534,9953 bd3 ba2.4k sqftOlive Plan, Salt Grass at Ward Creek, Panama City Beach, FL 32413New ConstructionFischer Homes
- $1,139,0003 bd4 ba2.5k sqft7507 Loons Call Ln, Panama City Beach, FL 32413For SaleMLS ID #1002578, Edmond Zlotea, The Premier Property Group Seacrest Office. ECAOR
- from $688,9903 bd3 ba2.7k sqftOlivia Plan, Salt Grass, Panama City Beach, FL 32413New ConstructionKolter Homes
- $1,195,0004 bd4 ba3k sqft300 Breakwater Blvd, Panama City Beach, FL 32413For SaleMLS ID #790256, Noah Escobar. CPAR
- from $581,9903 bd3 ba2.1k sqftLila Plan, Salt Grass, Panama City Beach, FL 32413New ConstructionKolter Homes
- from $494,9952 bd2 ba2k sqftLinden Plan, Salt Grass at Ward Creek, Panama City Beach, FL 32413New ConstructionFischer Homes
- from $466,9952 bd3 ba1.7k sqftWilmington Plan, Salt Grass at Ward Creek, Panama City Beach, FL 32413New ConstructionFischer Homes
- $750,0003 bd3 ba2k sqft8330 Landshark Blvd, Panama City Beach, FL 32413For SaleMLS ID #792051, Jeremy A Mertens. CPAR
- $1,248,0004 bd4 ba2.5k sqft407 Petrel St, Panama City Beach, FL 32413For SaleMLS ID #786414, Arij H Sheikh-Yousef. CPAR
- from $469,9952 bd2 ba1.8k sqftCamden Plan, Salt Grass at Ward Creek, Panama City Beach, FL 32413New ConstructionFischer Homes
- $749,0005 bd4 ba2.7k sqft725 Landing Cir, Panama City Beach, FL 32413For SaleMLS ID #785925, Jennifer L Drew. CPAR
- $695,0003 bd3 ba2.1k sqft8827 Coral Reef Way, Panama City Beach, FL 32413For SaleMLS ID #793741, Teresa K Stryker. CPAR
- $950,0004 bd4 ba2.1k sqft15 Seaview Dr, Inlet Beach, FL 32461For SaleMLS ID #997071, Dana L Ford, Scenic Sotheby's International Realty. ECAOR
