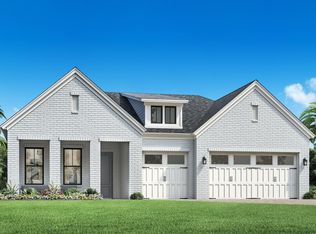
Welcome to Salt Grass at Ward Creek, Panama City Beach's newest coastal community just 5 minutes from the sugar white sands and crystal clear waters of the Gulf. This stunning Olivia floorplan by Kolter Homes delivers exceptional design, impressive scale, and the craftsmanship buyers have come to expect from one of the area's premier builders. Offering nearly 3,000 sq ft of thoughtfully planned living space, the Olivia welcomes you with a dramatic 20 ft ceiling in the great room that creates an immediate sense of openness and architectural impact. The Primary Suite is conveniently located on the main level, with flexible plan options allowing for 3-6 bedrooms and the potential to expand the home to approximately 3,400 sq ft. Situated on an oversized 140 ft deep homesite, this property provides a rare level of backyard space--ideal for outdoor living, entertaining, or designing the custom pool and patio you've always envisioned. As the newest and largest floorplan offered in Salt Grass at Ward Creek, the Olivia combines modern coastal style with proven livability and standout features. STOCK PHOTOS, PRICES SUBJECT TO CHANGE. Photos of a decorated model home are for reference only. Actual home will differ.
New construction
$820,990
309 Palatka St, Panama City Beach, FL 32413
4beds
2,985sqft
Single Family Residence
Built in 2026
6,969 Square Feet Lot
$809,700 Zestimate®
$275/sqft
$187/mo HOA
What's special
Modern coastal style
- 135 days |
- 93 |
- 3 |
Zillow last checked:
Listing updated:
Listed by:
William Maltbie 513-496-8676,
Maltbie Realty Group
Source: CPAR,MLS#: 788147 Originating MLS: Central Panhandle Association of REALTORS
Originating MLS: Central Panhandle Association of REALTORSFacts & features
Interior
Bedrooms & bathrooms
- Bedrooms: 4
- Bathrooms: 4
- Full bathrooms: 3
- 1/2 bathrooms: 1
Rooms
- Room types: Bedroom, Den, Great Room, Kitchen, Loft, Primary Bedroom, Other
Primary bedroom
- Description: Walk-in Closet
- Level: First
- Dimensions: 14.4 x 17.4
Bedroom
- Level: First
- Dimensions: 13 x 10.7
Bedroom
- Level: First
- Dimensions: 13 x 14.2
Bedroom
- Description: Walk-in Closet
- Level: Second
- Dimensions: 11.1 x 10.8
Bedroom
- Level: Second
- Dimensions: 13 x 14
Den
- Level: First
- Dimensions: 13 x 10.8
Great room
- Description: Tray Ceiling
- Level: First
- Dimensions: 24.1 x 18.2
Kitchen
- Description: Gourmet Kitchen, Upgraded White cabinets with soft close drawers, Quartz 3cm Countertops
- Level: First
- Dimensions: 19.2 x 10.1
Loft
- Level: Second
- Dimensions: 19.2 x 13.5
Other
- Description: COVERED LANAI
- Level: First
- Dimensions: 24.8 x 12
Heating
- Central
Cooling
- Central Air
Appliances
- Included: Gas Cooktop
Features
- Double Vanity, Main Level Primary, See Remarks, Soaking Tub, Separate Shower, Walk-In Closet(s), Loft
Interior area
- Total structure area: 2,985
- Total interior livable area: 2,985 sqft
Property
Parking
- Total spaces: 2
- Parking features: Garage
- Garage spaces: 2
Features
- Levels: One
- Stories: 1
- Patio & porch: Covered, Patio
- Pool features: Community
Lot
- Size: 6,969 Square Feet
- Dimensions: 50 x 140
Details
- Parcel number: 32717350092
- Zoning description: Resid Single Family
Construction
Type & style
- Home type: SingleFamily
- Architectural style: Other
- Property subtype: Single Family Residence
Materials
- Block, Wood Frame
- Roof: Composition,Shingle
Condition
- New construction: Yes
- Year built: 2026
Utilities & green energy
- Utilities for property: Natural Gas Available, Sewer Available, Underground Utilities
Community & HOA
Community
- Features: Pool
- Security: Smoke Detector(s)
- Subdivision: Salt Grass at Ward Creek
HOA
- Has HOA: Yes
- Amenities included: Other, See Remarks
- Services included: Recreation Facilities
- HOA fee: $187 monthly
Location
- Region: Panama City Beach
Financial & listing details
- Price per square foot: $275/sqft
- Date on market: 4/9/2026
- Cumulative days on market: 118 days
Estimated market value
$809,700
$769,000 - $850,000
$4,502/mo
Price history
| Date | Event | Price |
|---|---|---|
| 4/9/2026 | Listed for sale | $820,990$275/sqft |
Source:  CPAR #788147 Report a problem CPAR #788147 Report a problem | ||
Public tax history
Tax history is unavailable.
Monthly payment
Est. payment
Payment breakdown
Explore the cost of this home by adjusting the details. Changes won't be saved.Climate risks
Neighborhood: 32413
Nearby schools
GreatSchools rating
- 6/10West Bay Elementary SchoolGrades: PK-5Distance: 2.6 mi
- 7/10Surfside Middle SchoolGrades: PK-12Distance: 3.8 mi
- 4/10J.R. Arnold High SchoolGrades: 9-12Distance: 5.5 mi
Schools provided by the listing agent
- Elementary: West Bay
- Middle: Surfside
- High: Arnold
Source: CPAR. This data may not be complete. We recommend contacting the local school district to confirm school assignments for this home.
- $799,9904 bd4 ba2.8k sqft316 Ember Ln LOT 303, West Panama City Beach, FL 32413Sold
- $760,3004 bd3 ba2.1k sqft265 Palatka St, Panama City Beach, FL 32413Sold

- $797,1604 bd3 ba2.4k sqft262 Palatka St, Panama City Beach, FL 32413Sold
- $654,9003 bd2 ba2.2k sqft233 Palatka St, Panama City Beach, FL 32413New Construction

- $624,9003 bd2 ba1.9k sqft229 Palatka St, Panama City Beach, FL 32413New Construction
- $898,0005 bd3 ba3.4k sqft634 Shoal Lndg, Panama City Beach, FL 32413Pending
- $651,4904 bd3 ba2.2k sqft226 Palatka St, Panama City Beach, FL 32413Pending
- $898,0005 bd4 ba3.4k sqft634 Shoal Lndg LOT 198, Panama City Beach, FL 32413Pending
A local agent can set up tours, give advice and negotiate with sellers.
A local lender can help you make sure your offer is ready when you are.
Similar homes
- $848,0005 bd4 ba3.4k sqft657 Shoal Lndg, Panama City Beach, FL 32413New Construction
 CPAR
CPAR - $848,0005 bd4 ba3.4k sqft657 Shoal Lndg Lot 177, Panama City Beach, FL 32413For Sale
 MLS ID #1007398, Nathan O Gido, Jacksonville TBI Realty LLC. ECAOR
 - $849,0004 bd4 ba2.9k sqft107 Turtle Cv, Panama City Beach, FL 32413For Sale
 MLS ID #794096, Leann B Nethery. CPAR
 - $865,0004 bd4 ba2.8k sqft912 Camp Fire Cir, Panama City Beach, FL 32413For Sale
 MLS ID #791587, Kaitlyn Fucci. CPAR
 - from $688,9903 bd3 ba2.7k sqftOlivia Plan, Salt Grass, Panama City Beach, FL 32413New ConstructionKolter Homes
- $654,9003 bd2 ba2.2k sqft233 Palatka St, Panama City Beach, FL 32413New ConstructionCPAR
- from $556,9954 bd3 ba2.7k sqftIvy Plan, Salt Grass at Ward Creek, Panama City Beach, FL 32413New ConstructionFischer Homes
- $799,0003 bd3 ba2.1k sqft8530 Lost Shaker Way, Panama City Beach, FL 32413For SaleMLS ID #786964, Nancy Glaze. CPAR
- from $586,9903 bd3 ba2.2k sqftMadison Plan, Salt Grass, Panama City Beach, FL 32413New ConstructionKolter Homes
- $755,5553 bd3 ba2.2k sqft8525 Preservation Dr, Panama City Beach, FL 32413For SaleMLS ID #784679, Kammy Landavazo. CPAR
- $749,0005 bd4 ba2.7k sqft725 Landing Cir, Panama City Beach, FL 32413For SaleMLS ID #785925, Jennifer L Drew. CPAR
- $1,195,0004 bd4 ba3k sqft300 Breakwater Blvd, Panama City Beach, FL 32413For SaleMLS ID #790256, Noah Escobar. CPAR
- $549,0003 bd2 ba1.7k sqft609 Light Cast Way Lot 270, Panama City Beach, FL 32413For SaleMLS ID #1009994, Nathan O Gido, Jacksonville TBI Realty LLC. ECAOR
- from $534,9953 bd3 ba2.4k sqftOlive Plan, Salt Grass at Ward Creek, Panama City Beach, FL 32413New ConstructionFischer Homes
- $750,0003 bd3 ba2k sqft8330 Landshark Blvd, Panama City Beach, FL 32413For SaleMLS ID #792051, Jeremy A Mertens. CPAR
- $549,0003 bd2 ba1.7k sqft609 Light Cast Way, Panama City Beach, FL 32413New ConstructionCPAR
- from $581,9903 bd3 ba2.1k sqftLila Plan, Salt Grass, Panama City Beach, FL 32413New ConstructionKolter Homes
- from $466,9952 bd3 ba1.7k sqftWilmington Plan, Salt Grass at Ward Creek, Panama City Beach, FL 32413New ConstructionFischer Homes
- $845,0004 bd4 ba2.2k sqft1101 Sawgrass Ct Unit 107, Panama City Beach, FL 32413For SaleMLS ID #991298, David A Duncan, Beach Blue Real Estate LLC. ECAOR
- from $494,9952 bd2 ba2k sqftLinden Plan, Salt Grass at Ward Creek, Panama City Beach, FL 32413New ConstructionFischer Homes
