Escape to the country and discover all that 561 Steele Road has to offer. Situated on 5.1 beautiful acres, this spacious quad-level home provides room to spread out both inside and out. The home features a formal living room, cozy family room with gas fireplace, and a recreation room perfect for entertaining or hobbies. The equipped kitchen showcases Amish-built cabinetry, a counter bar, and opens to the dining area for easy gatherings. With 3-4 bedrooms, 2.5 baths, a spacious laundry room, and a stunning sun-room overlooking the property, this home is designed for comfortable living. Outside, the possibilities are endless with a 36x36 pole barn with a 13-foot door for an RV or camper, a 40x30 barn with 12x40 lean-to, and a 10x15 metal shed. Country living at its finest! For those wanting additional room to roam, an adjoining 5 acres is available for purchase separately.
For sale
Price cut: $10K (9/24)
$539,000
561 Steele Rd, Wilmington, OH 45177
4beds
--sqft
Multi Family, Single Family Residence
Built in 1993
5.1 Acres Lot
$524,800 Zestimate®
$--/sqft
$-- HOA
What's special
Spacious quad-level homeCounter barSpacious laundry room
- 87 days
- 559
- 23
Zillow last checked:
Listing updated:
Listed by:
Robyn Clifton (937)382-5538,
Peelle, Lundy & Clifton Realty
Source: DABR MLS,MLS#: 963432 Originating MLS: Dayton Area Board of REALTORS
Originating MLS: Dayton Area Board of REALTORSFacts & features
Interior
Bedrooms & bathrooms
- Bedrooms: 4
- Bathrooms: 3
- Full bathrooms: 2
- 1/2 bathrooms: 1
Primary bedroom
- Level: Second
- Dimensions: 13 x 14
Bedroom
- Level: Second
- Dimensions: 10 x 13
Bedroom
- Level: Second
- Dimensions: 11 x 10
Bedroom
- Level: Lower
- Dimensions: 16 x 10
Dining room
- Level: Main
- Dimensions: 10 x 13
Family room
- Level: Lower
- Dimensions: 21 x 15
Kitchen
- Level: Main
- Dimensions: 11 x 12
Laundry
- Level: Main
- Dimensions: 14 x 9
Living room
- Level: Main
- Dimensions: 21 x 13
Recreation
- Level: Lower
- Dimensions: 21 x 25
Heating
- Electric, Forced Air, Heat Pump
Cooling
- Central Air
Appliances
- Included: Dishwasher, Microwave, Range, Refrigerator
Features
- Pantry
- Windows: Vinyl
- Basement: Partial
- Has fireplace: Yes
- Fireplace features: Gas
Property
Parking
- Total spaces: 2
- Parking features: Attached, Garage, Two Car Garage
- Attached garage spaces: 2
Features
- Levels: Three Or More
- Patio & porch: Porch
- Exterior features: Porch
Lot
- Size: 5.1 Acres
- Dimensions: 5.10
Details
- Parcel number: 110052703000000
- Zoning: Residential
- Zoning description: Residential
Construction
Type & style
- Home type: SingleFamily
- Architectural style: Multi-Level
- Property subtype: Multi Family, Single Family Residence
Materials
- Brick, Vinyl Siding
Condition
- Year built: 1993
Community & HOA
HOA
- Has HOA: No
Location
- Region: Wilmington
Financial & listing details
- Tax assessed value: $246,900
- Annual tax amount: $3,293
- Date on market: 7/2/2026
Estimated market value
$524,800
$499,000 - $551,000
$2,416/mo
Price history
| Date | Event | Price |
|---|---|---|
| 9/24/2026 | Price change | $539,000-1.8% |
Source:  Cincy MLS #1885479 Report a problem Cincy MLS #1885479 Report a problem | ||
| 8/5/2026 | Price change | $549,000-1.8% |
Source:  DABR MLS #963432 Report a problem DABR MLS #963432 Report a problem | ||
| 7/3/2026 | Listed for sale | $559,000 |
Source: Cincy MLS #1885479 Report a problem | ||
Public tax history
| Year | Property taxes | Tax assessment |
|---|---|---|
| 2025 | $3,293 -4.3% | $86,420 |
| 2024 | $3,442 +0.4% | $86,420 |
| 2023 | $3,428 +11% | $86,420 +28.6% |
| 2022 | $3,088 -0.9% | $67,210 |
| 2021 | $3,116 +1.3% | $67,210 |
| 2020 | $3,077 +27.9% | $67,210 +24.6% |
| 2019 | $2,407 +156.6% | $53,940 |
| 2018 | $938 | $53,940 +7.3% |
| 2017 | $938 -44.7% | $50,270 +6% |
| 2016 | $1,696 | $47,410 |
| 2015 | $1,696 -8.2% | $47,410 -4% |
| 2013 | $1,847 -4.8% | $49,410 |
| 2012 | $1,940 | $49,410 |
Find assessor info on the county website
Monthly payment
Est. payment
Payment breakdown
Explore the cost of this home by adjusting the details. Changes won't be saved.Climate risks
Neighborhood: 45177
Nearby schools
Schools provided by the listing agent
- District: East Clinton
Source: DABR MLS. This data may not be complete. We recommend contacting the local school district to confirm school assignments for this home.
Similar homes
- $384,9003 bd2 ba1.5k sqft3770 Antioch Rd, Wilmington, OH 45177For Sale
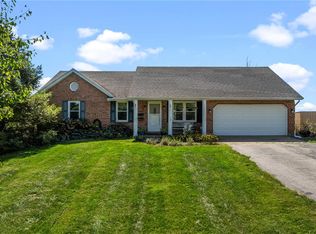
 MLS ID #969086, Brittany Keller, Glasshouse Realty Group. DABR MLS
 - $400,0003 bd3 ba2.3k sqft4113 State Highway 73, Wilmington, OH 45177For Sale
 MLS ID #968020, Kunal N Patel, Glasshouse Realty Group. DABR MLS
 - $--4 bd3 ba2.6k sqft587 Westwynd Cir, Wilmington, OH 45177Auction

 MLS ID #1893442, Jeff Kiko, Kiko. Cincy MLS
 - $569,9002 bd2 ba1.6k sqft6081 Panhandle Rd, Hillsboro, OH 45133For Sale
 MLS ID #969526, Wendi J Sheets, eXp Realty. DABR MLS
 - $514,9004 bd3 ba1.9k sqft7191 Brook Dr, Morrow, OH 45152For SaleMLS ID #964840, Xanni Burton, Glasshouse Realty Group. DABR MLS
- $589,0004 bd2 ba2.1k sqft967 Brimstone Rd, Wilmington, OH 45177For SaleMLS ID #967259, Gwendolyn Nalls, Irongate Inc.. DABR MLS
- $585,0004 bd3 ba3k sqft1163 Pratt Rd, Blanchester, OH 45107For SaleMLS ID #1891986, Christina A Strickland, Plum Tree Realty. Cincy MLS
- $585,0004 bd3 ba2.2k sqft963 Pratt Rd, Blanchester, OH 45107For SaleMLS ID #963780, Rene Vance, Howard Hanna Real Estate Serv. DABR MLS
- $375,0004 bd3 ba2.3k sqft471 Ogden Rd, Wilmington, OH 45177For SaleMLS ID #958988, Sheri McIntosh, McIntosh Real Estate Services. DABR MLS
- $499,9004 bd3 ba1.2k sqft3733 S Baker Rd, Lynchburg, OH 45142For SaleMLS ID #1895649, Laura E Donohoo, Huff Realty. Cincy MLS
- $640,0004 bd3 ba1.8k sqft8722 State Route 730, Clarksville, OH 45113For SaleMLS ID #966121, Amanda Combs, Coldwell Banker Heritage. DABR MLS
- $455,0004 bd3 ba2.4k sqft4944 Us Route 62, Hillsboro, OH 45133For SaleMLS ID #1895851, Emily Foebar, RE/MAX Preferred Group. Cincy MLS
- $649,9003 bd2 ba4.8k sqft1564 Stingley Rd, Wilmington, OH 45177For Sale
 MLS ID #226036591, Myles Greely, Keller Williams Community Part. Columbus and Central Ohio Regional MLS
 - $387,5004 bd3 ba2.2k sqft824 Kelly Dr, Wilmington, OH 45177For SaleMLS ID #965196, Marsha L Bennett, Coldwell Banker Heritage. DABR MLS
- $579,9003 bd4 ba4.4k sqft8756 Us Highway 22 Hwy W #22, Clarksville, OH 45113For SaleMLS ID #968159, Jared M Williams, J.M. Williams Realty, LLC. DABR MLS
- $419,9993 bd3 ba2.2k sqft909 Hickory Trail Dr, Wilmington, OH 45177For SaleMLS ID #964427, Michael Wages, Irongate Inc.. DABR MLS
- $585,0005 bd5 ba4.5k sqft130 Westover Dr, Hillsboro, OH 45133For SaleMLS ID #963826, Cheryl A Mullins, Walker Real Estate Advisors. DABR MLS
- $489,0003 bd2 ba2.1k sqft6212 State Route 133, Clarksville, OH 45113For SaleMLS ID #1889342, Donna R. Steutermann, RE/MAX United Associates. Cincy MLS
- $314,9003 bd2 ba2k sqft1312 Ridge Rd, Wilmington, OH 45177For SaleMLS ID #970059, Jessie Roberts, Coldwell Banker Heritage. DABR MLS
