Welcome to 561 Sunday Drive—a spacious and beautifully maintained 3-bedroom home located in the highly sought-after Sunrise East 55+ gated community. Enjoy resort-style living with an impressive selection of amenities, including an indoor pool and spa, fitness center, clubhouse, scenic walking trails, guest parking, optional mini storage units, a vehicle wash station, and RV storage. Inside, the home is filled with natural light from large picture windows, creating a warm and inviting atmosphere throughout. A thoughtfully designed breezeway connects the garage to the main living area, offering flexible space for year-round entertaining or quiet relaxation. The charming kitchen features an eating bar and tasteful blue accents, perfectly situated between the formal living room and a cozy family room that opens directly to the breezeway—ideal for easy indoor-outdoor flow. The roof will be replaced prior to closing for peace of mind. With meticulous landscaping, a prime location, and 2,132 square feet of comfortable living space, this home offers the perfect blend of comfort and convenience. Enjoy low-maintenance living in a welcoming community. Schedule your private showing today—you won’t want to miss this one.
Active
Listed by: Premier One Properties • Heidi S. Favor
Price cut: $15K (7/23)
$320,000
561 Sunday Drive, East Wenatchee, WA 98802
3beds
2,132sqft
Manufactured Home
Built in 1998
-- sqft lot
$319,400 Zestimate®
$150/sqft
$-- HOA
What's special
Warm and inviting atmosphereMeticulous landscaping
- 30 days |
- 1,162 |
- 41 |
Likely to sell faster than
Zillow last checked:
Listing updated:
Listed by:
Heidi S. Favor,
Premier One Properties
Source: NWMLS as distributed by MLS GRID,MLS#: 2544083
Facts & features
Interior
Bedrooms & bathrooms
- Bedrooms: 3
- Bathrooms: 2
- Full bathrooms: 2
Rooms
- Room types: Dining Room, Family Room, Kitchen With Eating Space, Living Room, Utility Room
Heating
- Fireplace, Forced Air, Heat Pump, Electric
Cooling
- Forced Air, Heat Pump
Appliances
- Included: Dishwasher, Dryer, Refrigerator, Stove(s)/Range(s), Washer, Dishwasher(s), Dryer(s), Refrigerator(s), Washer(s)
Features
- Flooring: Vinyl Plank, Carpet
- Number of fireplaces: 1
- Fireplace features: Gas, Fireplace
Interior area
- Total structure area: 2,132
- Total interior livable area: 2,132 sqft
Property
Parking
- Parking features: Individual Garage
- Has garage: Yes
Features
- Levels: One
- Stories: 1
- Patio & porch: Fireplace
- Has spa: Yes
- Has view: Yes
- View description: Mountain(s)
- Park: Sunrise East
Lot
- Features: Corner Lot, Curbs, Paved, Sidewalk
Details
- Parcel number: 00100006630
- Lease amount: $1,030
- Special conditions: Standard
Construction
Type & style
- Home type: MobileManufactured
- Architectural style: Manuf-Triple Wide
- Property subtype: Manufactured Home
Materials
- Cement/Concrete
- Foundation: Slab
- Roof: Composition
Condition
- Very Good
- Year built: 1998
Utilities & green energy
- Electric: Company: Douglas County PUD
- Sewer: Company: DOCO SEWER
- Water: Public, Company: EWWD
Community & HOA
Community
- Senior community: Yes
- Subdivision: East Wenatchee
Location
- Region: East Wenatchee
Financial & listing details
- Price per square foot: $150/sqft
- Tax assessed value: $306,300
- Annual tax amount: $2,521
- Date on market: 6/23/2026
- Cumulative days on market: 31 days
- Inclusions: Dishwasher(s), Dryer(s), Refrigerator(s), Stove(s)/Range(s), Washer(s)
- Body type: Triple Wide
Estimated market value
$319,400
$303,000 - $335,000
$2,287/mo
Price history
| Date | Event | Price |
|---|---|---|
| 7/23/2026 | Price change | $320,000-4.5%$150/sqft |
Source:  NWMLS as distributed by MLS GRID #2544083 Report a problem NWMLS as distributed by MLS GRID #2544083 Report a problem | ||
| 6/23/2026 | Listed for sale | $335,000+120.8%$157/sqft |
Source: NWMLS as distributed by MLS GRID #2544083 Report a problem | ||
| 7/6/2012 | Sold | $151,750-0.8%$71/sqft |
Source: Agent Provided Report a problem | ||
| 7/16/2004 | Sold | $153,000$72/sqft |
Source: Agent Provided Report a problem | ||
| 6/20/1907 | Sold | $153,000$72/sqft |
Source: Agent Provided Report a problem | ||
Public tax history
| Year | Property taxes | Tax assessment |
|---|---|---|
| 2024 | $2,563 -1.8% | $306,300 -1.3% |
| 2023 | $2,610 +5.2% | $310,300 +22.9% |
| 2022 | $2,481 +8.7% | $252,400 +21.1% |
| 2021 | $2,282 +10.3% | $208,400 +14.6% |
| 2020 | $2,068 +21.1% | $181,800 +13.3% |
| 2018 | $1,708 | $160,500 |
| 2017 | $1,708 -8.4% | $160,500 +4.6% |
| 2016 | $1,865 +12.9% | $153,400 +3.8% |
| 2015 | $1,653 -1.7% | $147,800 +13.7% |
| 2014 | $1,681 +9% | $130,000 |
| 2013 | $1,541 | $130,000 -19.6% |
| 2011 | -- | $161,700 |
| 2010 | -- | $161,700 -18.1% |
| 2009 | -- | $197,500 +25.5% |
| 2008 | $1,886 -5.3% | $157,400 |
| 2007 | $1,991 -1.9% | $157,400 +11.8% |
| 2005 | $2,030 | $140,800 |
Find assessor info on the county website
Monthly payment
Climate risks
Neighborhood: 98802
Nearby schools
GreatSchools rating
- 5/10Kenroy Elementary SchoolGrades: K-6Distance: 0.8 mi
- 3/10Eastmont Junior High SchoolGrades: 7-9Distance: 1.3 mi
- 4/10Eastmont Senior High SchoolGrades: 10-12Distance: 1.2 mi
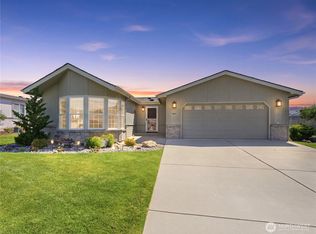
- $325,0003 bd2 ba1.5k sqft564 Sunday Dr, East Wenatchee, WA 98802Pending
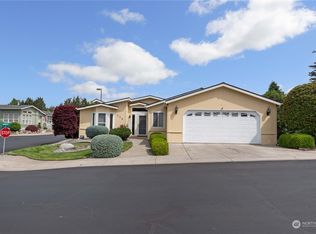
- $350,0003 bd2 ba1.9k sqft506 Nahalee Dr #31, East Wenatchee, WA 98802Sold
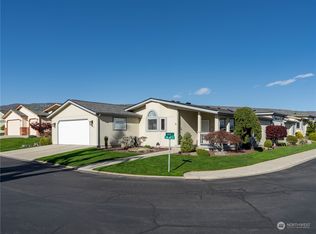
- $375,0003 bd2 ba2.1k sqft560 Sunday Dr, East Wenatchee, WA 98802Sold
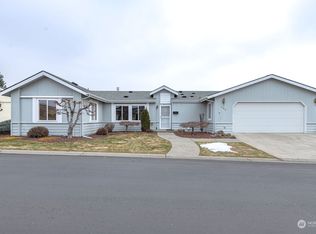
- $225,0002 bd2 ba1.6k sqft507 Nahalee Dr, East Wenatchee, WA 98802Sold
- $273,0003 bd2 ba1.3k sqft552 Canyon Dr #38, East Wenatchee, WA 98802Sold
- $275,0003 bd2 ba1.4k sqft561 Canyon Dr #53, East Wenatchee, WA 98802Sold
- $430,0004 bd2 ba2.1k sqft2265 5th St NE, East Wenatchee, WA 98802Sold
- $300,0003 bd2 ba1.9k sqft508 Nahalee Dr, East Wenatchee, WA 98802Sold
A local agent can set up tours, give advice and negotiate with sellers.
A local lender can help you make sure your offer is ready when you are.
Similar homes
- $--3 bd1 ba1.3k sqft17 S Linden Ave, East Wenatchee, WA 98802Auction
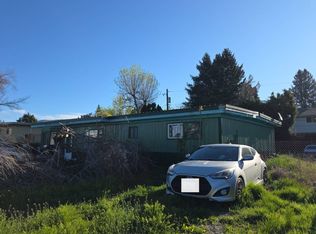 Auction.com 2
 - $409,9003 bd2 ba1.4k sqft1640 SE 3rd Street, East Wenatchee, WA 98802Active
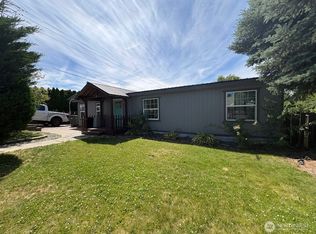 MLS ID #2550469, Erika Rodriguez. NWMLS as distributed by MLS GRID
 - $479,0003 bd2 ba1.8k sqft845 S Devon Ave, East Wenatchee, WA 98802Active
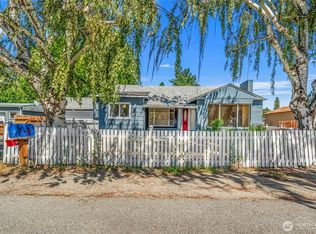 MLS ID #2558429, Wilber Zaldivar. NWMLS as distributed by MLS GRID
 - $449,9002 bd3 ba1.6k sqftAmbercrest, East Wenatchee, WA 98802Active
 MLS ID #2558150, Sharmon Huber. NWMLS as distributed by MLS GRID
 - $469,0004 bd2 ba2.2k sqft606 Lacey Pl, East Wenatchee, WA 98802ActiveMLS ID #2536313, Danny Salas. NWMLS as distributed by MLS GRID
- $459,9003 bd2 ba1.2k sqftKentucky View Estates, East Wenatchee, WA 98802ActiveMLS ID #2497078, Ashley Stanaway. NWMLS as distributed by MLS GRID
- $399,9003 bd1 ba1.9k sqftBurtons First Block 1 Lot 2 0.1200 Acres, Wenatchee, WA 98801ActiveMLS ID #2557714, Jayme Manring. NWMLS as distributed by MLS GRID
- $479,9003 bd2 ba1.4k sqft1133 S New Oak Lane, East Wenatchee, WA 98802ActiveMLS ID #2553322, Debbie Senseney. NWMLS as distributed by MLS GRID
- $454,0003 bd2 ba1.7k sqftCanyon Creek Condos, East Wenatchee, WA 98802ActiveMLS ID #2534941, Chantel Nelson. NWMLS as distributed by MLS GRID
- $420,0002 bd2 ba1.5k sqftCascade View Condominiums, East Wenatchee, WA 98802ActiveMLS ID #2551083, Kara Meloy. NWMLS as distributed by MLS GRID
- $169,9002 bd2 ba1.1k sqft1718 Clark Drive #16, Wenatchee, WA 98801ActiveMLS ID #2548292, Heidi S. Favor. NWMLS as distributed by MLS GRID
- $370,0003 bd2 ba2.4k sqft1002 Methow Street, Wenatchee, WA 98801ActiveMLS ID #2539847, Austin Hellickson. NWMLS as distributed by MLS GRID
- $385,9002 bd2 ba1.4k sqftCanyon Creek, East Wenatchee, WA 98802ActiveMLS ID #2515456, J Perrin Cornell. NWMLS as distributed by MLS GRID
- $440,0003 bd2 ba1.4k sqft3570 Pinnacle Place, Wenatchee, WA 98801ActiveMLS ID #2455808, George Graham. NWMLS as distributed by MLS GRID
- $--2 bd1 ba1.3k sqft19 S Miller St, Wenatchee, WA 98801AuctionAuction.com 2
- $360,0002 bd2 ba1.7k sqftMillerdale, Wenatchee, WA 98801ActiveMLS ID #2542696, Trevor King. NWMLS as distributed by MLS GRID
- $399,5002 bd2 ba1.3k sqftMontebello, East Wenatchee, WA 98802ActiveMLS ID #2505337, Jon Vandel. NWMLS as distributed by MLS GRID
- $365,9003 bd1 ba1.4k sqftOutlook Heights, Wenatchee, WA 98801ActiveMLS ID #2487738, Jayme Manring. NWMLS as distributed by MLS GRID
- $475,0003 bd3 ba1.6k sqftAmber Crest, East Wenatchee, WA 98802ActiveMLS ID #2454461, Caitlin Walters. NWMLS as distributed by MLS GRID
- $365,0004 bd2 ba1.3k sqftHighlands Vista Village, Wenatchee, WA 98801ActiveMLS ID #2549187, Guy Evans. NWMLS as distributed by MLS GRID
