Welcome to Unit 101 in the River Ridge Condominiums. This newly developed 2 bedroom, 2 full bathroom condo offers 1,200 square feet of bright, open space designed for an easy way of living. The main living area features a south-facing wall of windows that provides Winnipeg river views overlooking Rideout Bay. The spacious primary bedroom includes its own walk-in closet and private ensuite bathroom. The building is situated within walking distance of the Miller Rapids Trails while remaining very close to downtown and local amenities. This unit comes with two designated parking spots, and the building provides convenient guest parking for visitors. Designed for low maintenance and minimal upkeep, the monthly condo fees of $475 cover ground maintenance, snow removal, and building insurance. This property offers a perfect opportunity for anyone seeking a turn-key, independent lifestyle close to the heart of town.
For sale
C$359,900
561 Veterans Dr #101, Kenora, ON P9N 3C1
2beds
2baths
Apartment
Built in ----
-- sqft lot
$-- Zestimate®
C$--/sqft
C$475/mo HOA
What's special
South-facing wall of windowsSpacious primary bedroomWalk-in closetPrivate ensuite bathroomTwo designated parking spotsConvenient guest parking
- 4 days |
- 5 |
- 0 |
Zillow last checked:
Listing updated:
Listed by:
RE/MAX NORTHWEST REALTY LTD.
Source: TRREB,MLS®#: X13665908 Originating MLS®#: Thunder Bay Real Estate Board
Originating MLS®#: Thunder Bay Real Estate BoardFacts & features
Interior
Bedrooms & bathrooms
- Bedrooms: 2
- Bathrooms: 2
Rooms
- Room types: Bedroom 2, Kitchen, Bedroom, Living Room, Laundry, Bathroom, Other
Bedroom
- Level: Main
- Dimensions: 10.10 x 12.08
Bedroom 2
- Level: Main
Bathroom
- Level: Main
- Dimensions: 3pc
Kitchen
- Level: Main
- Dimensions: 16.11 x 13.02
Laundry
- Level: Main
- Dimensions: 7.10 x 10.09
Living room
- Level: Main
- Dimensions: 16.06 x 14.10
Other
- Level: Main
- Dimensions: 4pc
Heating
- Forced Air, Gas
Cooling
- Central Air
Appliances
- Included: Built-In Oven
Features
- Wheelchair Access, Other
- Basement: None
- Has fireplace: No
Property
Parking
- Total spaces: 2
- Parking features: Other
Accessibility
- Accessibility features: Wheelchair Access
Features
- Patio & porch: Patio
- Pool features: None
Details
- Parcel number: 428170001
Construction
Type & style
- Home type: Apartment
- Property subtype: Apartment
Materials
- Other
- Foundation: Poured Concrete
- Roof: Metal
Utilities & green energy
- Utilities for property: Garbage Pickup, Internet High Speed, Natural Gas, Cable Available, Electricity Connected, Phone Available, Street Lights
Community & HOA
HOA
- Amenities included: Visitor Parking
- Services included: Building Insurance Included, Common Elements Included
- HOA fee: C$475 monthly
Location
- Region: Kenora
Financial & listing details
- Annual tax amount: C$5,027
- Date on market: 8/12/2026
Price history
Price history is unavailable.
Public tax history
Tax history is unavailable.
Climate risks
Neighborhood: P9N
Nearby schools
GreatSchools rating
No schools nearby
We couldn't find any schools near this home.
- C$29,9007,500 sqft123 Mikado Ave, Kenora, ON P9N3A8Lot/Land

- C$175,0004,500 sqft117 Main St S, Kenora, ON P9N1T1Lot/Land

- C$284,9005 bd2 ba-- sqft130 2nd St S, Kenora, ON P9N1E9For Sale

- C$309,0003 bd1 ba-- sqft607 1st St S, Kenora, ON P9N1E1For Sale
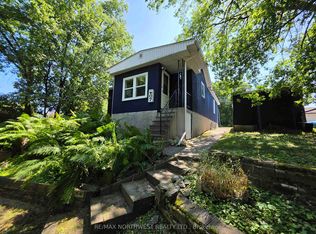
- C$2,800,0004 bd3 ba-- sqft3 Sylvan St, Kenora, ON P9N0E9For Sale
- C$475,0005 bd2 ba-- sqft527 2nd St S, Kenora, ON P9N1G9For Sale
- C$459,9004 bd2 ba-- sqft401 3rd St S, Kenora, ON P9N1J2For Sale
- C$239,0001 sqft1319 Laurenson Ln, Kenora, ON P9N4C9Lot/Land
Similar homes
- C$309,0003 bd1 ba-- sqft607 1st St S, Kenora, ON P9N 1E1For SaleMLS ID #X13653296, RE/MAX NORTHWEST REALTY LTD.. TRREB
- C$369,0003 bd2 ba-- sqft16 James Rd, Kenora, ON P9N 0E2For Sale
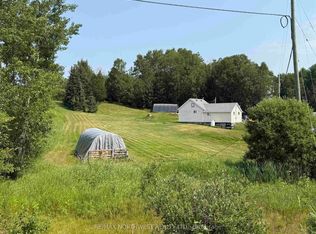 MLS ID #X13626810, RE/MAX NORTHWEST REALTY LTD.. TRREB
 - C$459,9004 bd2 ba-- sqft401 3rd St S, Kenora, ON P9N 1J2For Sale
 MLS ID #X13250664, RE/MAX NORTHWEST REALTY LTD.. TRREB
 - C$325,0003 bd1 ba-- sqft320 10th St, Kenora, ON P0X 1C0For Sale
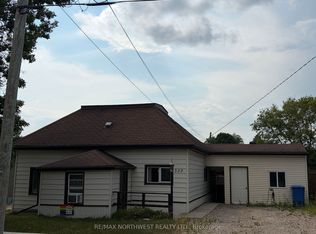 MLS ID #X13624626, RE/MAX NORTHWEST REALTY LTD.. TRREB
 - C$399,9003 bd2 ba-- sqft242 Longbow Lake Rd, Kenora, Unorganized, ON P0X 1H0For SaleMLS ID #X13481466, RE/MAX NORTHWEST REALTY LTD.. TRREB
- C$499,9002 bd1 ba-- sqft47 Storm Bay Rd #5, Kenora, Unorganized, ON P0X 1H0For SaleMLS ID #X13647100, RE/MAX NORTHWEST REALTY LTD.. TRREB
