Fully renovated 2 bedroom condo on main level. No stairs. Main level common laundry. Close to schools and parks and trails.
For sale
C$84,500
5611 S 9th Ave #105B, Edson, AB T7E 1R5
2beds
730sqft
Apartment
Built in 1978
-- sqft lot
$-- Zestimate®
C$116/sqft
C$454/mo HOA
What's special
- 125 days |
- 0 |
- 0 |
Zillow last checked:
Listing updated:
Listed by:
Henry Boxma, Broker,
Re/Max Boxshaw Four Realty
Source: courtesy of Pillar9 System,MLS®#: A2294185 Originating MLS®#: Alberta West Realtors Association
Originating MLS®#: Alberta West Realtors AssociationFacts & features
Interior
Bedrooms & bathrooms
- Bedrooms: 2
- Bathrooms: 1
- Full bathrooms: 1
Bedroom
- Level: Main
- Dimensions: 14`7" x 10`0"
Bedroom
- Level: Main
- Dimensions: 14`5" x 9`1"
Other
- Level: Main
- Dimensions: 4`11" x 7`10"
Dining room
- Level: Main
- Dimensions: 7`11" x 8`6"
Kitchen
- Level: Main
- Dimensions: 8`9" x 7`5"
Living room
- Level: Main
- Dimensions: 15`5" x 11`6"
Storage
- Level: Main
- Dimensions: 4`5" x 5`7"
Heating
- Hot Water, Natural Gas
Cooling
- None
Appliances
- Included: Dishwasher, Microwave Hood Fan, Refrigerator, Stove(s)
- Laundry: Common Area
Features
- Ceiling Fan(s)
- Flooring: Ceramic Tile
- Windows: Window Coverings
- Has fireplace: No
- Common walls with other units/homes: 1 Common Wall
Interior area
- Total interior livable area: 730.92 sqft
Property
Parking
- Total spaces: 1
- Parking features: Assigned, None
Features
- Levels: Multi Level Unit
- Stories: 3
- Entry location: Ground
- Patio & porch: None
- Exterior features: None
Details
- Parcel number: 103064289
- Zoning: R3
Construction
Type & style
- Home type: Apartment
- Property subtype: Apartment
- Attached to another structure: Yes
Materials
- Vinyl Siding, Wood Frame
Condition
- New construction: No
- Year built: 1978
Utilities & green energy
- Electric: 100 Amp Service
- Sewer: Public Sewer
- Water: Public
- Utilities for property: Electricity Connected
Community & HOA
Community
- Features: None
- Subdivision: NONE
HOA
- Has HOA: Yes
- Amenities included: None
- Services included: Caretaker, Common Area Maintenance, Gas, Heat, Maintenance Grounds, Parking, Professional Management, Reserve Fund Contributions, Residential Manager, Sewer, Snow Removal, Trash
- HOA fee: C$454 monthly
Location
- Region: Edson
Financial & listing details
- Price per square foot: C$116/sqft
- Date on market: 3/17/2026
- Inclusions: N/A
- Electric utility on property: Yes
Henry Boxma, Broker
Henry Boxma, Broker
(780) 723-1211
By pressing Contact Agent, you agree that the real estate professional identified above may call/text you about your search, which may involve use of automated means and pre-recorded/artificial voices. You don't need to consent as a condition of buying any property, goods, or services. Message/data rates may apply. You also agree to our Terms of Use. Zillow does not endorse any real estate professionals. We may share information about your recent and future site activity with your agent to help them understand what you're looking for in a home.
Price history
Price history is unavailable.
Public tax history
Tax history is unavailable.
Climate risks
Neighborhood: T7E
Nearby schools
GreatSchools rating
No schools nearby
We couldn't find any schools near this home.
- C$90,0003 bd2 ba980 sqft5611 N 9th Ave #308B, Edson, AB T7E1R5For Sale
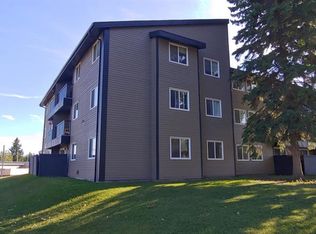
- C$109,9003 bd2 ba952 sqft5611 SW 9th Ave #306B, Edson, AB T7E1R5For Sale

- C$65,5002 bd1 ba773 sqft5611 N 9th Ave #304B, Edson, AB T7E1R5For Sale
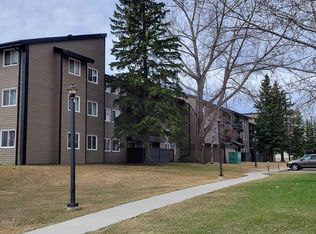
- C$89,0003 bd1 ba954 sqft5611 W 9th Ave #317, Edson, AB T7E1R5For Sale

- C$68,5002 bd1 ba775 sqft5611 N 9th Ave #312B, Edson, AB T7E1R5For Sale
- C$299,0003 bd2 ba949 sqft5701 N 9th Ave, Edson, AB T7E1J4For Sale
- C$299,0003 bd2 ba950 sqft5701 9th Ave, Edson, AB T7E1J4For Sale
- C$35,0004 bd2 ba1.1k sqft810 56th St #35, Edson, AB T7E1L6For Sale
Similar homes
- C$89,0003 bd1 ba954 sqft5611 W 9th Ave #317, Edson, AB T7E 1R5For SaleMLS ID #A2318287, Henry Boxma, Broker, Re/Max Boxshaw Four Realty. courtesy of Pillar9 System
- C$90,0003 bd2 ba980 sqft5611 N 9th Ave #308B, Edson, AB T7E 1R5For SaleMLS ID #A2088192, Larry Hanni, Associate, Royal Lepage Edson Real Estate. courtesy of Pillar9 System
- C$85,0003 bd2 ba975 sqft5611 NW 10th Ave #316A, Edson, AB T7E 1R4For Sale
 MLS ID #A2326621, Elaine Taylor, Associate, Royal Lepage Edson Real Estate. courtesy of Pillar9 System
 - C$78,9002 bd1 ba781 sqft5611 S 10th Ave #201A, Edson, AB T7E 1R4For Sale
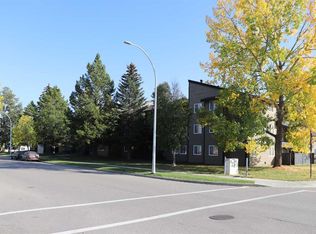 MLS ID #A2257984, Henry Boxma, Broker, Re/Max Boxshaw Four Realty. courtesy of Pillar9 System
 - C$87,5003 bd2 ba993 sqft5611 N 10th Ave #308A, Edson, AB T7E 1R4For SaleMLS ID #A2323469, Elaine Taylor, Associate, Royal Lepage Edson Real Estate. courtesy of Pillar9 System
- C$68,5002 bd1 ba775 sqft5611 N 9th Ave #312B, Edson, AB T7E 1R5For SaleMLS ID #A2269618, Elaine Taylor, Associate, Royal Lepage Edson Real Estate. courtesy of Pillar9 System
- C$65,5002 bd1 ba773 sqft5611 N 9th Ave #304B, Edson, AB T7E 1R5For SaleMLS ID #A2269617, Elaine Taylor, Associate, Royal Lepage Edson Real Estate. courtesy of Pillar9 System
- C$109,9003 bd2 ba952 sqft5611 SW 9th Ave #306B, Edson, AB T7E 1R5For SaleMLS ID #A2320584, Rhoda Hauk, Associate, Century 21 Twin Realty. courtesy of Pillar9 System
- C$90,0002 bd1 ba740 sqft506 E 41st St #4, Edson, AB T7E 1A2For SaleMLS ID #A2161079, Henry Boxma, Broker, Re/Max Boxshaw Four Realty. courtesy of Pillar9 System
- C$104,9993 bd2 ba983 sqft5611 E 10th Ave #217A, Edson, AB T7E 1R4For SaleMLS ID #A2306281, Sharon Hawboldt, Associate Broker, Century 21 Twin Realty. courtesy of Pillar9 System
- C$67,5002 bd1 ba773 sqft5611 S 10th Ave #105A, Edson, AB T7E 1R4For SaleMLS ID #A2269616, Elaine Taylor, Associate, Royal Lepage Edson Real Estate. courtesy of Pillar9 System
- C$66,0002 bd1 ba825 sqft5317 N 5th Ave #211, Edson, AB T7E 1P7For SaleMLS ID #A2291333, Sharon Hawboldt, Associate Broker, Century 21 Twin Realty. courtesy of Pillar9 System
- C$68,5001 bd1 ba612 sqft1221 B W Haven Dr #205, Edson, AB T7E 1P8For SaleMLS ID #A2254982, Henry Boxma, Broker, Re/Max Boxshaw Four Realty. courtesy of Pillar9 System
- C$57,5002 bd1 ba761 sqft5317 N 5th Ave #301, Edson, AB T7E 1P7For SaleMLS ID #A2296146, Troy Sorensen, Associate Broker, Century 21 Twin Realty. courtesy of Pillar9 System
- C$65,0002 bd1 ba776 sqft5317 N 5th Ave #311, Edson, AB T7E 1P7For SaleMLS ID #A2207439, Elaine Taylor, Associate, Royal Lepage Edson Real Estate. courtesy of Pillar9 System
- C$80,0001 bd1 ba490 sqft506 E 41st St #2, Edson, AB T7E 1A2For SaleMLS ID #A2253304, Kari Shand, Associate Broker, Royal Lepage Edson Real Estate. courtesy of Pillar9 System
- C$109,9003 bd2 ba952 sqft5611 9th Ave #306B, Edson, AB T7E 1R5For SaleCentury 21 Canada
- C$104,9993 bd2 ba983 sqft5611 10th Ave #217A, Edson, AB T7E 1R4For SaleCentury 21 Canada
- C$109,5002 bd1 ba740 sqft506 E 41st St #3, Edson, AB T7E 1A2For SaleMLS ID #A2105372, Henry Boxma, Broker, Re/Max Boxshaw Four Realty. courtesy of Pillar9 System
- C$66,0002 bd1 ba825 sqft5317 5th Ave #211, Edson, AB T7E 1P7For SaleCentury 21 Canada
