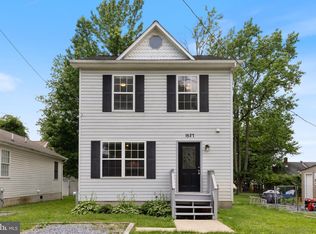
Discover the charm of Chesapeake Bay living in this beautifully renovated cottage, located just steps from the Bay. Enjoy picturesque water views from the inviting front porch, the perfect spot to relax and take in the coastal setting. Inside, the home has been thoughtfully updated with new luxury vinyl plank (LVP) flooring throughout and a stylish new kitchen featuring granite countertops and stainless-steel appliances. The primary bathroom offers a gorgeous tiled shower, creating a relaxing retreat. The rear sitting room features French doors that open onto a new deck overlooking the fully fenced rear yard—ideal for outdoor entertaining, relaxing, or enjoying your morning coffee. A large shed provides a dedicated workshop area along with additional storage space. Enjoy easy access to the community beach, piers, playground, boat ramp, and more. Conveniently located for an easy commute to Washington, D.C., Annapolis, and Baltimore, this charming cottage offers the perfect blend of peaceful Chesapeake Bay living and everyday convenience. Solar panels are owned offering very low electric bills. 100% financing available with USDA Rural loan program.
For sale
$350,000
5612 Essex St, Churchton, MD 20733
2beds
945sqft
Single Family Residence
Built in 1940
7,500 Square Feet Lot
$347,200 Zestimate®
$370/sqft
$-- HOA
What's special
Steps from the bayBeautifully renovated cottagePicturesque water viewsStainless-steel appliancesGranite countertopsStylish new kitchenInviting front porch
- 6 days |
- 665 |
- 46 |
Likely to sell faster than
Zillow last checked:
Listing updated:
Listed by:
Ray Mudd 301-261-9700,
Schwartz Realty, Inc. 301-261-9700,
Co-Listing Agent: Michael J Dunn 410-320-4907,
Schwartz Realty, Inc.
Source: Bright MLS,MLS#: MDAA2153778
Facts & features
Interior
Bedrooms & bathrooms
- Bedrooms: 2
- Bathrooms: 2
- Full bathrooms: 2
- Main level bathrooms: 2
- Main level bedrooms: 2
Rooms
- Room types: Living Room, Dining Room, Primary Bedroom, Bedroom 2, Kitchen
Primary bedroom
- Level: Main
Bedroom 2
- Level: Main
Dining room
- Level: Main
Kitchen
- Level: Main
Living room
- Level: Main
Heating
- Heat Pump, Electric
Cooling
- Central Air, Electric
Appliances
- Included: Dishwasher, Disposal, Dryer, Refrigerator, Cooktop, Washer, Water Heater, Electric Water Heater
Features
- Entry Level Bedroom, Open Floorplan
- Has basement: No
- Has fireplace: No
Interior area
- Total structure area: 945
- Total interior livable area: 945 sqft
- Finished area above ground: 945
- Finished area below ground: 0
Property
Parking
- Parking features: Driveway
- Has uncovered spaces: Yes
Accessibility
- Accessibility features: None
Features
- Levels: One
- Stories: 1
- Pool features: None
- Fencing: Back Yard
- Has view: Yes
- View description: Bay, Water
- Has water view: Yes
- Water view: Bay,Water
- Waterfront features: Boat - Powered, Canoe/Kayak, Fishing Allowed, Personal Watercraft (PWC), Swimming Allowed, Waterski/Wakeboard, Bay
- Body of water: Chesapeake Bay
Lot
- Size: 7,500 Square Feet
Details
- Additional structures: Above Grade, Below Grade
- Parcel number: 020726801742565
- Zoning: R5
- Special conditions: Standard
Construction
Type & style
- Home type: SingleFamily
- Architectural style: Cottage
- Property subtype: Single Family Residence
Materials
- Vinyl Siding
- Foundation: Crawl Space
Condition
- New construction: No
- Year built: 1940
Utilities & green energy
- Sewer: Public Sewer
- Water: Well
Community & HOA
Community
- Subdivision: Franklin Manor
HOA
- Has HOA: No
- Amenities included: Baseball Field, Basketball Court, Beach Access, Boat Dock/Slip, Boat Ramp, Common Grounds, Pier/Dock, Tot Lots/Playground
Location
- Region: Churchton
Financial & listing details
- Price per square foot: $370/sqft
- Tax assessed value: $229,967
- Annual tax amount: $2,821
- Date on market: 8/10/2026
- Listing agreement: Exclusive Right To Sell
- Listing terms: Cash,Conventional,FHA,USDA Loan,VA Loan
- Ownership: Fee Simple
Estimated market value
$347,200
$330,000 - $365,000
$2,532/mo
Price history
| Date | Event | Price |
|---|---|---|
| 8/10/2026 | Listed for sale | $350,000+7.7%$370/sqft |
Source:  Bright MLS #MDAA2153778 Report a problem Bright MLS #MDAA2153778 Report a problem | ||
| 4/25/2025 | Sold | $325,000+0%$344/sqft |
Source: Bright MLS #MDAA2110842 Report a problem | ||
| 4/12/2025 | Pending sale | $324,900$344/sqft |
Source: Bright MLS #MDAA2110842 Report a problem | ||
| 4/10/2025 | Listed for sale | $324,900+25%$344/sqft |
Source: Bright MLS #MDAA2110842 Report a problem | ||
| 5/1/2021 | Sold | $260,000-1.9%$275/sqft |
Source: Public Record Report a problem | ||
| 1/13/2021 | Listing removed | -- |
Source:  Bright MLS Report a problem Bright MLS Report a problem | ||
| 12/18/2020 | Price change | $265,000-5.4%$280/sqft |
Source: Innovative Properties, Inc. #MDAA453226 Report a problem | ||
| 11/16/2020 | Listed for sale | $280,000+119.2%$296/sqft |
Source: Innovative Properties, Inc. #MDAA453226 Report a problem | ||
| 3/8/2013 | Sold | $127,750-5.3%$135/sqft |
Source: Public Record Report a problem | ||
| 10/3/2012 | Price change | $134,900-4.9%$143/sqft |
Source: foreclosure.com Report a problem | ||
| 9/4/2012 | Listed for sale | $141,900+7.5%$150/sqft |
Source: foreclosure.com Report a problem | ||
| 10/30/2003 | Sold | $132,000+46.7%$140/sqft |
Source: Public Record Report a problem | ||
| 4/1/1998 | Sold | $90,000$95/sqft |
Source: Public Record Report a problem | ||
Public tax history
| Year | Property taxes | Tax assessment |
|---|---|---|
| 2025 | $3,144 +28.8% | $229,967 +3.2% |
| 2024 | $2,441 +3.5% | $222,933 +3.3% |
| 2023 | $2,358 +5.1% | $215,900 +0.6% |
| 2022 | $2,244 +0.6% | $214,700 +0.6% |
| 2021 | $2,231 +0.5% | $213,500 +0.6% |
| 2020 | $2,221 +6.9% | $212,300 |
| 2019 | $2,078 +11% | $212,300 +15% |
| 2018 | $1,872 +7.6% | $184,567 +8.1% |
| 2017 | $1,740 | $170,700 +0.9% |
| 2016 | -- | $169,233 +0.9% |
| 2015 | -- | $167,767 +0.9% |
| 2014 | -- | $166,300 |
| 2013 | -- | $166,300 |
| 2012 | -- | $166,300 -15.7% |
| 2011 | -- | $197,210 |
| 2010 | -- | $197,210 |
| 2009 | -- | $197,210 -19% |
| 2008 | -- | $243,330 +18.8% |
| 2007 | -- | $204,770 +23.2% |
| 2006 | -- | $166,210 +30.2% |
| 2005 | -- | $127,650 +7.8% |
| 2004 | -- | $118,362 +8.5% |
| 2003 | -- | $109,076 +9.3% |
| 2002 | -- | $99,790 +3.6% |
| 2001 | -- | $96,306 |
Find assessor info on the county website
Monthly payment
Est. payment
Payment breakdown
Explore the cost of this home by adjusting the details. Changes won't be saved.Climate risks
Neighborhood: 20733
Nearby schools
GreatSchools rating
- 8/10Shady Side Elementary SchoolGrades: PK-5Distance: 2.9 mi
- 8/10Southern Middle SchoolGrades: 6-8Distance: 5.3 mi
- 6/10Southern High SchoolGrades: 9-12Distance: 7.3 mi
Schools provided by the listing agent
- Elementary: Shady Side
- Middle: Southern
- High: Southern
- District: Anne Arundel County Public Schools
Source: Bright MLS. This data may not be complete. We recommend contacting the local school district to confirm school assignments for this home.
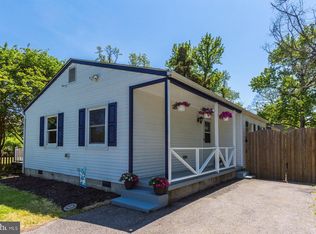
- $386,3003 bd2 ba1k sqft5614 Essex St, Churchton, MD 20733Off Market
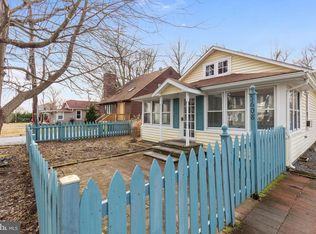
- $352,2002 bd1 ba1k sqft5608 Essex St, Churchton, MD 20733Off Market
- $430,600-- bd2 ba1.6k sqft5611 Essex St, Churchton, MD 20733Off Market

- $445,9003 bd3 ba1.5k sqft5609 Essex St, Churchton, MD 20733Off Market
- $653,400-- bd2 ba1.6k sqft5622 Essex St, Churchton, MD 20733Off Market
- $12,200-- bd-- ba-- sqft1256 Chesapeake Dr, Churchton, MD 20733Off Market
- $431,8003 bd3 ba1.5k sqft5607 Essex St, Churchton, MD 20733Off Market
- $412,900-- bd2 ba1.6k sqft5606 Essex St, Churchton, MD 20733Off Market
A local agent can set up tours, give advice and negotiate with sellers.
Similar homes
- $404,9003 bd2 ba1.1k sqft5650 Deale Churchton Rd, Churchton, MD 20733For Sale

 MLS ID #MDAA2149174, John Kreamer, Taylor Properties. Bright MLS
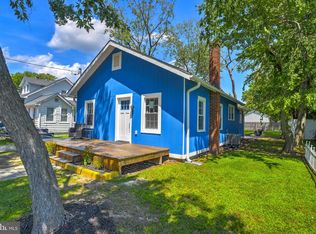
 - $419,9002 bd2 ba1.1k sqft616 Charles Ave, Deale, MD 20751For Sale
 MLS ID #MDAA2153176, Ray Mudd, Schwartz Realty, Inc.. Bright MLS
 - $349,9003 bd2 ba1.2k sqft4738 Washington Ave, Shady Side, MD 20764For Sale
 MLS ID #MDAA2148040, Kyle Squires, Lazar Real Estate. Bright MLS
 - $399,7003 bd3 ba1.2k sqft1527 Lincoln Rd, Shady Side, MD 20764For Sale
 MLS ID #MDAA2143174, Mike Benton, Home Towne Real Estate. Bright MLS
 - $424,9003 bd3 ba1.2k sqft1178 Mount Zion Marlboro Rd, Lothian, MD 20711For SaleMLS ID #MDAA2154110, Melanie Montague, EXP Realty, LLC. Bright MLS
- $420,0004 bd2 ba768 sqft3604 Halloway N, Upper Marlboro, MD 20772For SaleMLS ID #MDPG2215006, Alexander Diaz, Weichert, REALTORS. Bright MLS
- $350,0002 bd3 ba1.2k sqft9432 Sea Breeze Ct, North Beach, MD 20714For SaleMLS ID #MDCA2029598, Cheryl Bare, CENTURY 21 New Millennium. Bright MLS
- $479,5003 bd2 ba1k sqft7039 Dover Ave, North Beach, MD 20714For SaleMLS ID #MDAA2152698, Sam Barbieri, RE/MAX United Real Estate. Bright MLS
- $345,0002 bd2 ba800 sqft1132 Tyler Ave, Annapolis, MD 21403For SaleMLS ID #MDAA2148576, Scott Schuetter, Berkshire Hathaway HomeServices PenFed Realty. Bright MLS
- $414,9993 bd2 ba1.2k sqft200 Woods Dr, Annapolis, MD 21403For SaleMLS ID #MDAA2153836, Heather Smith, Keller Williams Flagship. Bright MLS
- $465,0003 bd2 ba1k sqft205 Linden Ave, Edgewater, MD 21037For SaleMLS ID #MDAA2152716, Bobbi Farquhar, Engel & Volkers Annapolis. Bright MLS
- $389,9002 bd2 ba1.2k sqft519 Highland Dr, Edgewater, MD 21037For SaleMLS ID #MDAA2146640, Pedro Sousa-Paz, Coldwell Banker Realty. Bright MLS
- $299,8941 bd1 ba768 sqft520 Ark Haven Rd, Tracys Landing, MD 20779For SaleMLS ID #MDAA2147330, Elizabeth Millett-Yesford, e Venture LLC. Bright MLS
- $450,0004 bd2 ba1.4k sqft3718 4th Ave, Edgewater, MD 21037For SaleMLS ID #MDAA2152920, Kevin Brown, Samson Properties. Bright MLS
- $319,9002 bd3 ba1.3k sqft13815 King Gregory Way #121, Upper Marlboro, MD 20772For SaleMLS ID #MDPG2214468, Carla Labat, Long & Foster Real Estate, Inc.. Bright MLS
- $389,9993 bd2 ba816 sqft4501 Bishopmill Cir, Upper Marlboro, MD 20772For SaleMLS ID #MDPG2208546, Brandon Lindsey, Long & Foster Real Estate, Inc.. Bright MLS
- $415,0003 bd2 ba1k sqft624 Romancoke Rd, Stevensville, MD 21666For SaleMLS ID #MDQA2017796, Ed Beres, RE/MAX Executive. Bright MLS
- $374,9903 bd1 ba1.1k sqft10807 Frank Tippett Rd, Cheltenham, MD 20623For SaleMLS ID #MDPG2201822, James Podoley, EXP Realty, LLC. Bright MLS
- $460,0004 bd2 ba1.4k sqft2610 Kimble Ln, Bowie, MD 20715For SaleMLS ID #MDPG2213028, Aicha Millien, Northrop Realty. Bright MLS
- $449,0003 bd2 ba1.3k sqft3717 5th St, North Beach, MD 20714For SaleMLS ID #MDCA2027914, Laura Peruzzi, RE/MAX One. Bright MLS
