Fully Renovated 5-Bedroom Home – Move-In Ready! Welcome to this renovated 5-bedroom, 2-bathroom single-family home, offering the perfect combination of comfort, and functionality for a growing family. Step inside and be impressed by the elegant laminate wood flooring throughout the home, complemented by stunning tile floors in the bathrooms. The heart of the home is the gorgeous, updated kitchen featuring rich espresso cabinetry, granite countertops, a stylish designer backsplash, and stainless steel appliances. The spacious living, dining, and family areas are enhanced with recessed lighting, modern baseboards, custom window blinds, and a beautiful accent wall that adds warmth and character to the space. The oversized primary suite provides a relaxing retreat, complete with a beautifully updated bathroom featuring dual vanities for added convenience. Enjoy Florida living year-round in the covered, fully screened patio overlooking a huge fenced backyard with plenty of space to build your dream pool, create an outdoor entertainment area, or simply enjoy family gatherings in complete privacy. Seller is motivated and willing to consider offers"
For sale
Price increase: $5K (6/29)
$315,000
5615 ARUNDEL DRIVE, ORLANDO, FL 32808
5beds
1,780sqft
:
Get pre-qualified$2,107/mo
Single Family Residence
Built in 1955
7,439 Square Feet Lot
$-- Zestimate®
$177/sqft
$-- HOA
What's special
- 407 days |
- 366 |
- 33 |
Zillow last checked:
Listing updated:
Listed by:
Elizabeth Ramos 321-512-1811,
AGENT TRUST REALTY CORPORATION 407-251-0669
Source: Stellar MLS,MLS#: O6319823 Originating MLS: Osceola
Originating MLS: Osceola
Facts & features
Interior
Bedrooms & bathrooms
- Bedrooms: 5
- Bathrooms: 2
- Full bathrooms: 2
Primary bedroom
- Features: Walk-In Closet(s)
- Level: First
- Area: 156 Square Feet
- Dimensions: 13x12
Bedroom 2
- Features: Built-in Closet
- Level: First
- Area: 110 Square Feet
- Dimensions: 11x10
Bedroom 3
- Features: Built-in Closet
- Level: First
- Area: 110 Square Feet
- Dimensions: 11x10
Bedroom 4
- Features: Built-in Closet
- Level: First
- Area: 110 Square Feet
- Dimensions: 11x10
Bedroom 5
- Features: Built-in Closet
- Level: First
- Area: 156 Square Feet
- Dimensions: 13x12
Dining room
- Features: No Closet
- Level: First
- Area: 130 Square Feet
- Dimensions: 13x10
Kitchen
- Features: Storage Closet
- Level: First
- Area: 156 Square Feet
- Dimensions: 13x12
Living room
- Features: No Closet
- Level: First
- Area: 240 Square Feet
- Dimensions: 16x15
Heating
- Central
Cooling
- Central Air
Appliances
- Included: Convection Oven, Disposal, Electric Water Heater
- Laundry: Common Area
Features
- Ceiling Fan(s)
- Flooring: Ceramic Tile, Laminate
- Has fireplace: No
Interior area
- Total structure area: 1,820
- Total interior livable area: 1,780 sqft
Video & virtual tour
Property
Features
- Levels: One
- Stories: 1
- Exterior features: Garden
Lot
- Size: 7,439 Square Feet
Details
- Parcel number: 192229696013210
- Zoning: R-1A
- Special conditions: None
Construction
Type & style
- Home type: SingleFamily
- Property subtype: Single Family Residence
Materials
- Block
- Foundation: Block
- Roof: Shingle
Condition
- New construction: No
- Year built: 1955
Utilities & green energy
- Sewer: Public Sewer
- Water: Public
- Utilities for property: Cable Available, Electricity Available
Community & HOA
Community
- Pet fee: $0 monthly
- Subdivision: PINE HILLS SUB 11
HOA
- Has HOA: No
Location
- Region: Orlando
Financial & listing details
- Price per square foot: $177/sqft
- Tax assessed value: $235,407
- Annual tax amount: $2,289
- Date on market: 6/30/2025
- Cumulative days on market: 373 days
- Listing terms: Cash,Conventional,FHA,VA Loan
- Ownership: Fee Simple
- Total actual rent: 0
- Electric utility on property: Yes
- Road surface type: Asphalt
Estimated market value
Not available
Estimated sales range
Not available
Not available
Price history
| Date | Event | Price |
|---|---|---|
| 7/14/2026 | Listed for sale | $315,000$177/sqft |
Source:  Stellar MLS #O6319823 Report a problem Stellar MLS #O6319823 Report a problem | ||
| 7/9/2026 | Contingent | $315,000$177/sqft |
Source: Stellar MLS #O6319823 Report a problem | ||
| 6/29/2026 | Price change | $315,000+1.6%$177/sqft |
Source: Stellar MLS #O6319823 Report a problem | ||
| 6/5/2026 | Price change | $310,000-1.6%$174/sqft |
Source: Stellar MLS #O6319823 Report a problem | ||
| 8/15/2025 | Price change | $315,000-1.6%$177/sqft |
Source: Stellar MLS #O6319823 Report a problem | ||
| 6/30/2025 | Listed for sale | $320,000+3.2%$180/sqft |
Source: Stellar MLS #O6319823 Report a problem | ||
| 11/9/2022 | Listing removed | -- |
Source: Stellar MLS #S5072647 Report a problem | ||
| 8/19/2022 | Listed for sale | $310,000+51.3%$174/sqft |
Source: Stellar MLS #S5072647 Report a problem | ||
| 4/2/2019 | Listing removed | $204,900$115/sqft |
Source: VANGUARD GROUP REALTY LLC #O5772193 Report a problem | ||
| 3/24/2019 | Listed for sale | $204,900+95.1%$115/sqft |
Source: VANGUARD GROUP REALTY LLC #O5772193 Report a problem | ||
| 8/16/2018 | Sold | $105,000$59/sqft |
Source: Public Record Report a problem | ||
Public tax history
| Year | Property taxes | Tax assessment |
|---|---|---|
| 2024 | $2,289 +7.4% | $163,470 +3% |
| 2023 | $2,131 +4.6% | $158,709 +3% |
| 2022 | $2,037 +2.2% | $154,086 +3% |
| 2021 | $1,993 +1.1% | $149,598 +1.4% |
| 2020 | $1,971 +13.2% | $147,533 +58.1% |
| 2019 | $1,742 +54.3% | $93,293 +134.6% |
| 2018 | $1,129 | $39,771 -25.3% |
| 2017 | $1,129 +19.2% | $53,217 +61.9% |
| 2016 | $948 +25.1% | $32,868 -7% |
| 2015 | $757 -3.5% | $35,328 +12.1% |
| 2014 | $785 +8% | $31,516 +12.4% |
| 2013 | $727 +1.7% | $28,031 +3.2% |
| 2012 | $715 -0.7% | $27,152 -0.7% |
| 2011 | $720 -4.1% | $27,342 -9% |
| 2010 | $751 | $30,034 -54.9% |
| 2009 | -- | $66,576 -36.1% |
| 2008 | $733 -4.4% | $104,110 +2% |
| 2007 | $766 -3.7% | $102,110 +9.1% |
| 2006 | $795 +3.4% | $93,574 +15% |
| 2005 | $769 +6% | $81,390 +10.6% |
| 2004 | $726 +1.5% | $73,581 +1.8% |
| 2003 | $715 +3.6% | $72,289 +15.2% |
| 2002 | $691 +0% | $62,762 +11% |
| 2001 | $691 +2.6% | $56,524 +9.1% |
| 2000 | $673 | $51,797 |
Find assessor info on the county website
Monthly payment
Est. payment
Payment breakdown
Explore the cost of this home by adjusting the details. Changes won't be saved.Climate risks
Neighborhood: 32808
Nearby schools
GreatSchools rating
- 4/10Pine Hills Elementary SchoolGrades: PK-5Distance: 0.3 mi
- 4/10Meadowbrook Middle SchoolGrades: 6-8Distance: 2.7 mi
- 3/10Maynard Evans High SchoolGrades: 9-12Distance: 1.7 mi
Schools provided by the listing agent
- Elementary: Pine Hills Elem
- Middle: Meadowbrook Middle
- High: Adams High
Source: Stellar MLS. This data may not be complete. We recommend contacting the local school district to confirm school assignments for this home.
- $213,0003 bd1 ba1.1k sqft5613 Arundel Dr, Orlando, FL 32808Off Market

- $201,3003 bd1 ba1.3k sqft5617 Arundel Dr, Orlando, FL 32808Off Market
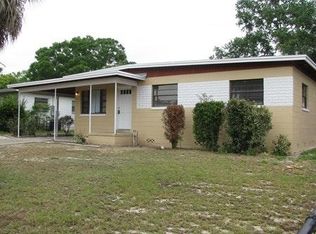
- $381,9004 bd1 ba1.3k sqft5614 Astoria Pl, Orlando, FL 32808Off Market
- $201,1003 bd1 ba1.2k sqft5611 Arundel Dr, Orlando, FL 32808Off Market

- $255,9003 bd2 ba1.4k sqft5619 Arundel Dr, Orlando, FL 32808Off Market
- $224,6003 bd1 ba1.2k sqft5612 Astoria Pl, Orlando, FL 32808Off Market
- $191,7003 bd1 ba1k sqft5616 Astoria Pl, Orlando, FL 32808Off Market
- $234,5203 bd1 ba1k sqft5610 Astoria Pl, Orlando, FL 32808Sold
A local agent can set up tours, give advice and negotiate with sellers.
Similar homes
- $280,0004 bd2 ba1.2k sqft5602 ASTORIA PLACE, ORLANDO, FL 32808For Sale
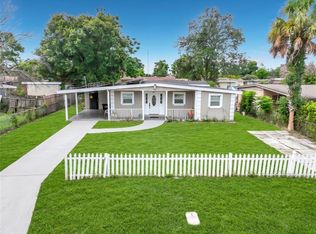
 MLS ID #O6431218, Olga Ray, A2Z REALTY GROUP. Stellar MLS
 - $349,9906 bd2 ba1.9k sqft4901 BALBOA DRIVE, ORLANDO, FL 32808For Sale
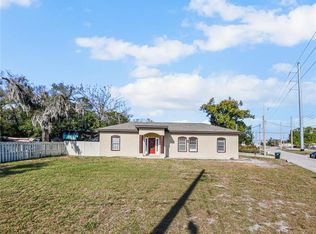 MLS ID #O6389648, Carlethia Burnette, FLORIDA REALTY INVESTMENTS. Stellar MLS
 - $345,0005 bd2 ba1.8k sqft1016 KIRK STREET, ORLANDO, FL 32808For Sale
 MLS ID #O6420602, Neree Augustin, PREMIUM REAL ESTATE SERVICES. Stellar MLS
 - $--3 bd2 ba1.6k sqft2702 Forrest Park Dr, Orlando, FL 32808Auction
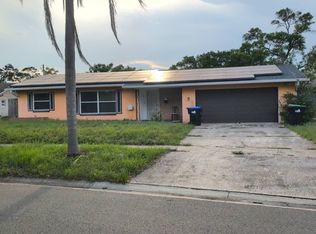 Auction.com 2
 - $285,0004 bd2 ba1.5k sqft1408 ROGER BABSON ROAD, ORLANDO, FL 32808For SaleMLS ID #O6419639, Robert Johnson, KELLER WILLIAMS ADVANTAGE REALTY. Stellar MLS
- $315,0004 bd2 ba1.1k sqft2114 N HASTINGS STREET, ORLANDO, FL 32808For SaleMLS ID #O6390077, Ronnie Holloman, HOLLOMAN GORDON REALTY, INC.. Stellar MLS
- $325,0003 bd2 ba1.6k sqft6203 TEBBETTS DRIVE, ORLANDO, FL 32808For SaleMLS ID #O6427817, Marina Heath, EXP REALTY LLC. Stellar MLS
- $310,0003 bd1 ba1.3k sqft1006 SAN DOMINGO ROAD, ORLANDO, FL 32808For SaleMLS ID #O6398332, Benjamin Larbus, PIXEL REALTY,PLLC. Stellar MLS
- $319,9004 bd2 ba1.8k sqft6142 TEBBETTS DRIVE, ORLANDO, FL 32808For SaleMLS ID #O6389928, Beerly Bruno, BENSHIRE REALTY. Stellar MLS
- $295,0004 bd2 ba1.5k sqft810 SWISS LANE, ORLANDO, FL 32808For SaleMLS ID #O6413330, Alvin Lusby, II, SPECTRUM PROPERTY GROUP LLC. Stellar MLS
- $--3 bd1 ba1.2k sqft5107 Barnett Pl, Orlando, FL 32808AuctionAuction.com 1
- $325,0003 bd2 ba1.2k sqft5700 CORTEZ DRIVE, ORLANDO, FL 32808For SaleMLS ID #O6416877, Dave Kishuni, REAL ESTATE SIMPLIFIED, LLC. Stellar MLS
- $299,0003 bd2 ba1.3k sqft1721 N HUDSON STREET, ORLANDO, FL 32808For SaleMLS ID #O6421883, John LeMieux, REALTY U.S.A., INC.. Stellar MLS
- $285,0004 bd3 ba1.5k sqft2006 SARAZEN DRIVE, ORLANDO, FL 32808For SaleMLS ID #O6423438, Dave Desroches, COLDWELL BANKER RICHWILL REALT. Stellar MLS
- $--3 bd2 ba919 sqft2225 Kingsland Ave, Orlando, FL 32808AuctionAuction.com 2
- $300,0003 bd2 ba1.3k sqft5906 JUDY DEE DRIVE, ORLANDO, FL 32808For SaleMLS ID #S5153306, Julio Salgado, REMAX PREMIER PROPERTIES. Stellar MLS
- $329,5003 bd2 ba1.3k sqft5815 WOLF ROAD, ORLANDO, FL 32808For SaleMLS ID #O6415438, Maria Camacho, ORLANDO KEY REALTY LLC. Stellar MLS
- $279,0004 bd2 ba1.3k sqft5214 MONTAGUE PLACE, ORLANDO, FL 32808For SaleMLS ID #O6392559, Lewis Huang, FLORIDA REALTY INVESTMENTS. Stellar MLS
- $359,5004 bd2 ba1.7k sqft1700 NEEDLEWOOD LANE, ORLANDO, FL 32818For SaleMLS ID #O6417629, Richard Roberts, KELLER WILLIAMS ADVANTAGE III. Stellar MLS
- $252,9004 bd2 ba1.6k sqft1007 EMERALDA ROAD, ORLANDO, FL 32808For SaleMLS ID #O6416893, Raquel Littlejohn, MAINSTAY BROKERAGE LLC. Stellar MLS
