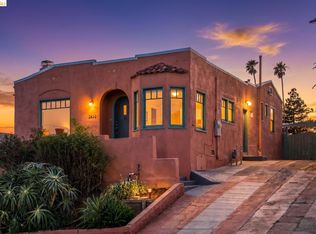
NEW PRICE! Come see this updated home again. Filled with natural light and thoughtfully updated throughout, this charming Emeryville/Oakland home offers comfort, style, and convenience and is move-in ready with fresh paint inside and out! The spacious living/dining room offers gleaming oak wood floors and a brick fireplace flanked with built-ins for a warm, inviting atmosphere. The updated kitchen features Quartz countertops, tiled backsplash, abundant cabinetry, and stainless-steel appliances. Just off the kitchen is a half bath/laundry room with stacked front-loading washer and dryer. The main level includes one of the home's two bedrooms and a tiled full bath with shower-over-tub. Upstairs is the home's second bedroom. Recent improvements include a newer roof with gutter and downspouts, newer water heater, forced-air heating with Nest thermostat, and central air conditioning. Outside, a fully fenced large rear patio is perfect for morning coffee or outdoor grilling and dining. The home includes a fully insulated, detached 1-car garage with EV charger that can also be used as flex space for a home office or yoga studio (the driveway can also park 2 cars in tandem). Located in the NOBE neighborhood just a few blocks from both the Temescal Creek Park Playground and Dover Park and with easy commuter access to McArthur BART station, I-80, I-580 and CA-24. Just one block to catch the AC Transit Bus with direct service into San Francisco. Walk Score: 90; Bike Score: 99.
Under contract
Price cut: $54K (7/7)
$675,000
5615 Market St, Oakland, CA 94608
2beds
1,020sqft
:
Get pre-qualified$4,634/mo
Single Family Residence
Built in 1915
1,960 Square Feet Lot
$723,400 Zestimate®
$662/sqft
$-- HOA
What's special
Thoughtfully updated throughoutGleaming oak wood floorsQuartz countertopsFilled with natural lightStainless-steel appliancesTiled backsplashUpdated kitchen
- 43 days |
- 1,751 |
- 129 |
Zillow last checked:
Listing updated:
Listed by:
Edmond D. O'Sullivan DRE #01407927 415-378-3120,
Elevation Real Estate 415-378-3120,
Hayley Kerstein DRE #02006178 617-429-3000,
Elevation Real Estate
Source: SFAR,MLS#: 426138078 Originating MLS: San Francisco Association of REALTORS
Originating MLS: San Francisco Association of REALTORSFacts & features
Interior
Bedrooms & bathrooms
- Bedrooms: 2
- Bathrooms: 2
- Full bathrooms: 1
- 1/2 bathrooms: 1
Rooms
- Room types: Bathroom, Guest Quarters, Kitchen, Laundry, Living Room
Primary bedroom
- Features: Ground Floor
- Area: 0
- Dimensions: 0 x 0
Bedroom 1
- Area: 0
- Dimensions: 0 x 0
Bedroom 2
- Area: 0
- Dimensions: 0 x 0
Bedroom 3
- Area: 0
- Dimensions: 0 x 0
Bedroom 4
- Area: 0
- Dimensions: 0 x 0
Bathroom
- Features: Tile, Tub w/Shower Over
Dining room
- Features: Dining/Living Combo
- Area: 0
- Dimensions: 0 x 0
Family room
- Area: 0
- Dimensions: 0 x 0
Kitchen
- Features: Quartz Counter
- Level: Main
- Area: 0
- Dimensions: 0 x 0
Living room
- Features: Great Room
- Level: Main
- Area: 0
- Dimensions: 0 x 0
Heating
- Central
Cooling
- Central Air
Appliances
- Included: Dishwasher, Free-Standing Gas Oven, Free-Standing Gas Range, Free-Standing Refrigerator, Range Hood, Washer/Dryer Stacked
- Laundry: Inside Room
Features
- Flooring: Wood
- Number of fireplaces: 1
- Fireplace features: Brick, Living Room
Interior area
- Total structure area: 1,020
- Total interior livable area: 1,020 sqft
Video & virtual tour
Property
Parking
- Total spaces: 2
- Parking features: Driveway, Detached, Enclosed, Electric Vehicle Charging Station(s), Garage Door Opener, Garage Faces Front, Uncovered Parking Space, See Remarks, Independent, On Site (Single Family Only)
- Garage spaces: 1
- Carport spaces: 1
- Covered spaces: 2
- Has uncovered spaces: Yes
Features
- Patio & porch: Uncovered Patio
- Fencing: Back Yard
Lot
- Size: 1,960 Square Feet
- Features: Low Maintenance
Details
- Parcel number: 0151286003
- Special conditions: Offer As Is
Construction
Type & style
- Home type: SingleFamily
- Property subtype: Single Family Residence
- Attached to another structure: Yes
Materials
- Wood
Condition
- Updated/Remodeled
- New construction: No
- Year built: 1915
Utilities & green energy
- Sewer: Public Sewer
- Water: Public
- Utilities for property: Cable Available, Electricity Available, Internet Available, Natural Gas Connected
Community & HOA
Community
- Security: Carbon Monoxide Detector(s), Smoke Detector(s)
HOA
- Has HOA: No
Location
- Region: Oakland
- Elevation: 0
Financial & listing details
- Price per square foot: $662/sqft
- Tax assessed value: $790,000
- Price range: $675K - $675K
- Date on market: 6/10/2026
- Cumulative days on market: 44 days
- Total actual rent: 0
- Road surface type: Asphalt
Estimated market value
$723,400
$687,000 - $774,000
$3,730/mo
Price history
| Date | Event | Price |
|---|---|---|
| 7/16/2026 | Contingent | $675,000$662/sqft |
Source:  SFAR #426138078 Report a problem SFAR #426138078 Report a problem | ||
| 7/7/2026 | Price change | $675,000-7.4%$662/sqft |
Source: SFAR #426138078 Report a problem | ||
| 6/10/2026 | Listed for sale | $729,000-11.6%$715/sqft |
Source: SFAR #426138078 Report a problem | ||
| 6/18/2021 | Listing removed | -- |
Source:  Berkshire Hathaway HomeServices Report a problem Berkshire Hathaway HomeServices Report a problem | ||
| 5/13/2021 | Price change | $825,000-2.9%$809/sqft |
Source: Berkshire Hathaway HomeServices #421545456 Report a problem | ||
| 5/5/2021 | Listed for sale | $849,888+3%$833/sqft |
Source: Berkshire Hathaway HomeServices #421545456 Report a problem | ||
| 4/25/2018 | Sold | $825,000+21.5%$809/sqft |
Source:  bridgeMLS/CCAR/Bay East AOR #40815035 Report a problem bridgeMLS/CCAR/Bay East AOR #40815035 Report a problem | ||
| 4/23/2018 | Listed for sale | $679,000$666/sqft |
Source: THE GRUBB COMPANY #40815035 Report a problem | ||
| 4/6/2018 | Pending sale | $679,000$666/sqft |
Source: THE GRUBB COMPANY #40815035 Report a problem | ||
| 3/23/2018 | Listed for sale | $679,000+62.1%$666/sqft |
Source: THE GRUBB COMPANY #40815035 Report a problem | ||
| 3/28/2014 | Sold | $419,000+23.6%$411/sqft |
Source: Public Record Report a problem | ||
| 11/14/2009 | Listing removed | $339,000$332/sqft |
Source: Wells & Bennett Realtors Report a problem | ||
| 9/13/2009 | Price change | $339,000-5.6%$332/sqft |
Source: Wells & Bennett Realtors Report a problem | ||
| 8/16/2009 | Listed for sale | $359,000+124.4%$352/sqft |
Source: Wells & Bennett Realtors Report a problem | ||
| 8/8/2000 | Sold | $160,000$157/sqft |
Source: Public Record Report a problem | ||
Public tax history
| Year | Property taxes | Tax assessment |
|---|---|---|
| 2025 | -- | $790,000 -14.2% |
| 2024 | $13,368 -5.1% | $920,287 +2% |
| 2023 | $14,091 +2.4% | $902,244 +2% |
| 2022 | $13,761 +3.9% | $884,556 +2% |
| 2021 | $13,245 +1.1% | $867,214 +1% |
| 2020 | $13,102 +3.4% | $858,330 +2% |
| 2019 | $12,665 +80.7% | $841,500 +86.4% |
| 2018 | $7,007 | $451,413 +2% |
| 2017 | $7,007 +3.7% | $442,564 +2% |
| 2016 | $6,755 +88.6% | $433,886 +1.5% |
| 2015 | $3,581 | $427,371 +117.3% |
| 2014 | $3,581 | $196,667 +0.5% |
| 2013 | -- | $195,778 +2% |
| 2012 | -- | $191,940 +2% |
| 2011 | -- | $188,177 +0.8% |
| 2010 | -- | $186,771 -0.2% |
| 2009 | -- | $187,217 +2% |
| 2008 | -- | $183,547 +2% |
| 2007 | -- | $179,948 +2% |
| 2006 | -- | $176,420 +2% |
| 2005 | -- | $172,961 +2% |
| 2004 | -- | $169,571 +1.9% |
| 2003 | -- | $166,464 +2% |
| 2002 | -- | $163,200 +2% |
| 2001 | $2,519 | $160,000 |
Find assessor info on the county website
Monthly payment
Est. payment
Payment breakdown
Explore the cost of this home by adjusting the details. Changes won't be saved.Climate risks
Neighborhood: Santa Fe
Nearby schools
GreatSchools rating
- NAHome And Hospital ProgramGrades: K-12Distance: 0.2 mi
- 2/10Sankofa United Elementary SchoolGrades: K-5Distance: 0.7 mi
- 8/10Oakland Technical High SchoolGrades: 9-12Distance: 1.2 mi
Schools provided by the listing agent
- District: Alameda
Source: SFAR. This data may not be complete. We recommend contacting the local school district to confirm school assignments for this home.
- $1,097,5008 bd4 ba3.2k sqft5616 Adeline St, Oakland, CA 94608Off Market
- $--2 bd1 ba800 sqft5616 Adeline St #A, Emeryville, CA 94608Off Market
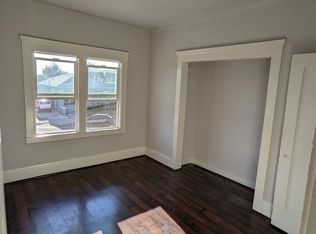
- $595,1002 bd1 ba828 sqft5607 Market St, Oakland, CA 94608Off Market
- $776,0002 bd1 ba798 sqft5612 Adeline St, Oakland, CA 94608Off Market
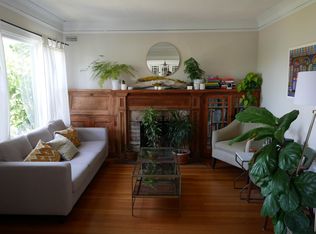
- $1,090,9003 bd2 ba1.8k sqft5625 Market St, Oakland, CA 94608Off Market
- $765,3003 bd2 ba1.6k sqft5601 Market St, Oakland, CA 94608Off Market
- $763,2002 bd1 ba1.1k sqft5600 Adeline St, Emeryville, CA 94608Off Market
- $765,8002 bd1 ba1.2k sqft898 56th St, Oakland, CA 94608Off Market
A local agent can set up tours, give advice and negotiate with sellers.
Similar homes
- $699,0003 bd1 ba927 sqft945 62nd St, Oakland, CA 94608For Sale
 MLS ID #41139625, Angel Lax. Bay East AOR
 - $699,0002 bd2 ba910 sqft4030 Lusk St, Oakland, CA 94608For Sale
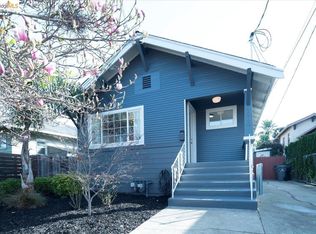 MLS ID #41137944, Leah Tounger. bridgeMLS/CCAR/Bay East AOR
 - $598,0002 bd1 ba875 sqft851 Arlington Ave, Oakland, CA 94608For Sale
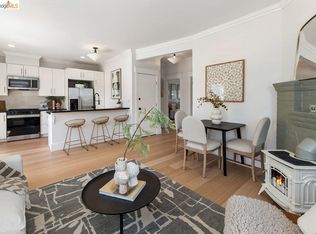 MLS ID #41132321, Alex Michas. bridgeMLS/CCAR/Bay East AOR
 - $679,0002 bd2 ba1.2k sqft2633 22nd Ave, Oakland, CA 94606For Sale
 MLS ID #41136056, Jeremy Davidson. bridgeMLS/CCAR/Bay East AOR
 - $699,0003 bd3 ba1.2k sqft3214 Stuart St, Oakland, CA 94602For SaleMLS ID #41140936, Angelica Tiongson. bridgeMLS/CCAR/Bay East AOR
- $669,0002 bd2 ba1k sqft4209 Suter St, Oakland, CA 94619For SaleMLS ID #426140173, Dora Calantog DRE #01363972, eXp Realty of Northern CA Inc.. SFAR
- $899,0003 bd3 ba1.1k sqft2635 Mathews St, Berkeley, CA 94702For SaleMLS ID #41142258, Gretchen Roethle. bridgeMLS/CCAR/Bay East AOR
- $749,9003 bd3 ba1.5k sqft1433 Myrtle St, Oakland, CA 94607For SaleMLS ID #41137784, Ria Cotton. bridgeMLS/CCAR/Bay East AOR
- $689,0003 bd1 ba1.3k sqft2724 Seminary Ave, Oakland, CA 94605For SaleMLS ID #41138886, Guy Blume. Bay East AOR
- $775,0002 bd2 ba1.3k sqft3277 School St, Oakland, CA 94602For SaleMLS ID #41141511, Marisa Cox. CCAR
- $799,9782 bd1 ba937 sqft2521 Pleasant St, Oakland, CA 94602For SaleMLS ID #41140687, Max DeVries. Bay East AOR
- $689,0002 bd2 ba920 sqft2990 Barrett St, Oakland, CA 94605For SaleMLS ID #426139453, Savina S. Briggs DRE #01826964, Sequoia Real Estate. SFAR
- $639,0003 bd1 ba1.2k sqft3422 Kansas St, Oakland, CA 94602For SaleMLS ID #426112736, Olivia M. Lum DRE #01797497, Golden Bay Real Estate & Inves. SFAR
- $529,0003 bd1 ba915 sqft2529 Filbert Street, Oakland, CA 94607For SaleMLS ID #326036061, Michael Studebaker, Compass. BAREIS
- $620,0002 bd2 ba1.3k sqft595 22nd St, Oakland, CA 94612For SaleMLS ID #41121162, Robert Thacher. bridgeMLS/CCAR/Bay East AOR
- $659,9003 bd2 ba1.2k sqft2231 Warner Ave, Oakland, CA 94603For SaleMLS ID #226086638, Alvena Safar. MetroList Services of CA
- $499,0002 bd1 ba800 sqft594 55th St, Oakland, CA 94609For SaleMLS ID #41132325, June McDaniels. bridgeMLS/CCAR/Bay East AOR
- $748,0003 bd2 ba1.2k sqft2011 Rosedale Ave, Oakland, CA 94601For SaleMLS ID #41123942, Meriam Gebregiorges. CCAR
- $599,0002 bd1 ba815 sqft1318 Vallejo St, San Francisco, CA 94109For SaleMLS ID #426148020, Peter T. Chin DRE #01866332, Century 21 Masters. SFAR
- $795,0002 bd2 ba1.2k sqft1407 Channing Way, Berkeley, CA 94702For SaleMLS ID #41140931, Bhima Sheridan. bridgeMLS/CCAR/Bay East AOR
Local buyer's agents are ready to help
