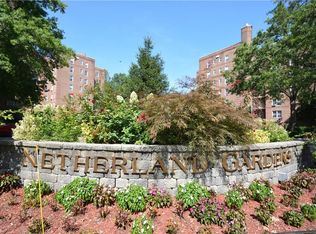
Enjoy this easy-to-live-in, conveniently-located one-bedroom coop with parking at Netherland Garden. The Riverdale complex is beautifully landscaped. Inside the apartment, enjoy amazing space that's bright with built-ins and hardwood floors. that included a living room (The furnished living room image has been digitally altered), bedroom, bath, full kitchen and dining area. Shopping is a short walk away, along with nearby banks and restaurants. In a quiet area of the building, there are rooms that are waiting for you to enhance with your decorating ideas, and a lovely unit for entertaining. You are close to transportation including an express bus into NYC, the numbers 10 and 7 buses to the #1 Broadway local subway and the 8th Ave. line. NYC lines. spacious You'll love living so close to the Riverdale Y with an Olympic-size pool, exercise gym and other activities. Unit includes a 1-car parking spot, $!00 monthly . There's also a $46.20 monthly assessment fee.
Pending
$165,000
5615 SW Netherland Avenue SE #1E, Bronx, NY 10471
1beds
750sqft
Stock Cooperative, Residential
Built in 1956
-- sqft lot
$-- Zestimate®
$220/sqft
$-- HOA
What's special
Lovely unit for entertainingHardwood floors
- 354 days |
- 24 |
- 0 |
Zillow last checked:
Listing updated:
Listed by:
Douglas Elliman Real Estate 718-884-5815,
Renee White 917-701-5627
Source: OneKey® MLS as distributed by MLS GRID,MLS#: 897766
Facts & features
Interior
Bedrooms & bathrooms
- Bedrooms: 1
- Bathrooms: 1
- Full bathrooms: 1
Other
- Description: The furnished photo has be digitally altered.
Heating
- Natural Gas, Steam
Cooling
- Wall/Window Unit(s)
Appliances
- Included: Oven, Refrigerator
- Laundry: In Basement
Features
- First Floor Bedroom, First Floor Full Bath, Breakfast Bar, Eat-in Kitchen, Elevator, Open Kitchen
- Attic: None
- Common walls with other units/homes: 2+ Common Walls
Interior area
- Total structure area: 750
- Total interior livable area: 750 sqft
Property
Features
- Exterior features: Garden, Lighting
- Pool features: Other
Details
- Additional structures: Residence
- Parcel number: 05953055005615000000001E
- Special conditions: None
Construction
Type & style
- Home type: Cooperative
- Architectural style: Garden
- Property subtype: Stock Cooperative, Residential
Materials
- Brick
- Foundation: Brick/Mortar
Condition
- Year built: 1956
Utilities & green energy
- Sewer: Public Sewer
- Water: Public
- Utilities for property: Trash Collection Public
Community & HOA
Community
- Features: Park, Sidewalks
- Security: Security System, Smoke Detector(s), Video Cameras
HOA
- Has HOA: No
- HOA name: First Service - 718-549-9311
Location
- Region: Bronx
Financial & listing details
- Price per square foot: $220/sqft
- Date on market: 8/5/2025
- Cumulative days on market: 301 days
- Listing agreement: Exclusive Right To Sell
- Listing terms: Conventional
Estimated market value
Not available
Estimated sales range
Not available
Not available
Price history
| Date | Event | Price |
|---|---|---|
| 4/20/2026 | Pending sale | $165,000$220/sqft |
Source:  OneKey® MLS as distributed by MLS GRID #897766 Report a problem OneKey® MLS as distributed by MLS GRID #897766 Report a problem | ||
| 3/27/2026 | Listed for sale | $165,000$220/sqft |
Source: OneKey® MLS as distributed by MLS GRID #897766 Report a problem | ||
| 3/14/2026 | Pending sale | $165,000$220/sqft |
Source: OneKey® MLS as distributed by MLS GRID #897766 Report a problem | ||
| 8/5/2025 | Listed for sale | $165,000$220/sqft |
Source: OneKey® MLS as distributed by MLS GRID #897766 Report a problem | ||
Public tax history
Tax history is unavailable.
Monthly payment
Climate risks
Neighborhood: Riverdale
Nearby schools
GreatSchools rating
- 10/10Ps 81 Robert J ChristenGrades: K-5Distance: 0.1 mi
- 5/10Riverdale Kingsbridge Academy (Ms High School 141)Grades: 6-12Distance: 1.2 mi
Schools provided by the listing agent
- Elementary: Contact Agent
- High: Contact Agent
Source: OneKey® MLS as distributed by MLS GRID. This data may not be complete. We recommend contacting the local school district to confirm school assignments for this home.
- $--1 bd1 ba750 sqft5615 Netherland Ave #5C, Bronx, NY 10471Off Market

- $--1 bd1 ba750 sqft5615 Netherland Ave APT 3E, Bronx, NY 10471Off Market

- $236,3002 bd1 ba950 sqft5615 Netherland Ave APT 3G, Bronx, NY 10471Off Market

- $156,400-- bd1 ba360 sqft5615 Netherland Ave APT 2F, Bronx, NY 10471Off Market
- $193,4001 bd1 ba750 sqft5615 Netherland Ave APT 6B, Bronx, NY 10471Off Market
- $217,3001 bd1 ba750 sqft5615 Netherland Ave APT 5E, Bronx, NY 10471Off Market
- $184,7001 bd1 ba850 sqft5615 Netherland Ave APT 4B, Bronx, NY 10471Off Market
- $201,8001 bd1 ba-- sqft5615 Netherland Ave APT 4D, Bronx, NY 10471Off Market
A local agent can set up tours, give advice and negotiate with sellers.
Similar homes
- $180,0001 bd1 ba750 sqft5645 Netherland Ave APT 6E, Bronx, NY 10471Active
 MLS ID #S1823311, Sandhya Tidke, Listing by: Brown Harris Stevens. StreetEasy
 - $144,0001 bd1 ba750 sqft5635 Netherland Avenue #4E, Bronx, NY 10471For Sale
 MLS ID #806320, Roman Vladimirsky, Listing by: Keller Williams NY Realty. OneKey® MLS as distributed by MLS GRID
 - $145,0001 bd1 ba694 sqft5621 Netherland Ave APT 3C, Bronx, NY 10471Active
 MLS ID #S1679910, Joseph Cosentino, Listing by: Morris Park Realty Group. StreetEasy
 - $170,0001 bd1 ba800 sqft2080 Barnes Avenue #4A, Bronx, NY 10462For Sale
 MLS ID #1027471, Jerome C. Jeffrey, Listing by: Howard Hanna Rand Realty. OneKey® MLS as distributed by MLS GRID
 - $160,0002 bd1 ba1k sqft501 Riverdale #4C, Yonkers, NY 10705For SaleMLS ID #989876, Denise Aversa, Listing by: Howard Hanna Rand Realty. OneKey® MLS as distributed by MLS GRID
- $175,0001 bd1 ba850 sqft2661-63 Marion Avenue #2B, Bronx, NY 10458For SaleMLS ID #1004340, Martha N. Lauria, Listing by: Keller Williams NY Realty. OneKey® MLS as distributed by MLS GRID
- $190,0001 bd1 ba700 sqft472 Gramatan Avenue #5R, Fleetwood, NY 10552For SaleMLS ID #1019716, Rona Atzmon-Licea, Listing by: Compass Greater NY, LLC. OneKey® MLS as distributed by MLS GRID
- $179,9001 bd1 ba800 sqft2630 Kingsbridge terrace #3A, Bronx, NY 10463For SaleMLS ID #1018823, Emilin Arias-Gil, Listing by: eXp Realty. OneKey® MLS as distributed by MLS GRID
- $169,9002 bd1 ba900 sqft3239 Barker Avenue #2J, Bronx, NY 10467For SaleMLS ID #983838, Allison Jaffe, Listing by: Key Real Estate Services, LLC. OneKey® MLS as distributed by MLS GRID
- $175,0002 bd1 ba850 sqft2545 Sedgwick Avenue #2J, Bronx, NY 10468For SaleMLS ID #959101, Mary L. Padilla, Listing by: Christie's Int. Real Estate. OneKey® MLS as distributed by MLS GRID
- $163,0001 bd1 ba725 sqft245 Rumsey Road #2S, Yonkers, NY 10701For SaleMLS ID #966095, Bruno F. Ruiz-Castano, Listing by: ADCNY Realty Corp. OneKey® MLS as distributed by MLS GRID
- $185,0001 bd1 ba725 sqft20 William Street #5H, Mount Vernon, NY 10552For SaleMLS ID #1017788, Astrit Selimaj, Listing by: The Select Team, LLC. OneKey® MLS as distributed by MLS GRID
- $149,0002 bd1 ba1k sqft29 Abeel Street #5H, Yonkers, NY 10705For SaleMLS ID #1002113, Beverly Morris, Listing by: BHG Real Estate Choice Realty. OneKey® MLS as distributed by MLS GRID
- $177,0001 bd1 ba750 sqft385 McLean Avenue #8D, Yonkers, NY 10705For SaleMLS ID #998113, Bruno F. Ruiz-Castano, Listing by: ADCNY Realty Corp. OneKey® MLS as distributed by MLS GRID
- $175,0001 bd1 ba800 sqft3531 Bronxwood #5F, Bronx, NY 10469For SaleMLS ID #996206, Tarsha Gibbons, Listing by: Keller Williams Realty Group. OneKey® MLS as distributed by MLS GRID
- $175,0002 bd2 ba975 sqft3 Fordham Hill Oval #4G, Bronx, NY 10458For SaleMLS ID #840932, Harold Baez, Listing by: Charles Rutenberg Realty, Inc.. OneKey® MLS as distributed by MLS GRID
- $167,5001 bd1 ba750 sqft687 Bronx River Road #6C, Yonkers, NY 10704For SaleMLS ID #1007831, Natasa Ivetic, Listing by: Julia B Fee Sothebys Int. Rlty. OneKey® MLS as distributed by MLS GRID
- $179,8881 bd1 ba850 sqft250 N Broadway #5B, Yonkers, NY 10701For SaleMLS ID #1016689, Brent R. VanAken, Listing by: Keller Williams Village Sq Rlt. OneKey® MLS as distributed by MLS GRID
- $186,4002 bd1 ba1k sqft55 Knolls Crescent #6C, Bronx, NY 10463For SaleMLS ID #964782, Christine Keaveney, Listing by: Robert E. Hill Inc.. OneKey® MLS as distributed by MLS GRID
- $179,9001 bd1 ba800 sqft1300 Midland Avenue #C67, Yonkers, NY 10704For SaleMLS ID #969864, Safiya Swan, Listing by: Keller Williams Realty Group. OneKey® MLS as distributed by MLS GRID
