Set in a beautiful, wooded landscape, this spacious split-level home offers a rare sense of peace and privacy on nearly an acre of land. The property features an above-ground pond located next to the deck with a deck and railing along the pond for scenic ambience. The fenced backyard provides open, usable space perfect for outdoor enjoyment, entertaining, or simply unwinding in a quiet, serene environment surrounded by mature trees and natural greenery. Inside, the home features four levels of flexible living space, thoughtfully designed to offer warmth, comfort, and versatility for a variety of lifestyles. The main level welcomes you with a bright living room, kitchen, and dining area with sliding doors leading to the backyard, creating a natural connection between indoor and outdoor living. Upstairs offers three comfortable bedrooms and a full bath. The first lower level is a standout, featuring a spacious family room with walk-out access to the backyard, along with a second kitchen that offers exceptional flexibility for in-law living, extended family use, or a private suite setup. This level also includes a full bath with a roll-in shower offering mobility accessibility, creating a functional and adaptable space with a warm and inviting feel. A second lower level adds additional living space with a rec room or office area with a closet, along with laundry and extra storage, providing even more flexibility for work, hobbies, or everyday living. Notable improvements include a new house roof and shed roof completed in 2024, along with a new water heater installed in 2025, offering peace of mind for years to come. The property also features two separate sheds, each with its own electric panel and usable electric service, creating exceptional space for storage, workshop use, or creative pursuits, and extending the home’s functionality outdoors. Radon system updated and expanded in 2023. Comfort and efficiency are enhanced with Mitsubishi mini-splits providing zoned climate control in the lower levels, allowing for flexible temperature control and year-round comfort throughout the home. A whole-house water treatment system with UV and reverse osmosis filtration further supports modern living with added convenience and peace of mind. Outdoor living offers a peaceful and inviting space with a fire pit ideal for relaxing or gathering with family and friends. The property also includes a 220V outlet for RV hookup or power tools, adding valuable functionality for everyday use and projects. Two driveways provide abundant parking and convenient lower-level access, making the exterior both practical and enjoyable. The property is further enhanced by established landscaping, including young apple trees, blueberry bushes, and mature red and black raspberry plants, adding seasonal charm and a touch of countryside living. Conveniently located near I-83, shopping, and commuter routes, this home delivers a rare blend of privacy, flexibility, and peaceful living — a place that feels warm, welcoming, and instantly like home the moment you arrive.
Under contract
$385,000
5618 Nancy Lou Ln, Stewartstown, PA 17363
3beds
1,763sqft
:
Get pre-qualified$2,591/mo
Single Family Residence
Built in 1984
0.97 Acres Lot
$389,500 Zestimate®
$218/sqft
$-- HOA
What's special
Laundry and extra storageSpacious split-level homeBeautiful wooded landscapeThree comfortable bedrooms
- 29 days |
- 659 |
- 36 |
Zillow last checked:
Listing updated:
Listed by:
Andrew Undem 410-322-3670,
Berkshire Hathaway HomeServices Homesale Realty (800) 383-3535,
Listing Team: Sure Group, Co-Listing Team: Sure Group,Co-Listing Agent: Assimina Perivola 410-936-5913,
Berkshire Hathaway HomeServices Homesale Realty
Source: Bright MLS,MLS#: PAYK2106594
Facts & features
Interior
Bedrooms & bathrooms
- Bedrooms: 3
- Bathrooms: 2
- Full bathrooms: 2
Basement
- Area: 801
Heating
- Heat Pump, Electric
Cooling
- Central Air, Ductless, Electric
Appliances
- Included: Dishwasher, Dryer, Extra Refrigerator/Freezer, Microwave, Oven/Range - Electric, Refrigerator, Cooktop, Washer, Water Heater, Electric Water Heater
Features
- 2nd Kitchen, Ceiling Fan(s), Combination Kitchen/Dining, Floor Plan - Traditional, Bathroom - Tub Shower, Other
- Flooring: Carpet
- Basement: Partial,Finished,Windows
- Has fireplace: No
Interior area
- Total structure area: 1,763
- Total interior livable area: 1,763 sqft
- Finished area above ground: 962
- Finished area below ground: 801
Property
Parking
- Parking features: Driveway
- Has uncovered spaces: Yes
Accessibility
- Accessibility features: Entry Slope <1', Mobility Improvements, Roll-in Shower
Features
- Levels: Multi/Split,Four
- Stories: 4
- Patio & porch: Deck
- Pool features: None
Lot
- Size: 0.97 Acres
Details
- Additional structures: Above Grade, Below Grade
- Parcel number: 250000200550000000
- Zoning: RESIDENTIAL
- Special conditions: Standard
Construction
Type & style
- Home type: SingleFamily
- Property subtype: Single Family Residence
Materials
- Vinyl Siding, Aluminum Siding
- Foundation: Block
Condition
- New construction: No
- Year built: 1984
Utilities & green energy
- Sewer: Septic Exists
- Water: Well
Community & HOA
Community
- Subdivision: East Hopewell Twp
HOA
- Has HOA: No
Location
- Region: Stewartstown
- Municipality: EAST HOPEWELL TWP
Financial & listing details
- Price per square foot: $218/sqft
- Tax assessed value: $166,320
- Annual tax amount: $5,122
- Date on market: 7/3/2026
- Listing agreement: Exclusive Right To Sell
- Ownership: Fee Simple
Estimated market value
$389,500
$370,000 - $409,000
$2,049/mo
Price history
| Date | Event | Price |
|---|---|---|
| 7/6/2026 | Contingent | $385,000$218/sqft |
Source:  Bright MLS #PAYK2106594 Report a problem Bright MLS #PAYK2106594 Report a problem | ||
| 7/3/2026 | Listed for sale | $385,000+14.9%$218/sqft |
Source: Bright MLS #PAYK2106594 Report a problem | ||
| 5/30/2023 | Sold | $335,000-1.5%$190/sqft |
Source: Bright MLS #PAYK2039688 Report a problem | ||
| 4/26/2023 | Pending sale | $340,000$193/sqft |
Source: Bright MLS #PAYK2039688 Report a problem | ||
| 4/23/2023 | Listed for sale | $340,000$193/sqft |
Source: Bright MLS #PAYK2039688 Report a problem | ||
| 4/23/2023 | Pending sale | $340,000$193/sqft |
Source: Bright MLS #PAYK2039688 Report a problem | ||
| 4/18/2023 | Listed for sale | $340,000-12.7%$193/sqft |
Source: Bright MLS #PAYK2039688 Report a problem | ||
| 4/10/2023 | Listing removed | -- |
Source:  Berkshire Hathaway HomeServices Homesale Realty Report a problem Berkshire Hathaway HomeServices Homesale Realty Report a problem | ||
| 3/16/2023 | Price change | $389,500-2.6%$221/sqft |
Source: Bright MLS #PAYK2031270 Report a problem | ||
| 2/14/2023 | Price change | $399,999-5.2%$227/sqft |
Source: Bright MLS #PAYK2031270 Report a problem | ||
| 10/11/2022 | Listed for sale | $422,000+99.1%$239/sqft |
Source: Bright MLS #PAYK2031270 Report a problem | ||
| 6/2/2016 | Sold | $212,000+53.6%$120/sqft |
Source: Public Record Report a problem | ||
| 7/30/2001 | Sold | $138,000$78/sqft |
Source: Public Record Report a problem | ||
Public tax history
| Year | Property taxes | Tax assessment |
|---|---|---|
| 2025 | $5,015 -5.7% | $166,320 |
| 2024 | $5,319 +16.3% | $166,320 +9.1% |
| 2023 | $4,572 +3.8% | $152,400 |
| 2022 | $4,403 +0% | $152,400 |
| 2021 | $4,403 | $152,400 |
| 2020 | $4,403 +0.3% | $152,400 |
| 2019 | $4,388 | $152,400 |
| 2018 | $4,388 +393% | $152,400 |
| 2017 | $890 | $152,400 |
| 2016 | -- | $152,400 |
| 2015 | -- | $152,400 |
| 2014 | -- | $152,400 |
| 2013 | -- | $152,400 |
| 2012 | -- | $152,400 |
| 2011 | -- | $152,400 |
| 2010 | -- | $152,400 |
| 2009 | -- | $152,400 |
| 2008 | -- | $152,400 |
| 2007 | -- | $152,400 |
| 2006 | -- | $152,400 +39.9% |
| 2005 | -- | $108,900 -0.4% |
| 2004 | -- | $109,340 |
| 2003 | -- | $109,340 +0.4% |
| 2002 | -- | $108,900 +15.6% |
| 2000 | -- | $94,180 |
| 1999 | -- | $94,180 |
Find assessor info on the county website
Monthly payment
Est. payment
Payment breakdown
Explore the cost of this home by adjusting the details. Changes won't be saved.Climate risks
Neighborhood: 17363
Getting around
0 / 100
Car-DependentNearby schools
GreatSchools rating
- 7/10Stewartstown El SchoolGrades: K-4Distance: 2.8 mi
- 5/10South Eastern Ms-EastGrades: 7-8Distance: 7.6 mi
- 8/10Kennard-Dale High SchoolGrades: 9-12Distance: 7.5 mi
Schools provided by the listing agent
- District: South Eastern
Source: Bright MLS. This data may not be complete. We recommend contacting the local school district to confirm school assignments for this home.
- $252,3003 bd1 ba1k sqft5588 Nancy Lou Ln, Stewartstown, PA 17363Off Market
- $311,1003 bd2 ba1.2k sqft5564 Nancy Lou Ln, Stewartstown, PA 17363Off Market
- $402,1004 bd2 ba2.1k sqft5652 Nancy Lou Ln, Stewartstown, PA 17363Off Market
- $308,1003 bd1 ba1.5k sqft5597 Nancy Lou Ln, Stewartstown, PA 17363Off Market
- $381,2004 bd2 ba1.9k sqft14758 Sally Ann Rd, Stewartstown, PA 17363Off Market
- $334,8003 bd2 ba1.1k sqft5627 Nancy Lou Ln, Stewartstown, PA 17363Off Market
- $316,3002 bd1 ba1.6k sqft14702 Sally Ann Rd, Stewartstown, PA 17363Off Market
- $346,0003 bd2 ba1.7k sqft5563 Nancy Lou Ln, Stewartstown, PA 17363Off Market
A local agent can set up tours, give advice and negotiate with sellers.
A local lender can help you make sure your offer is ready when you are.
Similar homes
- $359,9004 bd3 ba2.1k sqft656 Juli Dr, New Freedom, PA 17349For Sale
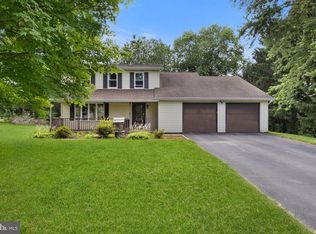
 MLS ID #PAYK2108750, Annemarie Cook, Iron Valley Real Estate of York County. Bright MLS
 - $425,0004 bd3 ba2.5k sqft37 High St, Stewartstown, PA 17363For Sale
 MLS ID #PAYK2106416, Katie Klenk, Keller Williams Legacy. Bright MLS
 - $429,9003 bd3 ba2.1k sqft17 Ecker Ave, Stewartstown, PA 17363For Sale
 MLS ID #PAYK2104102, Ron Fimiani, Assist-2-Sell Keystone Realty. Bright MLS
 - $349,9003 bd2 ba2.1k sqft102 Walnut Valley Ct, Wrightsville, PA 17368For Sale
 MLS ID #PAYK2108604, Adam Druck, Coldwell Banker Realty. Bright MLS
 - $385,0003 bd2 ba1.9k sqft2715 Reservoir Rd, Spring Grove, PA 17362For SaleMLS ID #PAYK2105808, Wendy Parde, The Exchange Real Estate Company LLC. Bright MLS
- $375,0004 bd1 ba1.5k sqft8042 Bobs Rd, Felton, PA 17322AuctionMLS ID #PAYK2106978, Jonathan Cross, Life Changes Realty Group. Bright MLS
- $439,9994 bd4 ba2.6k sqft1903 Hain Rd, New Freedom, PA 17349For SaleMLS ID #PAYK2100668, STEPHEN PIPICH, LPT Realty, LLC. Bright MLS
- $459,9904 bd3 ba2.2k sqft6825 Glatfelters Station Rd, Seven Valleys, PA 17360For SaleMLS ID #PAYK2108830, Kae Anderson, BrokersRealty.com World Headquarters. Bright MLS
- $325,0003 bd2 ba1.4k sqft130 Cardinal Trl, Delta, PA 17314For SaleMLS ID #PAYK2108444, Chelsea Botley, Cummings & Co. Realtors. Bright MLS
- $398,9004 bd3 ba2.2k sqft760 Pinehurst Rd, York, PA 17402For SaleMLS ID #PAYK2101658, Glen Heidlebaugh, Berkshire Hathaway HomeServices Homesale Realty. Bright MLS
- $499,9004 bd3 ba2.3k sqft15 Cloverfield St, Stewartstown, PA 17363For SaleMLS ID #PAYK2107262, Melissa Divers-Reed, RE/MAX Solutions. Bright MLS
- $349,9003 bd1 ba1.5k sqft21304 W Liberty Rd, Parkton, MD 21120For SaleMLS ID #MDBC2168828, Gabe diaz, EXP Realty, LLC. Bright MLS
- $389,0003 bd3 ba1.9k sqft2156 Southbrook Dr, York, PA 17403For SaleMLS ID #PAYK2108056, Frank Messina, Coldwell Banker Realty. Bright MLS
- $304,9004 bd1 ba2.1k sqft13 Maul Ave, Felton, PA 17322For SaleMLS ID #PAYK2107306, Adam Druck, Coldwell Banker Realty. Bright MLS
- $435,0004 bd4 ba2k sqft624 Bartlett Dr, Dallastown, PA 17313For SaleMLS ID #PAYK2108916, Spencer Blake, Renaissance Realty Sales, LLC. Bright MLS
- $469,9993 bd2 ba1.6k sqft3362 Myers School Rd, Red Lion, PA 17356For SaleMLS ID #PAYK2108420, Haley Couch, Keller Williams Keystone Realty. Bright MLS
- $374,9003 bd2 ba1.4k sqft21618 York Rd, Freeland, MD 21053For SaleMLS ID #MDBC2145532, Scott A Danko, Douglas Realty, LLC. Bright MLS
- $399,9004 bd3 ba2.1k sqft130 Bitternut Rd, Mount Wolf, PA 17347For SaleMLS ID #PAYK2107922, Tracy Imhoff, Inch & Co. Real Estate, LLC. Bright MLS
- $349,0003 bd2 ba1.6k sqft3175 W College Ave, York, PA 17408For SaleMLS ID #PAYK2107008, JJ Vazquez, Coldwell Banker Realty. Bright MLS
- $354,9003 bd2 ba2.1k sqft2740 N George St, York, PA 17406For SaleMLS ID #PAYK2108480, Joe Washburn, Century 21 Realty Services. Bright MLS
