Flawless beauty! Tucked back on a quiet side street, and overlooking Rotary Park is where you will find this amazing home. Boasting 5 bedrooms, 3 full baths, set on almost a full acre of your own private oasis, and backing up to a forest of trees, is where your new adventure starts. The large (2,700) sq. ft. floor plan, has a large living area, as well as a separate family room, full dining area, and a wonderful large kitchen for entertaining with all the bells and whistles. On the property you also have a 1.5 car attached garage, small pole building, and then a "club house/she shed" that could be one a of a multitude of things, so let your mind wander with ideas. The Mother-in-Law suite at the far end of the garage, offers a great option to have the craft room/mancave you have always wanted, or a haven for family/friends, or even a seasonal rental to make an extra dollar or two! The full property is set up with sprinkler system to keep your lawn and flowers looking amazing all season long, and the extra lot that is included in the sale is available for you to build the toy barn of your dreams on the lot, or if you so choose to do, sell it off and help pay down your mortgage! This truly is a one of a kind home and package, so don't delay on getting in to view this fabulous opportunity!
For sale
$599,000
562 Call St, Boyne City, MI 49712
5beds
2,700sqft
SingleFamily
Built in ----
-- sqft lot
$593,100 Zestimate®
$222/sqft
$-- HOA
What's special
Quiet side streetSeparate family roomFull dining areaOverlooking rotary park
- 27 days
- 779
- 27
Likely to sell faster than
Zillow last checked:
Listing updated:
Listed by:
Marty Moody,
Lynda's Real Estate Service 231-582-9555
Source: Northern Michigan MLS,MLS#: 480890
Facts & features
Interior
Bedrooms & bathrooms
- Bedrooms: 5
- Bathrooms: 3
- Full bathrooms: 3
Primary bedroom
- Area: 196
- Dimensions: 14 x 14
Bedroom
- Area: 110
- Dimensions: 10 x 11
Bedroom 1
- Area: 120
- Dimensions: 10 x 12
Bedroom 2
- Area: 100
- Dimensions: 10 x 10
Dining room
- Area: 126
- Dimensions: 9 x 14
Family room
- Area: 252
- Dimensions: 14 x 18
Kitchen
- Area: 266
- Dimensions: 14 x 19
Living room
- Area: 272
- Dimensions: 16 x 17
Heating
- Natural Gas, Forced Air
Cooling
- Ceiling Fan(s), Central Air
Appliances
- Included: Built-in Microwave, Dishwasher, Refrigerator, Washer, Dryer, Range
Features
- Cathedral Ceiling(s)
- Flooring: Wood
- Windows: Mini Blinds
- Basement: Crawl Space
Interior area
- Total interior livable area: 2,700 sqft
Property
Parking
- Parking features: Attached Garage
- Has attached garage: Yes
- Covered spaces: 1.5
Features
- Patio & porch: Deck
Lot
- Features: Paved, Near Snowmobile Trails
Details
- Additional structures: Shed(s), Garage(s)
- Parcel number: 05123607810
Construction
Type & style
- Home type: SingleFamily
Materials
- Modular-BOCA-Wood Frame
Utilities & green energy
- Sewer: Septic Tank
- Water: Well
- Utilities for property: Cable Connected
Community & HOA
HOA
- Has HOA: No
Location
- Region: Boyne City
Financial & listing details
- Price per square foot: $222/sqft
- Tax assessed value: $574,400
- Annual tax amount: $7,676
- Date on market: 9/24/2026
- Road surface type: Paved
Estimated market value
$593,100
$563,000 - $623,000
$3,358/mo
Price history
| Date | Event | Price |
|---|---|---|
| 9/24/2026 | Listed for sale | $599,000+62.3%$222/sqft |
Source:  Northern Michigan MLS #480890 Report a problem | ||
| 8/6/2021 | Listing removed | -- |
Source: Northern Michigan MLS Report a problem | ||
| 5/27/2021 | Price change | $369,000-0.2%$137/sqft |
Source: Northern Michigan MLS #465007 Report a problem | ||
| 5/7/2021 | Listed for sale | $369,900$137/sqft |
Source: Northern Michigan MLS #465007 Report a problem | ||
Public tax history
| Year | Property taxes | Tax assessment |
|---|---|---|
| 2025 | $7,676 +2.2% | $287,200 +12.1% |
| 2024 | $7,509 +5% | $256,100 +32.9% |
| 2023 | $7,151 | $192,675 +5% |
| 2022 | -- | $183,500 |
| 2021 | -- | -- |
| 2020 | -- | $145,800 +632.7% |
| 2019 | -- | $19,900 |
| 2018 | -- | $19,900 |
| 2017 | -- | $19,900 |
| 2016 | -- | $19,900 |
| 2015 | -- | $19,900 |
| 2014 | -- | $19,900 -19.1% |
| 2013 | -- | $24,600 +0.2% |
| 2012 | -- | $24,545 +2.7% |
| 2011 | -- | $23,900 +1.7% |
| 2010 | -- | $23,501 |
Find assessor info on the county website
Monthly payment
Est. payment
Payment breakdown
Explore the cost of this home by adjusting the details. Changes won't be saved.Climate risks
Neighborhood: 49712
Nearby schools
Schools provided by the listing agent
- District: Boyne City
Source: Northern Michigan MLS. This data may not be complete. We recommend contacting the local school district to confirm school assignments for this home.


Similar homes
- $592,5004 bd2 ba2.5k sqft931 Wilson St, Boyne City, MI 49712For Sale
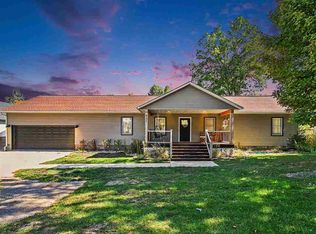 MLS ID #480880, Bill Dietrich. Northern Michigan MLS
- $624,9004 bd2 ba2.3k sqft415 S Lake St, Boyne City, MI 49712For Sale
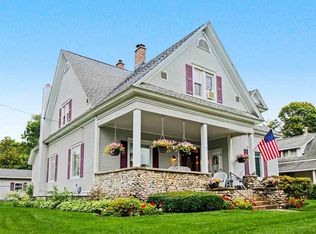 MLS ID #480735, Christopher Christensen. Northern Michigan MLS
- $629,0004 bd3 ba2k sqft1287 Marshall Rd, Boyne City, MI 49712For Sale
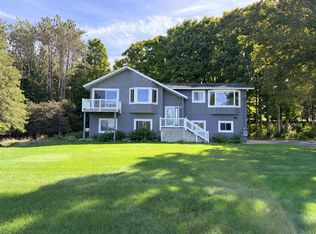 MLS ID #480834, Pat O'brien. Northern Michigan MLS
- $389,7004 bd2 ba1.6k sqft332 N M 75, Boyne City, MI 49712For Sale
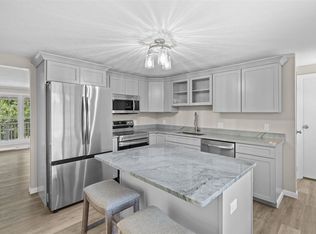 MLS ID #481094, Jennifer Burr. Northern Michigan MLS
- $859,9994 bd2 ba3.3k sqft848 State St, Boyne City, MI 49712For Sale
 MLS ID #20261025955, Rosemary Dickow, KW Showcase Realty. Realcomp II
- $362,5003 bd3 ba2.1k sqft2145 Urman Rd, Boyne City, MI 49712For Sale
 MLS ID #201843353, TEAM SHERI, COLDWELL BANKER SCHMIDT GAYLORD. WWMLS
