Welcome to Community Hall Lane in the Deer Park foothills of St Helena, this Napa Farmhouse 2 bedroom, 2.5 bath delivers indoor-outdoor wine country living at its finest. Spectacular valley views set the tone the moment you arrive, and the location speaks for itself: just minutes from the wineries lining Silverado Trail and the heart of downtown St Helena. This home offers upgrades galore, anchored by over $350,000 in hardscape and landscape work that adds approximately 4,000 square feet extra of outdoor living and entertainment space, designed for a truly seamless indoor-outdoor feel. When the Kitchen/dining room doors open fully to the exterior, it truly blurs the line between inside and out, while three gas fire pits, integrated interior/exterior speakers, a spa, and a custom structure with bed swing set the stage for effortless year round entertaining. Inside, thoughtful details continue with heated bathroom floors, butcher block counters, stainless steel appliances, electric skylights, and a whole-house vacuum system, among other touches. The single car garage has been beautifully converted into a home office featuring new wood laminate flooring, a mini split A/C unit, and canned lighting, ideal for remote work with a view that rivals any office in wine country. The two-car garage is impressive in its own way, finished with polyaspartic flooring, custom metal cabinetry, and canned lighting. Some additional upgrades include; the home is prepped for a car charger/generator system, an engineered septic system with WiFi alarm monitoring, a metal roof, a gas line already done for a outdoor kitchen, and an extended driveway that can accommodates a boat or RV, or potential for an ADU addition. Finished with concrete, pavers, and turf throughout the grounds, this property delivers wine country living built for both grand entertaining and everyday ease, all just moments from downtown St Helena
Active
$1,995,000
562 Community Hall Lane, St. Helena, CA 94574
2beds
1,192sqft
Single Family Residence
Built in 2016
0.43 Acres Lot
$-- Zestimate®
$1,674/sqft
$-- HOA
What's special
Metal roofHeated bathroom floorsStainless steel appliancesWhole-house vacuum systemButcher block countersCanned lightingThree gas fire pits
- 27 days
- 852
- 50
Zillow last checked:
Listing updated:
Listed by:
AJ Hearn DRE #01993147 707-330-1497,
Guide Real Estate 916-975-2700
Source: BAREIS,MLS#: 326076278 Originating MLS: Sonoma
Originating MLS: SonomaFacts & features
Interior
Bedrooms & bathrooms
- Bedrooms: 2
- Bathrooms: 3
- Full bathrooms: 2
- 1/2 bathrooms: 1
Primary bedroom
- Features: Ground Floor, Outside Access, Walk-In Closet(s)
- Level: Main
Bedroom
- Level: Main
Bathroom
- Level: Main
Dining room
- Features: Skylight(s)
Family room
- Level: Main
Kitchen
- Features: Breakfast Area, Kitchen Island, Kitchen/Family Combo, Other Counter, Skylight(s), Breakfast Nook
- Level: Main
Living room
- Features: View
Heating
- Central, Natural Gas
Cooling
- Ceiling Fan(s), Central Air, Wall Unit(s)
Appliances
- Included: Dishwasher, Disposal, Electric Water Heater, Free-Standing Gas Oven, Free-Standing Gas Range, Gas Plumbed, Range Hood, Tankless Water Heater, Washer/Dryer Stacked
- Laundry: Electric
Features
- Flooring: Laminate, Tile, Wood
- Windows: Dual Pane Full
- Basement: None
- Number of fireplaces: 3
- Fireplace features: Gas Piped, Gas Starter, Outside
Interior area
- Total structure area: 1,192
- Total interior livable area: 1,192 sqft
Property
Parking
- Total spaces: 6
- Parking features: Detached, Garage Faces Front, Side By Side
- Garage spaces: 3
Features
- Levels: One
- Stories: 1
- Patio & porch: Rear Porch
- Exterior features: Balcony, Fire Pit
- Has spa: Yes
- Spa features: Private
- Fencing: Metal,Wood
- Has view: Yes
- View description: Mountain(s), Valley, Vineyard
Lot
- Size: 0.43 Acres
- Features: Auto Sprinkler F&R, Landscaped, Landscape Front
Details
- Additional structures: Second Garage
- Parcel number: 021290007000
- Special conditions: Standard
Construction
Type & style
- Home type: SingleFamily
- Architectural style: Farmhouse
- Property subtype: Single Family Residence
Materials
- Wood Siding
- Foundation: Raised
- Roof: Metal
Condition
- Year built: 2016
Utilities & green energy
- Sewer: Engineered Septic
- Water: Public
- Utilities for property: Natural Gas Available, Public
Community & HOA
HOA
- Has HOA: No
Location
- Region: Saint Helena
Financial & listing details
- Price per square foot: $1,674/sqft
- Tax assessed value: $1,596,586
- Date on market: 9/10/2026
Estimated market value
Not available
Estimated sales range
Not available
Not available
Price history
| Date | Event | Price |
|---|---|---|
| 9/10/2026 | Listed for sale | $1,995,000+35.3%$1,674/sqft |
Source:  BAREIS #326076278 Report a problem BAREIS #326076278 Report a problem | ||
| 11/17/2021 | Sold | $1,475,000+309.7%$1,237/sqft |
Source: Public Record Report a problem | ||
| 12/3/2012 | Sold | $360,000-13.2%$302/sqft |
Source: Public Record Report a problem | ||
| 11/7/2012 | Pending sale | $414,900$348/sqft |
Source: CENTURY 21 M&M And Associates #21218552 Report a problem | ||
| 10/4/2012 | Price change | $414,900+6.4%$348/sqft |
Source: CENTURY 21 M&M And Associates #21218552 Report a problem | ||
| 9/26/2012 | Price change | $389,900-6%$327/sqft |
Source: Century 21 M&M #21218552 Report a problem | ||
| 9/13/2012 | Price change | $414,900+6.4%$348/sqft |
Source: CENTURY 21 M&M And Associates #21218552 Report a problem | ||
| 9/6/2012 | Price change | $389,900-6%$327/sqft |
Source: Century 21 M&M #21218552 Report a problem | ||
| 8/4/2012 | Listed for sale | $414,900+47.4%$348/sqft |
Source: foreclosure.com Report a problem | ||
| 7/3/2012 | Sold | $281,572-43.1%$236/sqft |
Source: Public Record Report a problem | ||
| 1/13/2006 | Sold | $495,000$415/sqft |
Source: Public Record Report a problem | ||
Public tax history
| Year | Property taxes | Tax assessment |
|---|---|---|
| 2026 | -- | $1,596,586 +2% |
| 2025 | $16,464 +2% | $1,565,281 +2% |
| 2024 | $16,134 +1.3% | $1,534,590 +2% |
| 2023 | $15,925 +2.5% | $1,504,500 +2% |
| 2022 | $15,543 +90% | $1,475,000 +91.9% |
| 2021 | $8,183 +1% | $768,738 +1% |
| 2020 | $8,100 +1.8% | $760,856 +2% |
| 2019 | $7,960 +1.6% | $745,938 +2% |
| 2018 | $7,832 +79.8% | $731,312 +80.9% |
| 2017 | $4,355 +2.4% | $404,152 +2% |
| 2016 | $4,253 +1% | $396,229 +1.5% |
| 2015 | $4,213 +1.8% | $390,278 +2% |
| 2014 | $4,140 +6% | $382,634 +6.3% |
| 2013 | $3,905 +5.2% | $360,000 +2.9% |
| 2012 | $3,712 -7.3% | $350,000 -7.4% |
| 2011 | $4,004 +0.8% | $378,000 |
| 2010 | $3,971 +1% | $378,000 |
| 2009 | $3,933 -26.6% | $378,000 -26.6% |
| 2008 | $5,359 +1.9% | $514,998 +2% |
| 2007 | $5,256 +677.3% | $504,900 +714% |
| 2006 | $676 | $62,024 +2% |
| 2005 | -- | $60,809 +2% |
| 2004 | -- | $59,617 +1.9% |
| 2003 | -- | $58,526 +2% |
| 2002 | -- | $57,379 +2% |
| 2001 | $599 | $56,255 +2% |
| 2000 | -- | $55,153 |
Find assessor info on the county website
Monthly payment
Est. payment
Payment breakdown
Explore the cost of this home by adjusting the details. Changes won't be saved.Climate risks
Neighborhood: 94574
- $695,0001.64 acres558 Community Hall Ln, Saint Helena, CA 94574Lot/Land

- $665,0002 bd1 ba1.1k sqft566 Community Hall Ln, Saint Helena, CA 94574Sold
- $945,2004 bd3 ba2.1k sqft564 Community Hall Ln, Saint Helena, CA 94574Off Market
- $823,1001 bd1 ba600 sqft570 Community Hall Ln, Saint Helena, CA 94574Off Market
Similar homes
- $1,995,0002 bd2 ba1.1k sqft1541 Adams Street, St. Helena, CA 94574For Sale
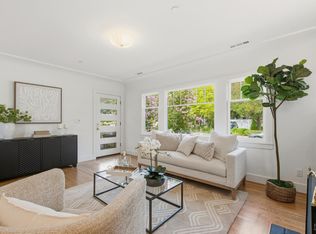 MLS ID #326059504, Christine Hale, Compass. BAREIS
 - $1,795,0003 bd3 ba1.6k sqft139 Oak St, Saint Helena, CA 94574New Construction
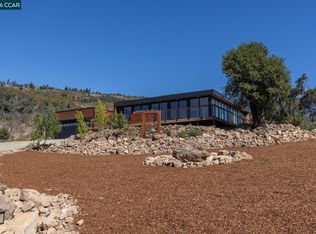 MLS ID #41144661, Mike Rowland. CCAR
 - $1,600,0002 bd2 ba1.3k sqft691 Silverado Trail S, St. Helena, CA 94574For Sale
 MLS ID #326050634, Erin Lail, Coldwell Banker BofV ST Helena. BAREIS
 - $1,195,0002 bd2 ba1.3k sqft471 Crystal Springs Road, St. Helena, CA 94574For Sale
 MLS ID #326053901, Noelle Strouss, Coldwell Banker BofV ST Helena. BAREIS
