Showings start at 3:30 on 10/26. Welcome to this beautifully maintained colonial in Anthem at Tribute, one of Downtown Wixom’s desirable communities! Ideally situated near the Airline Trail and within the Walled Lake School District, this home offers a bright, open floor plan with abundant natural light and high ceilings, hardwood floors, and a granite kitchen. The versatile front room is currently used as an office but could easily serve as a formal living room, playroom, or flex space to suit your needs.Upsta irs, you’ll find three generously sized bedrooms, including a spacious primary suite featuring two walk-in closets and a private en-suite bathroom. The convenient second-floor laundry room adds to the home’s thoughtful layout. The finished basement provides even more living space, complete with a bar, an additional full bathroom, and plenty of storage. Enjoy the fenced backyard with its stamped concrete patio, perfect for relaxing or entertaining. Located just minutes from I-96, local restaurants, parks, trails, and all that Downtown Wixom has to offer, this home combines comfort, functionality, and a convenient location in a sought-after community.
Pending
$499,000
562 Goodrich St, Wixom, MI 48393
3beds
3,105sqft
Single Family Residence
Built in 2017
6,098 Square Feet Lot
$499,100 Zestimate®
$161/sqft
$40/mo HOA
What's special
- 13 days
- 789
- 98
Likely to sell faster than
Zillow last checked:
Listing updated:
Listed by:
Lisa Cutting 248-431-0097,
KW Showcase Realty 248-360-2900
Source: Realcomp II,MLS#: 20261086392
Facts & features
Interior
Bedrooms & bathrooms
- Bedrooms: 3
- Bathrooms: 4
- Full bathrooms: 3
- 1/2 bathrooms: 1
Primary bedroom
- Level: Second
- Area: 120
- Dimensions: 15 X 8
Bedroom
- Level: Second
- Area: 121
- Dimensions: 11 X 11
Bedroom
- Level: Second
- Area: 195
- Dimensions: 13 X 15
Primary bathroom
- Level: Second
Other
- Level: Second
Other
- Level: Basement
Other
- Level: Entry
Dining room
- Level: Entry
- Area: 180
- Dimensions: 15 X 12
Great room
- Level: Entry
- Area: 117
- Dimensions: 13 X 9
Kitchen
- Level: Entry
- Area: 72
- Dimensions: 9 X 8
Laundry
- Level: Second
- Area: 72
- Dimensions: 9 X 8
Heating
- Forced Air, Natural Gas
Cooling
- Central Air
Appliances
- Included: Dishwasher, Disposal, Dryer, Free Standing Electric Range, Free Standing Refrigerator, Microwave, Washer
Features
- Basement: Finished
- Has fireplace: No
Interior area
- Total interior livable area: 3,105 sqft
- Finished area above ground: 2,105
- Finished area below ground: 1,000
Video & virtual tour
Property
Parking
- Total spaces: 2
- Parking features: Two Car Garage, Attached, Electricityin Garage, Garage Door Opener
- Attached garage spaces: 2
Features
- Levels: Two
- Stories: 2
- Entry location: GroundLevel
- Patio & porch: Patio
- Pool features: None
Lot
- Size: 6,098 Square Feet
- Dimensions: 55 x 108
- Features: Sprinklers
Details
- Additional structures: Sheds
- Parcel number: 1732302107
- Special conditions: Short Sale No,Standard
Construction
Type & style
- Home type: SingleFamily
- Architectural style: Colonial
- Property subtype: Single Family Residence
Materials
- Vinyl Siding
- Foundation: Basement, Poured
- Roof: Asphalt
Condition
- New construction: No
- Year built: 2017
Utilities & green energy
- Sewer: Public Sewer
- Water: Public
Community & HOA
Community
- Subdivision: ANTHEM/TRIBUTE
HOA
- Has HOA: Yes
- HOA fee: $40 monthly
- HOA phone: 248-921-3909
Location
- Region: Wixom
Financial & listing details
- Price per square foot: $161/sqft
- Tax assessed value: $204,070
- Annual tax amount: $8,893
- Date on market: 10/25/2026
- Cumulative days on market: 13 days
- Listing agreement: Exclusive Right To Sell
- Listing terms: Cash,Conventional,FHA,Va Loan
- Exclusions: Exclusion(s) Do Not Exist
Estimated market value
$499,100
$474,000 - $524,000
$3,713/mo
Price history
| Date | Event | Price |
|---|---|---|
| 10/31/2026 | Pending sale | $499,000$161/sqft |
Source:  Realcomp II #20261086392 Report a problem | ||
| 10/25/2026 | Listed for sale | $499,000+34.9%$161/sqft |
Source: Realcomp II #20261086392 Report a problem | ||
| 8/6/2020 | Sold | $370,000$119/sqft |
Source: Public Record Report a problem | ||
| 6/26/2020 | Pending sale | $370,000$119/sqft |
Source: EXP Realty LLC #2200041540 Report a problem | ||
| 6/12/2020 | Listed for sale | $370,000+8.3%$119/sqft |
Source: EXP Realty LLC #2200041540 Report a problem | ||
| 7/11/2018 | Sold | $341,567$110/sqft |
Source: Public Record Report a problem | ||
Public tax history
| Year | Property taxes | Tax assessment |
|---|---|---|
| 2025 | $7,913 +5.9% | $214,870 +4.2% |
| 2024 | $7,470 +5.1% | $206,220 +1% |
| 2023 | $7,111 +0.8% | $204,160 +11.3% |
| 2022 | $7,055 +4.4% | $183,460 +5.5% |
| 2021 | $6,754 | $173,820 +4% |
| 2020 | -- | $167,170 +4.2% |
| 2019 | $13,666 +1970% | $160,370 +277% |
| 2018 | $660 | $42,540 +30.9% |
| 2017 | -- | $32,500 |
Find assessor info on the county website
Monthly payment
Est. payment
Payment breakdown
Explore the cost of this home by adjusting the details. Changes won't be saved.Climate risks
Neighborhood: 48393

Similar homes
- $519,9004 bd3 ba3.5k sqft1369 Pinecrest Ct, Wixom, MI 48393For Sale

 MLS ID #20261088145, Rick D Nessel, National Realty Centers, Inc. Realcomp II
- $475,0004 bd4 ba3.3k sqft3340 Bennington Dr, Wixom, MI 48393For Sale
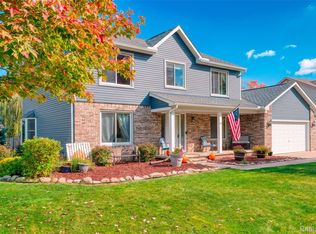 MLS ID #20261082838, Jeffrey Arenz, 3DX Real Estate-Brighton. Realcomp II
- $374,9003 bd5 ba3k sqft2715 Maple Forest Dr, Wixom, MI 48393For Sale
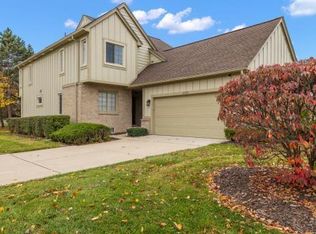
 MLS ID #26059056, Carol Gitlin, Kensington Real Estate. MichRIC
- $529,0004 bd3 ba2.8k sqft1929 Palmer Dr, Wixom, MI 48393For Sale
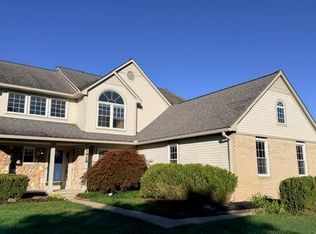 MLS ID #20261080161, Caitlyn H Meng, 1st Michigan Realty LLC. Realcomp II
- $399,9003 bd3 ba2k sqft2060 Windingway Dr, Wixom, MI 48393For SaleMLS ID #20261089729, Frederick A Alexander, KW Showcase Realty. Realcomp II
- $519,0004 bd3 ba2.7k sqft1419 Woodbridge Ln, Wixom, MI 48393For SaleMLS ID #20261058035, Justyn Nixon, LPT Realty, LLC. Realcomp II
- $524,9003 bd3 ba3.5k sqft2004 Twin Sun Cir, Commerce Township, MI 48390For SaleMLS ID #20261089926, Jinny Yun, Century 21 Professionals Troy. Realcomp II
- $489,9003 bd3 ba2.7k sqft1845 Dorchester Dr, Commerce Township, MI 48390For SaleMLS ID #20261083462, Charles Saliard, Keller Williams Advantage. Realcomp II
- $485,0003 bd4 ba2.6k sqft113 Chestnut Rdg, Walled Lake, MI 48390For SaleMLS ID #20261086898, Ronnie Ahmad, Keller Williams Legacy. Realcomp II
- $424,9004 bd4 ba3k sqft2136 Millstream Dr, Wixom, MI 48393For SaleMLS ID #20261042598, John DesJardins, Downriver Property Experts LLC. Realcomp II
- $549,9904 bd3 ba2.2k sqft2825 E Theodore St, Wixom, MI 48393New ConstructionRealcomp II
- $599,9004 bd5 ba4.5k sqft1188 Trailside Blvd, Wixom, MI 48393For SaleMLS ID #20261062355, Thomas A Harding II, Key Realty - Monroe. Realcomp II
- $580,0004 bd4 ba2.4k sqft2406 Madison St, Wixom, MI 48393For SaleMLS ID #20261030675, Lori Beatty, RE/MAX New Trend. Realcomp II
- $599,9905 bd3 ba2.7k sqft2822 E Theodore St, Wixom, MI 48393New ConstructionMLS ID #20261067680, Heather S Shaffer, PH Relocation Services LLC. Realcomp II
- $275,0003 bd2 ba1.7k sqft2814 Warrior Dr, Wixom, MI 48393For SaleMLS ID #20261065383, Christopher L Ayers, @properties Christie's Int'l R.E. Birmingham. Realcomp II
- $489,9003 bd3 ba2k sqft51207 Luke Ln, Novi, MI 48374For SaleMLS ID #26053860, Praseeda Gangadharan, Remerica United Realty. MichRIC
