Welcome to 5621 Saddletree Road, Pahrump, NV 89061—This is an exceptional opportunity to own a New Home in one of Pahrump's growing communities and take advantage of the Nevada Rural Housing Down Payment Assistance program of $20,000, as this house qualifies. Seller financing considered for right buyer.
This new and impressively designed home offers a comfortable floor plan with spacious living areas, abundant natural light, and a functional layout designed for everyday living. The kitchen provides ample cabinet, pantry, and counter space, making meal preparation and entertaining a breeze, while the adjoining dining and living areas create an inviting space for family and friends. The primary bedroom suite offers a private retreat with generous closet.
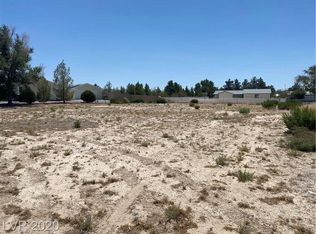
Outside, you'll find a spacious lot with room to relax and a fully fenced yard to suit your lifestyle or let the dogs run. Enjoy the peace and quiet of Pahrump.
Schedule your showing today!
Active
Price cut: $4.9K (8/19)
$335,000
5621 E Saddletree Rd, Pahrump, NV 89061
3beds
1,498sqft
Manufactured Home, Single Family Residence
Built in 2025
0.46 Acres Lot
$332,500 Zestimate®
$224/sqft
$17/mo HOA
What's special
Fully fenced yardAbundant natural lightComfortable floor plan
- 73 days
- 60
- 6
Zillow last checked:
Listing updated:
Listed by:
Seth Ruskin S.0202505 702-656-3264,
Vegas International Properties
Source: LVR,MLS#: 2802577 Originating MLS: Greater Las Vegas Association of Realtors Inc
Originating MLS: Greater Las Vegas Association of Realtors IncFacts & features
Interior
Bedrooms & bathrooms
- Bedrooms: 3
- Bathrooms: 2
- Full bathrooms: 2
Primary bedroom
- Description: Walk-In Closet(s)
- Dimensions: 14x13
Bedroom 2
- Description: Ceiling Light,Closet
- Dimensions: 10x13
Bedroom 3
- Description: Ceiling Light,Closet
- Dimensions: 10x13
Kitchen
- Description: Granite Countertops,Island,Luxury Vinyl Plank,Pantry
- Dimensions: 7x13
Heating
- Central, Electric
Cooling
- Central Air, Electric
Appliances
- Included: Built-In Electric Oven, Dishwasher, ENERGY STAR Qualified Appliances, Electric Cooktop, Electric Water Heater, Disposal, Microwave, Refrigerator, Wine Refrigerator
- Laundry: Electric Dryer Hookup, Gas Dryer Hookup, Main Level, Laundry Room
Features
- Bathroom on Main Level, Bedroom on Main Level, Full Bath on Main Level, Primary Downstairs, Window Treatments, Programmable Thermostat
- Flooring: Luxury Vinyl Plank
- Windows: Blinds, Double Pane Windows, Window Treatments
- Has fireplace: No
Interior area
- Total structure area: 1,498
- Total interior livable area: 1,498 sqft
Video & virtual tour
Property
Parking
- Parking features: Garage, Open, Private
- Has uncovered spaces: Yes
Features
- Stories: 1
- Exterior features: Dog Run, Private Yard
- Fencing: Back Yard,Chain Link
- Has view: Yes
- View description: Mountain(s)
Lot
- Size: 0.46 Acres
- Features: 1/4 to 1 Acre Lot, Desert Landscaping, Landscaped
Details
- Additional structures: Manufactured Home
- Parcel number: 4308107
- Zoning description: Single Family
- Horse amenities: None
Construction
Type & style
- Home type: MobileManufactured
- Architectural style: One Story
- Property subtype: Manufactured Home, Single Family Residence
Materials
- Drywall
- Foundation: Permanent
- Roof: Asphalt,Flat
Condition
- New Construction
- New construction: Yes
- Year built: 2025
Details
- Builder model: Altitude
- Builder name: Champion
Utilities & green energy
- Electric: Photovoltaics None
- Sewer: Public Sewer
- Water: Private, Well
- Utilities for property: Above Ground Utilities, Electricity Available
Green energy
- Energy efficient items: Windows
Community & HOA
Community
- Subdivision: Cottonwoodshafen Rch Ph1
HOA
- Has HOA: Yes
- Services included: None
- HOA fee: $198 annually
- HOA name: Cottonwoods Owners
- HOA phone: 702-942-2500
Location
- Region: Pahrump
Financial & listing details
- Price per square foot: $224/sqft
- Annual tax amount: $168
- Date on market: 7/31/2026
- Listing agreement: Exclusive Agency
- Listing terms: Cash,Conventional,FHA,Owner Will Carry,USDA Loan,VA Loan
- Ownership: Single Family Residential
- Electric utility on property: Yes
Estimated market value
$332,500
$316,000 - $349,000
Not available
Price history
| Date | Event | Price |
|---|---|---|
| 8/19/2026 | Price change | $335,000-1.4%$224/sqft |
Source:  LVR #2802577 Report a problem LVR #2802577 Report a problem | ||
| 7/31/2026 | Listed for sale | $339,900+871.1%$227/sqft |
Source: LVR #2802577 Report a problem | ||
| 5/6/2025 | Sold | $35,000-15.5%$23/sqft |
Source: LVR #2591329 Report a problem | ||
| 4/16/2025 | Contingent | $41,400$28/sqft |
Source: LVR #2591329 Report a problem | ||
| 3/31/2025 | Price change | $41,400-1.2%$28/sqft |
Source: LVR #2591329 Report a problem | ||
| 3/19/2025 | Price change | $41,900-1.2%$28/sqft |
Source: LVR #2591329 Report a problem | ||
| 1/21/2025 | Price change | $42,400-1.2%$28/sqft |
Source: LVR #2591329 Report a problem | ||
| 9/11/2024 | Price change | $42,900-1.2%$29/sqft |
Source: LVR #2591329 Report a problem | ||
| 8/12/2024 | Price change | $43,400-1.1%$29/sqft |
Source: LVR #2591329 Report a problem | ||
| 7/11/2024 | Price change | $43,900-2.2%$29/sqft |
Source: LVR #2591329 Report a problem | ||
| 6/18/2024 | Listed for sale | $44,900$30/sqft |
Source: LVR #2591329 Report a problem | ||
Public tax history
Tax history is unavailable.
Monthly payment
Climate risks
Neighborhood: 89061
Nearby schools
Schools provided by the listing agent
- Elementary: Hafen,Hafen
- Middle: Rosemary Clarke
- High: Pahrump Valley
Source: LVR. This data may not be complete. We recommend contacting the local school district to confirm school assignments for this home.
Similar homes

- $307,5004 bd2 ba1.5k sqft3231 Paiute Blvd, Pahrump, NV 89061For Sale
 MLS ID #2805331, Robin L. Shrader, Freedom House Property Mgmt. LVR
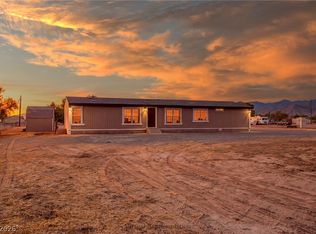
 - $309,9004 bd2 ba1.7k sqft1700 Casey Rd, Pahrump, NV 89048For Sale
 MLS ID #2823611, Tasha Douglas, Top Dog Real Estate. LVR
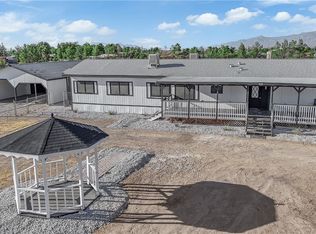
 - $299,0003 bd2 ba1.6k sqft1420 Heritage Dr, Pahrump, NV 89048For Sale
 MLS ID #2819358, Tyler Hubbs, Galindo Group Real Estate. LVR
 - $359,9993 bd2 ba1.7k sqft3965 E Marathon Dr, Pahrump, NV 89061For Sale
 MLS ID #2819650, Joe L. Memolo, King Realty Group. LVR
