This is a wonderful property on a beautiful tree-lined street near Lasalle University. Close to convenient shopping and public transportation. If you are seeking an easy property to renovate and resell, or simply to update with a rehab loan, you have found it. The features that stand out are: the partially finished basement with built-in bar; one-car garage with interior access; skylight windows in the bathrooms; and, a master bedroom with ensuite bathroom. This is the property that investors dream about flipping. The block upon which the property is located is picturesque and with a bit of remodeling the interior will match. This property will not last long on the market. Book a showing now!
Under contract
$179,900
5622 N Uber St, Philadelphia, PA 19141
3beds
1,340sqft
Townhouse
Built in 1925
-- sqft lot
$175,700 Zestimate®
$134/sqft
$-- HOA
What's special
Tree-lined street
- 380 days
- 24
- 2
Zillow last checked:
Listing updated:
Listed by:
Sherman Toppin 215-280-8400,
EXP Realty, LLC 8883977352
Source: Bright MLS,MLS#: PAPH2534166
Facts & features
Interior
Bedrooms & bathrooms
- Bedrooms: 3
- Bathrooms: 3
- Full bathrooms: 2
- 1/2 bathrooms: 1
Rooms
- Room types: Living Room, Dining Room, Bedroom 2, Bedroom 3, Kitchen, Foyer, Bedroom 1, Laundry, Utility Room, Bathroom 1, Bathroom 2, Half Bath
Bedroom 1
- Level: Upper
Bedroom 2
- Level: Upper
Bedroom 3
- Level: Upper
Bathroom 1
- Level: Upper
Bathroom 2
- Level: Upper
Dining room
- Level: Main
Foyer
- Level: Main
Half bath
- Level: Lower
Kitchen
- Level: Main
Laundry
- Level: Lower
Living room
- Level: Main
Utility room
- Level: Lower
Heating
- Hot Water, Natural Gas
Cooling
- Window Unit(s)
Appliances
- Included: Water Heater
- Laundry: In Basement, Laundry Room
Features
- Windows: Skylight(s)
- Basement: Garage Access,Concrete,Partially Finished,Walk-Out Access
- Has fireplace: No
Interior area
- Total structure area: 1,340
- Total interior livable area: 1,340 sqft
- Finished area above ground: 1,340
Property
Parking
- Total spaces: 2
- Parking features: Basement, Garage Door Opener, Inside Entrance, Concrete, Attached, Off Street
- Attached garage spaces: 1
- Has uncovered spaces: Yes
Accessibility
- Accessibility features: None
Features
- Levels: Two
- Stories: 2
- Exterior features: Lighting
- Pool features: None
Details
- Additional structures: Above Grade
- Parcel number: 172358600
- Zoning: RSA5
- Special conditions: Standard
Construction
Type & style
- Home type: Townhouse
- Architectural style: Straight Thru
- Property subtype: Townhouse
Materials
- Masonry
- Foundation: Concrete Perimeter
- Roof: Shingle,Pitched
Condition
- Average
- New construction: No
- Year built: 1925
Utilities & green energy
- Electric: 100 Amp Service
- Sewer: Public Sewer
- Water: Public
- Utilities for property: Cable
Community & HOA
Community
- Subdivision: Wister
HOA
- Has HOA: No
Location
- Region: Philadelphia
- Municipality: PHILADELPHIA
Financial & listing details
- Price per square foot: $134/sqft
- Tax assessed value: $179,300
- Annual tax amount: $2,509
- Date on market: 9/4/2025
- Listing agreement: Exclusive Right To Sell
- Listing terms: Cash,Conventional
- Ownership: Fee Simple
Estimated market value
$175,700
$165,000 - $188,000
$2,184/mo
Price history
| Date | Event | Price |
|---|---|---|
| 4/17/2026 | Contingent | $179,900$134/sqft |
Source:  Bright MLS #PAPH2534166 Report a problem Bright MLS #PAPH2534166 Report a problem | ||
| 12/31/2025 | Price change | $179,900-5.3%$134/sqft |
Source: Bright MLS #PAPH2534166 Report a problem | ||
| 10/6/2025 | Price change | $189,900-4.6%$142/sqft |
Source: Bright MLS #PAPH2534166 Report a problem | ||
| 9/25/2025 | Listed for sale | $199,000$149/sqft |
Source: Bright MLS #PAPH2534166 Report a problem | ||
| 2/24/2021 | Listing removed | -- |
Source: Owner Report a problem | ||
| 7/6/2020 | Listing removed | $1,500$1/sqft |
Source: Owner Report a problem | ||
| 6/30/2020 | Listed for rent | $1,500$1/sqft |
Source: Owner Report a problem | ||
Public tax history
| Year | Property taxes | Tax assessment |
|---|---|---|
| 2025 | $2,510 +31% | $179,300 +31% |
| 2024 | $1,916 | $136,900 |
| 2023 | $1,916 +35.5% | $136,900 |
| 2022 | $1,414 | -- |
| 2021 | $1,414 -4.3% | -- |
| 2018 | $1,477 | -- |
| 2017 | $1,477 -4.6% | -- |
| 2016 | $1,548 | -- |
| 2015 | $1,548 | -- |
| 2014 | $1,548 | $110,600 +980.1% |
| 2012 | -- | $10,240 |
| 2011 | -- | $10,240 |
| 2010 | -- | $10,240 |
| 2009 | -- | $10,240 |
| 2008 | -- | $10,240 |
| 2007 | -- | $10,240 +7.4% |
| 2006 | -- | $9,536 |
| 2005 | -- | $9,536 |
| 2004 | -- | $9,536 +10% |
| 2003 | -- | $8,672 |
| 2002 | -- | $8,672 +14.8% |
| 2000 | -- | $7,552 +2.2% |
| 1999 | -- | $7,392 |
Find assessor info on the county website
Monthly payment
Est. payment
Payment breakdown
Explore the cost of this home by adjusting the details. Changes won't be saved.Climate risks
Neighborhood: Logan
Nearby schools
Schools provided by the listing agent
- District: The School District Of Philadelphia
Source: Bright MLS. This data may not be complete. We recommend contacting the local school district to confirm school assignments for this home.
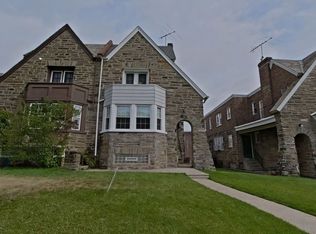
Similar homes
- $214,9003 bd-- ba1.3k sqft1724 Roselyn St, Philadelphia, PA 19141For Sale

 MLS ID #PAPH2669222, Donna Murph, Realty Mark Cityscape. Bright MLS
 - $160,0003 bd1 ba1k sqft5424 N Warnock St, Philadelphia, PA 19141For Sale
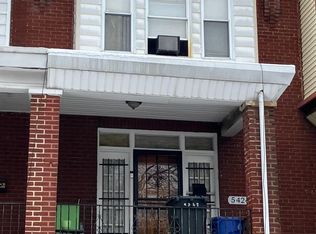 MLS ID #PAPH2588156, Bob Cervone, Compass RE. Bright MLS
 - $180,0004 bd2 ba1k sqft4521 N 3rd St, Philadelphia, PA 19140For Sale
 MLS ID #PAPH2647988, Carmella Vassor-Johnson, Realty Mark Associates - KOP. Bright MLS
 - $224,9003 bd2 ba1k sqft6217 N Bouvier St, Philadelphia, PA 19141For Sale
 MLS ID #PAPH2665014, Darlene Jamison, RE/MAX Select Group. Bright MLS
 - $179,0003 bd2 ba1k sqft2086 E Victoria St, Philadelphia, PA 19134For SaleMLS ID #PAPH2656822, Marco Troche, RE/MAX Select Group. Bright MLS
- $193,5003 bd1 ba1.3k sqft4520 N Smedley St, Philadelphia, PA 19140For SaleMLS ID #PAPH2594302, Stephen Stevens, Tesla Realty Group, LLC. Bright MLS
- $174,9002 bd2 ba882 sqft6074 N Norwood St, Philadelphia, PA 19138For SaleMLS ID #PAPH2603424, Desiree Long, EXP Realty, LLC. Bright MLS
- $175,0004 bd2 ba1.6k sqft2408 N 17th St, Philadelphia, PA 19132For SaleMLS ID #PAPH2625654, Justin Moore, Cambridge Select Realty. Bright MLS
- $165,0003 bd3 ba1.2k sqft4035 Neilson St, Philadelphia, PA 19124For SaleMLS ID #PAPH2662914, Shawn Warner, Cambridge Select Realty. Bright MLS
- $185,0003 bd1 ba1.2k sqft11 N Hirst St, Philadelphia, PA 19139For SaleMLS ID #PAPH2669282, Johan Pathan, RE/MAX Preferred - Malvern. Bright MLS
- $133,0003 bd2 ba1k sqft993 E Sanger St, Philadelphia, PA 19124For SaleMLS ID #PAPH2671014, Sergio Giraldo, Rehobot Real Estate, LLC. Bright MLS
- $170,0003 bd2 ba1.5k sqft130 E Allegheny Ave, Philadelphia, PA 19134For SaleMLS ID #PAPH2666224, Nestor Colon, Eliakim Realty Inc. Bright MLS
- $210,0003 bd2 ba1.1k sqft6004 Shisler St, Philadelphia, PA 19149For SaleMLS ID #PAPH2641314, Katharine Mach, BY Real Estate. Bright MLS
- $176,9003 bd2 ba990 sqft3274 Cedar St, Philadelphia, PA 19134For SaleMLS ID #PAPH2567028, Slawek Jakubowski, City & Suburban Real Estate. Bright MLS
- $145,0003 bd1 ba1.1k sqft139 W Hansberry St, Philadelphia, PA 19144For SaleMLS ID #PAPH2632396, Leron Grossman, Victory Real Estate, LLC. Bright MLS
- $180,0003 bd2 ba1.1k sqft5849 Ludlow St, Philadelphia, PA 19139For SaleMLS ID #PAPH2551658, Cody Marks, Realty One Group Restore - Conshohocken. Bright MLS
- $145,0003 bd1 ba1.2k sqft1406 W Pacific St, Philadelphia, PA 19140For SaleMLS ID #PAPH2643620, Justin Moore, Cambridge Select Realty. Bright MLS
- $210,0003 bd1 ba1.4k sqft7388 Rugby St, Philadelphia, PA 19138For SaleMLS ID #PAPH2607960, Michael McCann, KW Empower. Bright MLS
- $160,0003 bd1 ba1.1k sqft6550 Hegerman St, Philadelphia, PA 19135For SaleMLS ID #PAPH2667644, jinwei zheng, BY Real Estate. Bright MLS
- $179,9993 bd1 ba960 sqft5336 Delancey St, Philadelphia, PA 19143For SaleMLS ID #PAPH2630400, Charlene N Outterbridge, New and Modern Group, LLC. Bright MLS
