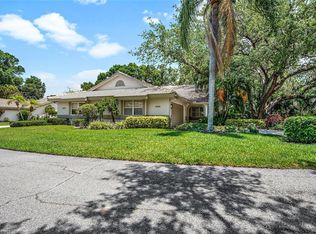
Virtually Staged. **Maintenance-Free Luxury Living in Riviera Club.** Welcome to this beautifully maintained 2-bedroom, 2-bath attached single-family home, where an open, light-filled floor plan, soaring vaulted ceilings, and tranquil POND VIEWS create an inviting retreat. The home also features valuable updates including FRESH INTERIOR PAINT throughout (2026), a newer roof (2020), exterior painting (2021), and water heater (2024), offering added peace of mind for years to come. Designed for effortless Florida living, the spacious brick-paver COURTYARD offers the perfect setting for entertaining or relaxing outdoors, while glass doors from the living room open to a PRIVATE PATIO overlooking the water. The split-bedroom layout provides comfort and privacy, complemented by a spacious primary suite featuring an en suite bath and walk-in closet, along with indoor laundry, generous storage, and a spacious TWO-CAR GARAGE. Enjoy the ease of maintenance-free living with HOA-covered exterior maintenance, roof maintenance, and lawn care. Just steps away, Longwood Park offers pickleball and tennis courts, a gymnasium, playgrounds, walking paths, and more. Perfectly positioned near premier shopping and dining by the University Town Center Mall (UTC), plenty of pristine golf clubs such as Palm Aire Country Club, Sarasota-Bradenton International Airport, downtown Sarasota, St. Armands Circle, and the world-renowned beaches of Siesta Key and Lido Key, this move-in-ready home offers the ideal blend of luxury, convenience, and the coveted Florida lifestyle. Schedule your private showing today before it’s gone!
For sale
$269,000
5626 MONTE ROSSO ROAD, SARASOTA, FL 34243
2beds
1,245sqft
Villa
Built in 1992
2,783 Square Feet Lot
$-- Zestimate®
$216/sqft
$418/mo HOA
What's special
Spacious brick-paver courtyardSpacious two-car garageFresh interior paint throughoutExterior paintingOpen light-filled floor planGenerous storageIndoor laundry
- 44 days |
- 570 |
- 46 |
Zillow last checked:
Listing updated:
Listed by:
Dean Hinterstoisser 941-726-0314,
KELLER WILLIAMS ON THE WATER S 941-803-7522
Source: Stellar MLS,MLS#: A4699571 Originating MLS: Sarasota - Manatee
Originating MLS: Sarasota - Manatee
Facts & features
Interior
Bedrooms & bathrooms
- Bedrooms: 2
- Bathrooms: 2
- Full bathrooms: 2
Primary bedroom
- Features: Ceiling Fan(s), En Suite Bathroom, Pantry, Walk-In Closet(s)
- Level: First
Bedroom 2
- Features: Ceiling Fan(s), En Suite Bathroom, Pantry, Built-in Closet
- Level: First
Primary bathroom
- Features: Shower No Tub
- Level: First
Bathroom 2
- Features: Built-In Shelving, Tub With Shower
- Level: First
Balcony porch lanai
- Level: First
Balcony porch lanai
- Level: First
Kitchen
- Level: First
Living room
- Features: Ceiling Fan(s)
- Level: First
Heating
- Central, Electric
Cooling
- Central Air
Appliances
- Included: Cooktop, Dishwasher, Disposal, Dryer, Electric Water Heater, Exhaust Fan, Microwave, Range, Refrigerator, Washer
- Laundry: Inside, Laundry Closet
Features
- Cathedral Ceiling(s), Ceiling Fan(s), Eating Space In Kitchen, Living Room/Dining Room Combo, Open Floorplan, Primary Bedroom Main Floor, Solid Surface Counters, Solid Wood Cabinets, Split Bedroom, Thermostat, Walk-In Closet(s)
- Flooring: Ceramic Tile, Laminate
- Has fireplace: No
Interior area
- Total structure area: 1,685
- Total interior livable area: 1,245 sqft
Video & virtual tour
Property
Parking
- Total spaces: 2
- Parking features: Garage - Attached
- Attached garage spaces: 2
Features
- Levels: One
- Stories: 1
- Exterior features: Courtyard, Lighting, Other, Sidewalk
- Has view: Yes
- View description: Pond
- Has water view: Yes
- Water view: Pond
Lot
- Size: 2,783 Square Feet
Details
- Parcel number: 0018160060
- Zoning: RSF1
- Special conditions: None
Construction
Type & style
- Home type: SingleFamily
- Property subtype: Villa
Materials
- Block, Concrete, Stucco
- Foundation: Slab
- Roof: Shingle
Condition
- New construction: No
- Year built: 1992
Utilities & green energy
- Sewer: Public Sewer
- Water: Public
- Utilities for property: BB/HS Internet Available, Cable Available, Electricity Available, Electricity Connected, Public, Sewer Available, Sewer Connected, Street Lights, Underground Utilities, Water Available, Water Connected
Community & HOA
Community
- Features: Buyer Approval Required, Community Mailbox, Deed Restrictions, No Truck/RV/Motorcycle Parking, Sidewalks, Special Community Restrictions
- Pet fee: $0 monthly
- Subdivision: RIVIERA CLUB VILLAGE AT LONGWOOD RUN PH 02
HOA
- Has HOA: Yes
- Services included: Common Area Taxes, Maintenance Structure, Maintenance Grounds, Maintenance Repairs, Manager
- HOA fee: $418 monthly
- HOA name: Katarzyna Matt
- HOA phone: 941-377-3419
- Second HOA name: Longwood Run Community Association
Location
- Region: Sarasota
Financial & listing details
- Price per square foot: $216/sqft
- Tax assessed value: $228,800
- Annual tax amount: $1,518
- Date on market: 7/14/2026
- Cumulative days on market: 45 days
- Listing terms: Cash,Conventional,FHA,VA Loan
- Ownership: Fee Simple
- Total actual rent: 0
- Electric utility on property: Yes
- Road surface type: Asphalt
Estimated market value
Not available
Estimated sales range
Not available
Not available
Price history
| Date | Event | Price |
|---|---|---|
| 7/14/2026 | Listed for sale | $269,000+128%$216/sqft |
Source:  Stellar MLS #A4699571 Report a problem Stellar MLS #A4699571 Report a problem | ||
| 12/23/2009 | Sold | $118,000+5.4%$95/sqft |
Source: Public Record Report a problem | ||
| 10/25/2009 | Listed for sale | $112,000+48.1%$90/sqft |
Source: foreclosure.com Report a problem | ||
| 10/22/2009 | Sold | $75,601-13.6%$61/sqft |
Source: Public Record Report a problem | ||
| 7/17/1998 | Sold | $87,500+3.1%$70/sqft |
Source: Public Record Report a problem | ||
| 7/15/1993 | Sold | $84,900$68/sqft |
Source: Public Record Report a problem | ||
Public tax history
| Year | Property taxes | Tax assessment |
|---|---|---|
| 2025 | $1,518 +5.3% | $118,923 +2.9% |
| 2024 | $1,441 +6.8% | $115,571 +3% |
| 2023 | $1,350 +5.4% | $112,205 +3% |
| 2022 | $1,280 +10.5% | $108,937 +10.6% |
| 2021 | $1,159 +1.3% | $98,483 +1.4% |
| 2020 | $1,144 +5.9% | $97,123 +2.3% |
| 2019 | $1,080 | $94,939 +1.9% |
| 2018 | $1,080 +4.6% | $93,169 +2.1% |
| 2017 | $1,033 +1.4% | $91,253 -26.7% |
| 2016 | $1,018 | $124,500 +7% |
| 2015 | $1,018 | $116,400 +34.2% |
| 2014 | $1,018 +1.1% | $86,750 |
| 2013 | $1,007 +2.9% | $86,750 +1.7% |
| 2012 | $979 -0.7% | $85,300 -1.7% |
| 2011 | $986 -13.7% | $86,800 -9.7% |
| 2010 | $1,141 +5.4% | $96,100 0% |
| 2009 | $1,083 | $96,105 +0.1% |
| 2008 | $1,083 -9.1% | $96,009 +3% |
| 2007 | $1,192 | $93,213 +2.5% |
| 2006 | -- | $90,940 +3% |
| 2005 | -- | $88,291 +3% |
| 2004 | $1,205 -0.5% | $85,719 +1.9% |
| 2003 | $1,210 -0.1% | $84,121 +2.4% |
| 2002 | $1,212 +7.3% | $82,149 +1.6% |
| 2001 | $1,130 +1.6% | $80,855 +3% |
| 2000 | $1,112 | $78,500 |
Find assessor info on the county website
Monthly payment
Est. payment
Payment breakdown
Explore the cost of this home by adjusting the details. Changes won't be saved.Climate risks
Neighborhood: Longwood Run
Nearby schools
GreatSchools rating
- 4/10Emma E. Booker Elementary SchoolGrades: PK-5Distance: 3 mi
- 5/10Booker Middle SchoolGrades: 6-8Distance: 2.8 mi
- 3/10Booker High SchoolGrades: 9-12Distance: 3.6 mi
Schools provided by the listing agent
- Elementary: Emma E. Booker Elementary
- Middle: Booker Middle
- High: Booker High
Source: Stellar MLS. This data may not be complete. We recommend contacting the local school district to confirm school assignments for this home.
- $239,8002 bd2 ba1.1k sqft5628 Monte Rosso Rd, Sarasota, FL 34243Off Market
- $271,9003 bd2 ba1.3k sqft5624 Monte Rosso Rd, Sarasota, FL 34243Off Market
- $314,8003 bd2 ba1.3k sqft5630 Monte Rosso Rd, Sarasota, FL 34243Off Market
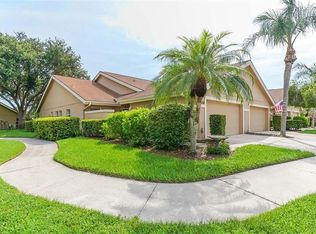
- $297,7003 bd2 ba1.3k sqft5622 Monte Rosso Rd, Sarasota, FL 34243Off Market
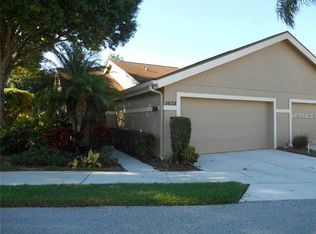
- $250,2002 bd2 ba1.6k sqft5620 Monte Rosso Rd, Sarasota, FL 34243Off Market
- $274,0002 bd2 ba1.3k sqft5632 Monte Rosso Rd, Sarasota, FL 34243Off Market
- $257,5002 bd2 ba1k sqft5618 Monte Rosso Rd, Sarasota, FL 34243Sold
- $214,5002 bd2 ba1.1k sqft5631 Monte Rosso Rd, Sarasota, FL 34243Off Market
A local agent can set up tours, give advice and negotiate with sellers.
Similar homes
- $295,9002 bd2 ba1.1k sqft5647 MONTE ROSSO ROAD, SARASOTA, FL 34243For Sale
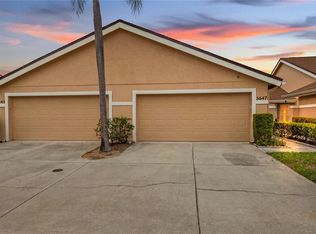
 MLS ID #A4692218, George Raju, NEXTHOME ENDLESS SUMMER. Stellar MLS
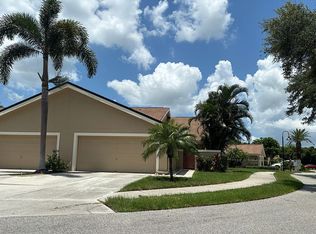
 - $295,0003 bd2 ba1.3k sqft5706 Monte Rosso Rd, Sarasota, FL 34243For Sale By Owner
- $274,9002 bd2 ba1.3k sqft4481 ASCOT CIRCLE N, SARASOTA, FL 34235For Sale
 MLS ID #A4662740, Diane Goodwin, EXP REALTY LLC. Stellar MLS
 - $249,9002 bd2 ba1.2k sqft6211 TIMBER LAKE DRIVE #B4, SARASOTA, FL 34243For Sale
 MLS ID #O6412209, Steven Koleno, BEYCOME OF FLORIDA LLC. Stellar MLS
 - $245,0002 bd2 ba1.1k sqft5601 BENTGRASS DRIVE #10-202, SARASOTA, FL 34235For SaleMLS ID #A4701922, Jessica Rangel Marrero, WRA BUSINESS & REAL ESTATE. Stellar MLS
- $335,0002 bd2 ba1.4k sqft5988 BONAVENTURE PLACE, SARASOTA, FL 34243For SaleMLS ID #TB8539385, Khairi Salah, ALIGN RIGHT REALTY LLC. Stellar MLS
- $289,0002 bd2 ba1.4k sqft4779 TIVOLI PLACE, SARASOTA, FL 34235For SaleMLS ID #A4693816, David Short, COLDWELL BANKER REALTY. Stellar MLS
- $310,0002 bd2 ba1.3k sqft6085 CLUBSIDE DRIVE, SARASOTA, FL 34243For SaleMLS ID #A4702794, Aaron Wittenstein, KW SUNCOAST. Stellar MLS
- $299,9002 bd2 ba1.1k sqft6211 TIMBER LAKE DRIVE #B1, SARASOTA, FL 34243For SaleMLS ID #N6143989, Erica Giesler, COMPASS FLORIDA LLC. Stellar MLS
- $300,0003 bd2 ba1.5k sqft4461 ASCOT CIRCLE N, SARASOTA, FL 34235For SaleMLS ID #TB8523658, Lynn Brock, BROCK REALTY INC.. Stellar MLS
- $279,0002 bd2 ba1.2k sqft5257 MYRTLE WOOD #29, SARASOTA, FL 34235For SaleMLS ID #A4703374, Tracy Seider, BRIGHT REALTY. Stellar MLS
- $244,0002 bd2 ba1.1k sqft7860 PALM AIRE LANE #103, SARASOTA, FL 34243For SaleMLS ID #A4689954, Janelle Miller, MARCUS & COMPANY REALTY. Stellar MLS
- $285,0003 bd2 ba1.2k sqft3687 PARKRIDGE CIRCLE #8-106, SARASOTA, FL 34243For SaleMLS ID #A4702712, Melissa Killion, KW COASTAL LIVING III. Stellar MLS
- $279,9003 bd2 ba1.2k sqft3635 PARKRIDGE CIRCLE #10-101, SARASOTA, FL 34243For SaleMLS ID #O6413418, Steven Koleno, BEYCOME OF FLORIDA LLC. Stellar MLS
- $225,0002 bd2 ba1k sqft5264 LAKE VILLAGE DRIVE #48, SARASOTA, FL 34235For SaleMLS ID #A4703859, Elaine Adair, RE/MAX ALLIANCE GROUP. Stellar MLS
- $215,0002 bd2 ba1k sqft5654 GARDENS DRIVE, SARASOTA, FL 34243For SaleMLS ID #TB8479707, John Nowicki, CHARLES RUTENBERG REALTY INC. Stellar MLS
- $254,9003 bd2 ba1.3k sqft5655 BENTGRASS DRIVE #9-117, SARASOTA, FL 34235For SaleMLS ID #TB8532844, Tammy Londer, RE/MAX ACTION FIRST. Stellar MLS
- $246,0002 bd2 ba1.1k sqft5030 MARSH FIELD ROAD #22, SARASOTA, FL 34235For SaleMLS ID #A4700583, Cassandra Roznos, MARCUS & COMPANY REALTY. Stellar MLS
- $265,0003 bd2 ba1.5k sqft3813 FISHING TRAIL #62, SARASOTA, FL 34235For SaleMLS ID #TB8534531, Rob Bermes, EPIQUE REALTY INC.. Stellar MLS
- $298,0003 bd3 ba1.3k sqft5711 BENTGRASS DRIVE #19-211, SARASOTA, FL 34235For SaleMLS ID #A4701551, Clara Arnault, REALNET FLORIDA REAL ESTATE. Stellar MLS
