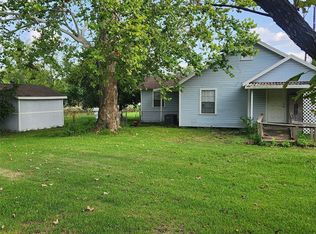
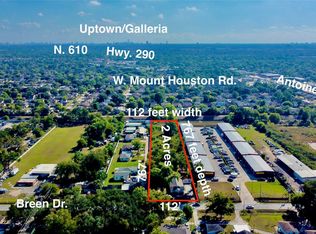
Unrestricted CORNER Lot with Endless Possibilities! Unlock the full potential of this unrestricted CORNER property, 3 bedroom and 2 flex rooms, office/study space, 3 bathrooms and lot more ideal for a wide range of uses including residential, or mixed-use development. Whether you're looking for your primary home, home office or pursue a multi-use investment, this location offers limitless opportunities to suit your vision. Perfect for homeowners, entrepreneurs, and investors alike, this rare find provides exceptional flexibility and visibility. Take advantage of the strategic location and versatile zoning to bring your project to life. Prime location minutes away from Hwy 249, Hwy 290, Beltway 8, easy access to Mayor Highways, shopping centers, commercial and residential on surrounding areas. LOW TAXES & NO HOA. (Please look at the photos for more descriptions).
For sale
$995,000
5627 Spindle Dr, Houston, TX 77086
3beds
2,209sqft
Single Family Residence
Built in 1976
0.39 Acres Lot
$938,500 Zestimate®
$450/sqft
$-- HOA
What's special
- 52 days
- 37
- 0
Zillow last checked:
Listing updated:
Listed by:
Lina Botero TREC #0601058 713-876-6826,
Walzel Properties - Corporate Office
Source: HAR,MLS#: 35435782
Facts & features
Interior
Bedrooms & bathrooms
- Bedrooms: 3
- Bathrooms: 3
- Full bathrooms: 3
Rooms
- Room types: Den, Family Room, Utility Room
Primary bedroom
- Level: First
- Area: 360
- Dimensions: 30x12
Bedroom
- Level: First
- Area: 192
- Dimensions: 16x12
Bedroom
- Level: First
- Area: 144
- Dimensions: 12x12
Other
- Level: First
- Area: 56
- Dimensions: 8x7
Other
- Level: First
- Area: 165
- Dimensions: 15x11
Dining room
- Level: First
- Area: 156
- Dimensions: 13x12
Other
- Level: First
- Area: 165
- Dimensions: 15x11
Other
- Level: First
- Area: 165
- Dimensions: 15x11
Kitchen
- Level: First
- Area: 176
- Dimensions: 16x11
Living room
- Level: First
- Area: 330
- Dimensions: 22x15
Utility room
- Level: First
- Area: 45
- Dimensions: 9x5
Heating
- Natural Gas
Cooling
- Ceiling Fan(s), Electric
Appliances
- Included: Freestanding Oven, Microwave, Gas Range
- Laundry: Washer Hookup
Features
- Formal Entry/Foyer, High Ceilings, Vaulted Ceiling, Primary Bed - 1st Floor, Sitting Area, Split Plan, Walk-In Closet(s)
- Flooring: Concrete, Tile
- Windows: Window Coverings
- Number of fireplaces: 1
- Fireplace features: Wood Burning
Interior area
- Total structure area: 2,209
- Total interior livable area: 2,209 sqft
Property
Parking
- Total spaces: 30
- Parking features: Garage, Additional Parking, Converted Garage, Extra Driveway, Workshop in Garage, Attached & Detached
- Has attached garage: Yes
- Carport spaces: 30
Features
- Stories: 1
- Patio & porch: Covered, Patio/Deck, Porch
- Fencing: Full
Lot
- Size: 0.39 Acres
- Features: Corner Lot, Subdivided, 1/4 Up to 1/2 Acre
Details
- Additional structures: Detached Gar Apt /Quarters, Shed(s), Workshop
- Parcel number: 0642470090030
Construction
Type & style
- Home type: SingleFamily
- Architectural style: Other,Traditional
- Property subtype: Single Family Residence
Materials
- Brick
- Foundation: Slab
- Roof: Wood
Condition
- New construction: No
- Year built: 1976
Utilities & green energy
- Sewer: Septic Tank
Community & HOA
Community
- Subdivision: Recreation Farms Sec 02
Location
- Region: Houston
Financial & listing details
- Price per square foot: $450/sqft
- Tax assessed value: $304,283
- Annual tax amount: $5,152
- Date on market: 8/19/2026
- Listing terms: Cash,Conventional,FHA,Investor,VA Loan
- Exclusions: See Agent For Details
Estimated market value
$938,500
$892,000 - $985,000
$2,260/mo
Price history
| Date | Event | Price |
|---|---|---|
| 8/19/2026 | Listed for sale | $995,000$450/sqft |
Source:  HAR #35435782 Report a problem HAR #35435782 Report a problem | ||
Public tax history
| Year | Property taxes | Tax assessment |
|---|---|---|
| 2025 | $3,056 +1.2% | $304,283 |
| 2024 | $3,020 +18.4% | $304,283 +22.2% |
| 2023 | $2,549 -19.4% | $249,077 +6.6% |
| 2022 | $3,162 | $233,597 +41.6% |
| 2021 | -- | $164,987 +6.2% |
| 2020 | $2,962 +139.1% | $155,345 |
| 2019 | $1,239 -60.4% | $155,345 |
| 2018 | $3,126 | $155,345 |
| 2017 | $3,126 +0% | $155,345 |
| 2016 | $3,126 +7% | $155,345 +9.4% |
| 2015 | $2,921 | $142,055 |
| 2014 | $2,921 | $142,055 |
| 2013 | -- | $142,055 |
| 2012 | -- | $142,055 -24.4% |
| 2011 | -- | $188,013 +9.8% |
| 2010 | -- | $171,215 |
| 2009 | -- | $171,215 -28% |
| 2007 | -- | $237,948 +76.3% |
| 2006 | -- | $135,000 -7% |
| 2005 | -- | $145,200 +10% |
| 2004 | -- | $132,000 +10% |
| 2003 | -- | $120,000 +10% |
| 2002 | -- | $109,100 +10% |
| 2001 | -- | $99,200 +10% |
| 2000 | -- | $90,200 |
Find assessor info on the county website
Monthly payment
Est. payment
Payment breakdown
Explore the cost of this home by adjusting the details. Changes won't be saved.Climate risks
Neighborhood: 77086
Nearby schools
Schools provided by the listing agent
- Elementary: Eiland Elementary School
- Middle: Klein Intermediate School
- High: Klein Forest High School
Source: HAR. This data may not be complete. We recommend contacting the local school district to confirm school assignments for this home.
Similar homes
- $899,0005 bd4 ba2.8k sqft5626 Spindle Dr, Houston, TX 77086For Sale
 MLS ID #56827877, Shawn Dangerfield, Redwood Realty Group. HAR
 - $899,0004 bd2 ba1.7k sqft5721 Breen Dr, Houston, TX 77086For Sale
 MLS ID #80497210, Fausto Nolasco, RA Brokers. HAR
 - $995,0002 bd1 ba1.2k sqft12801 Mosielee St, Houston, TX 77086For Sale
 MLS ID #96839228, Bliss Rico, Las Lomas Realty Elite. HAR
 - $1,050,0003 bd2 ba1.8k sqft2934 Washington Dr, Houston, TX 77038For Sale
 MLS ID #51521087, Luis Aguilar, 5X REALTY. HAR
