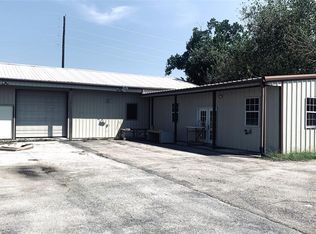
Discover a unique opportunity at 9326 Kay St in Houston, offering exceptional flexibility for a variety of uses. Situated on approximately 2.7 acres with no HOA, this single-family property features 3 bedrooms and 2.5 bathrooms and has been converted for business use, creating a versatile setup for an owner-user, entrepreneur, or investor. The expansive property provides plenty of room for operations, storage, parking, or future possibilities. A detached garage and additional outbuilding add even more functional space and flexibility. Conveniently located near Beltway 8, the property offers easy access to major thoroughfares while providing the space and freedom that can be difficult to find in Houston. Whether you're looking for a business location, investment opportunity, or property with room to adapt to your needs, this one offers plenty of potential. Tenant in place until October 2027.
For sale
$895,000
9326 Kay Ln, Houston, TX 77064
3beds
3,086sqft
Single Family Residence
Built in 1971
2.63 Acres Lot
$843,400 Zestimate®
$290/sqft
$-- HOA
What's special
Detached garage
- 40 days
- 224
- 5
Zillow last checked:
Listing updated:
Listed by:
Stephen Magura TREC #0635338 713-247-9861,
Keller Williams Realty Metropolitan
Source: HAR,MLS#: 26723633
Facts & features
Interior
Bedrooms & bathrooms
- Bedrooms: 3
- Bathrooms: 3
- Full bathrooms: 2
- 1/2 bathrooms: 1
Bedroom
- Level: First
- Area: 240
- Dimensions: 16 x 15
Bedroom
- Level: First
- Area: 169
- Dimensions: 13 x 13
Bedroom
- Level: First
- Area: 156
- Dimensions: 13 x 12
Breakfast
- Level: First
- Area: 130
- Dimensions: 13 x 10
Den
- Level: First
- Area: 638
- Dimensions: 29 x 22
Kitchen
- Level: First
- Area: 208
- Dimensions: 16 x 13
Living room
- Level: First
- Area: 572
- Dimensions: 26 x 22
Heating
- Electric
Cooling
- Electric
Features
- All Bedrooms Down
Interior area
- Total structure area: 3,086
- Total interior livable area: 3,086 sqft
Property
Parking
- Total spaces: 2
- Parking features: Detached
- Garage spaces: 2
Features
- Stories: 1
Lot
- Size: 2.63 Acres
- Features: Other, 2 Up to 5 Acres
Details
- Parcel number: 0954120000002
Construction
Type & style
- Home type: SingleFamily
- Architectural style: Traditional
- Property subtype: Single Family Residence
Materials
- Brick, Wood Siding
- Foundation: Slab
- Roof: Composition
Condition
- New construction: No
- Year built: 1971
Utilities & green energy
- Sewer: Septic Tank
Community & HOA
Community
- Subdivision: Reid Estates U/R
Location
- Region: Houston
Financial & listing details
- Price per square foot: $290/sqft
- Tax assessed value: $541,000
- Annual tax amount: $9,958
- Date on market: 9/2/2026
- Listing terms: Cash,Conventional,Investor,VA Loan
- Ownership: Full Ownership
Estimated market value
$843,400
$801,000 - $886,000
$2,876/mo
Price history
| Date | Event | Price |
|---|---|---|
| 9/2/2026 | Listed for sale | $895,000+347.7%$290/sqft |
Source:  HAR #26723633 Report a problem HAR #26723633 Report a problem | ||
| 12/24/2008 | Sold | -- |
Source: Agent Provided Report a problem | ||
| 10/31/2008 | Listed for sale | $199,900$65/sqft |
Source: HAR #4224345 Report a problem | ||
Public tax history
| Year | Property taxes | Tax assessment |
|---|---|---|
| 2025 | $4,186 +2.3% | $541,000 |
| 2024 | $4,092 +10.1% | $541,000 |
| 2023 | $3,717 -0.9% | $541,000 |
| 2022 | $3,751 | $541,000 +26.5% |
| 2021 | -- | $427,825 |
| 2020 | $3,301 -1.6% | $427,825 |
| 2019 | $3,355 -50% | $427,825 +42.6% |
| 2018 | $6,707 | $300,000 |
| 2017 | $6,707 0% | $300,000 |
| 2016 | $6,709 +66.4% | $300,000 -19.8% |
| 2015 | $4,032 | $374,183 +16.8% |
| 2014 | $4,032 | $320,487 +45.7% |
| 2013 | -- | $220,000 |
| 2012 | -- | $220,000 |
| 2011 | -- | $220,000 |
| 2010 | -- | $220,000 |
| 2009 | -- | $220,000 -22.5% |
| 2007 | -- | $283,827 +109.3% |
| 2006 | -- | $135,617 +67.4% |
| 2005 | -- | $81,000 |
| 2004 | -- | $81,000 |
| 2003 | -- | $81,000 |
| 2002 | -- | $81,000 |
| 2001 | -- | $81,000 |
| 2000 | -- | $81,000 |
Find assessor info on the county website
Monthly payment
Est. payment
Payment breakdown
Explore the cost of this home by adjusting the details. Changes won't be saved.Climate risks
Neighborhood: 77064
Nearby schools
Schools provided by the listing agent
- Elementary: Gleason Elementary School
- Middle: Cook Middle School
- High: Jersey Village High School
Source: HAR. This data may not be complete. We recommend contacting the local school district to confirm school assignments for this home.
Similar homes
- $1,050,0003 bd2 ba1.8k sqft2934 Washington Dr, Houston, TX 77038For Sale
 MLS ID #51521087, Luis Aguilar, 5X REALTY. HAR
 - $950,0005 bd4 ba3.8k sqft17034 N Ivy Cir, Houston, TX 77084For Sale
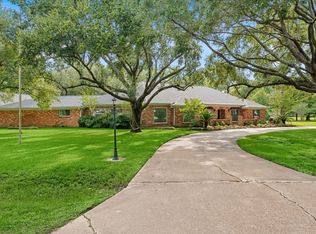 MLS ID #27994031, Bob Nichols, Nichols & Assoc. Real Estate. HAR
 - $980,0003 bd2 ba1.7k sqft15934 Estella Ln, Houston, TX 77090For Sale
 MLS ID #39273512, Aholivama Martinez, Walzel Properties - Corporate Office. HAR
 - $850,0004 bd3 ba2.4k sqft9203 Bronco Dr, Houston, TX 77055For Sale
 MLS ID #22428651, Elizabeth Minjarez, Elite Texas Properties. HAR
