Skip main navigation
Pending
  • $430,000

    56300 E 287th Rd Unit 16, Afton, OK 74331

    3beds
    1,707sqft
    : 
    $3,383/mo
    Get pre-qualified
    Condominium, Single Family Residence
    Built in 1985
    -- sqft lot
    $-- Zestimate®
    $252/sqft
    $548/mo HOA

    What's special

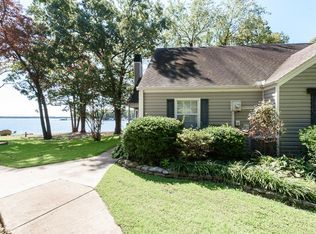
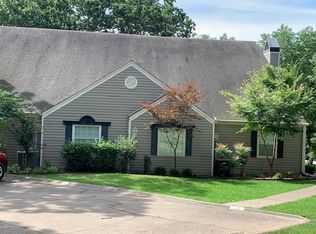
    Experience carefree lake living in this Silver Key condo on Monkey Island with beautiful water views and a private boat slip with lift. The boat is included, so you can start enjoying Grand Lake immediately! This gated community offers a pool, tennis courts, lawn care, and exterior maintenance for easy ownership. Cruise by golf cart to several restaurants, golf courses, and the renowned Shangri-La Resort. Whether you're looking for a weekend getaway or full-time residence, this condo offers the perfect blend of comfort, convenience, and the ultimate Grand Lake lifestyle.
    53 days
    34
    2

    Zillow last checked:

    Listing updated:

    Listed by:

    Andrea Whitchurch 405-512-8791,

    Chinowth & Cohen

    Source: MLS Technology, Inc.,MLS#: 2626660MLS LogoOriginating MLS: MLS Technology

      Facts & features

      Interior

      Bedrooms & bathrooms
      • Bedrooms: 3
      • Bathrooms: 2
      • Full bathrooms: 2
      Primary bedroom
      • Description: Master Bedroom,Private Bath,Walk-in Closet
      • Level: First
      Bedroom
      • Description: Bedroom,No Bath,Walk-in Closet
      • Level: First
      Bedroom
      • Description: Bedroom,No Bath,Walk-in Closet
      • Level: First
      Primary bathroom
      • Description: Master Bath,Bathtub,Full Bath
      • Level: First
      Bathroom
      • Description: Hall Bath,Bathtub,Full Bath
      • Level: First
      Dining room
      • Description: Dining Room,Combo w/ Family
      • Level: First
      Kitchen
      • Description: Kitchen,Island
      • Level: First
      Living room
      • Description: Living Room,Fireplace
      • Level: First
      Heating
      • Central, Electric
      Cooling
      • Central Air
      Appliances
      • Included: Dryer, Dishwasher, Electric Water Heater, Disposal, Microwave, Oven, Range, Refrigerator, Washer
      • Laundry: Washer Hookup, Electric Dryer Hookup
      Features
      • High Speed Internet, Laminate Counters, Ceiling Fan(s), Electric Range Connection, Programmable Thermostat
      • Flooring: Carpet, Tile
      • Windows: Vinyl, Insulated Windows
      • Basement: None
      • Number of fireplaces: 1
      • Fireplace features: Wood Burning
      Interior area
      • Total structure area: 1,707
      • Total interior livable area: 1,707 sqft

      Property

      Parking
      • Parking features: Asphalt
      Features
      • Levels: One
      • Stories: 1
      • Patio & porch: Covered, Deck, Porch
      • Exterior features: Rain Gutters
      • Pool features: None
      • Fencing: None
      • On waterfront: Yes
      • Waterfront features: Boat Dock/Slip, Water Access
      • Body of water: Grand Lake
      Lot
      • Size: 1,568 Square Feet
      • Features: None
      Details
      • Additional structures: None
      • Parcel number: 210017479

      Construction

      Type & style
      • Home type: Condo
      • Architectural style: Cabin
      • Property subtype: Condominium, Single Family Residence
      Materials
      • Vinyl Siding, Wood Frame
      • Foundation: Slab
      • Roof: Asphalt,Fiberglass
      Condition
      • Year built: 1985

      Utilities & green energy

      • Sewer: Public Sewer
      • Water: Public
      • Utilities for property: Electricity Available, Fiber Optic Available, Water Available
      Green energy
      • Energy efficient items: Windows

      Community & HOA

      Community
      • Features: Gutter(s), Sidewalks
      • Security: No Safety Shelter, Smoke Detector(s)
      • Subdivision: Silver Key Condos
      HOA
      • Has HOA: Yes
      • Amenities included: Gated, Pool, Tennis Court(s)
      • Services included: Maintenance Structure, Other, Sewer, Trash, Water
      • HOA fee: $548 monthly
      Location
      • Region: Afton

      Financial & listing details

      • Price per square foot: $252/sqft
      • Tax assessed value: $300,030
      • Annual tax amount: $3,281
      • Date on market: 7/20/2026
      • Listing terms: Conventional,FHA,USDA Loan,VA Loan

        Estimated market value

        Not available

        Estimated sales range

        Not available

        Not available

        Price history

        DateEventPrice
        7/20/2026Pending sale$430,000$252/sqft
        Source: Northeast Oklahoma BOR #26-1674 Report a problem
        7/20/2026Listed for sale$430,000$252/sqft
        Source: Northeast Oklahoma BOR #26-1674 Report a problem
        7/20/2026Pending sale$430,000+77.7%$252/sqft
        Source: MLS Technology, Inc. #2626660 Report a problem
        3/24/2017Sold$242,000$142/sqft
        Source: MLS Technology, Inc. #1700521 Report a problem

        Public tax history

        YearProperty taxesTax assessment
        2024$3,081 +5.4%$32,832 +5%
        2023$2,923 +3.1%$31,269 +5%
        2022$2,835 +4.8%$29,780 +5%
        2021$2,704 +1.7%$28,362 +5%
        2020$2,658 -5.4%$27,011 -2.9%
        2019$2,811 +0.3%$27,830
        2018$2,803 +9.6%$27,830
        2017$2,557 +51.9%$27,830 +49.4%
        2016$1,683 +2.3%$18,630
        2015$1,645 -0.4%$18,630
        2014$1,653 -0.6%$18,630
        2013$1,663 -1.8%$18,630
        2012$1,694 +1.3%$18,630
        2011$1,671 +6.4%$18,630
        2010$1,570 $18,630
        2009$1,570 +1.1%$18,630
        2008$1,552 +3.8%$18,630 +3.8%
        2007$1,495 $17,940
        Find assessor info on the county website

        Monthly payment

        Est. payment

        Payment breakdown

        Explore the cost of this home by adjusting the details. Changes won't be saved.
        All calculations are estimates and provided by Zillow, Inc. for informational purposes only. Actual amounts may vary.
        HOA fees may include property taxes on listings classified as Co-Ops. Contact the listing agent and/or owner for fee details.
        See how much you could borrow to make a competitive offer.

        Climate risks

        Neighborhood: 74331

        Getting around

        0 / 100
        Car-Dependent
        25 / 100
        Somewhat Bikeable

        Nearby schools

        GreatSchools rating
        Schools provided by the listing agent
        • Elementary: Grove
        • High: Grove
        • District: Grove - Sch Dist (D3)

        Source: MLS Technology, Inc.. This data may not be complete. We recommend contacting the local school district to confirm school assignments for this home.

        A local agent can set up tours, give advice and negotiate with sellers.

        A local lender can help you make sure your offer is ready when you are.

        Browse local experts