Cozy condo close to town. Updated to reflect a modern organic feel, you will love the clever updates and use of space in this private low maintenance home. Just for starters, a 1/2 bath is cleverly hidden in a fluted wall & wall art turns into a drop down kitchen table. A coffee station is tucked behind a barn door, making great use of what once housed a tiny apartment refrigerator. A repositioned standard one is negotiable with the right offer! Behind another barn door is the utility room. A galley kitchen opens into the oversized den with bar seating. Upstairs is a spacious primary bedroom & a great secondary space that would make a wonderful spare bedroom, a home office, or a private media space. Unexpected storage through out including a storage unit in the garage dedicated to the unit. A/C replaced in 2020. HOA is responsible for exterior maintenance water and trash. You can also enjoy a community pool & tennis court. This would make a wonderful first home or investment property.
For sale
Price cut: $4.5K (7/8)
$94,500
5634 Birchmont Dr APT C, Houston, TX 77091
2beds
968sqft
:
Get pre-qualified$1,083/mo
Condominium
Built in 1972
-- sqft lot
$-- Zestimate®
$98/sqft
$275/mo HOA
What's special
Tennis courtCommunity poolSpacious primary bedroom
- 86 days |
- 195 |
- 19 |
Zillow last checked:
Listing updated:
Listed by:
Lori Craft TREC #0611405 281-630-9935,
Origin Realty Group
Source: HAR,MLS#: 28066938
Facts & features
Interior
Bedrooms & bathrooms
- Bedrooms: 2
- Bathrooms: 2
- Full bathrooms: 1
- 1/2 bathrooms: 1
Rooms
- Room types: Family Room, Utility Room
Primary bedroom
- Level: Second
- Area: 150
- Dimensions: 15x10
Bedroom
- Level: Second
- Area: 154
- Dimensions: 14x11
Other
- Level: First
- Area: 21
- Dimensions: 7x3
Breakfast
- Level: First
- Area: 42
- Dimensions: 6x7
Den
- Level: First
- Area: 204
- Dimensions: 17x12
Kitchen
- Level: First
- Area: 33
- Dimensions: 6x5.5
Primary bath
- Level: Second
- Area: 40
- Dimensions: 5x8
Utility room
- Level: First
- Area: 39
- Dimensions: 6x6.5
Heating
- Electric
Cooling
- Ceiling Fan(s), Electric
Appliances
- Included: Disposal, Electric Oven, Microwave, Electric Cooktop, Dishwasher, Washer/Dryer
- Laundry: Inside
Features
- Vaulted Ceiling, All Bedrooms Up
- Flooring: Carpet, Vinyl
- Windows: Window Coverings
- Has fireplace: No
Interior area
- Total structure area: 968
- Total interior livable area: 968 sqft
Property
Parking
- Total spaces: 1
- Parking features: Attached
- Attached garage spaces: 1
Features
- Levels: One
- Stories: 2
Lot
- Size: 7.34 Acres
- Features: Corner Lot
Details
- Parcel number: 1072760220003
Construction
Type & style
- Home type: Condo
- Architectural style: Contemporary
- Property subtype: Condominium
Materials
- Wood Siding
- Foundation: Slab
- Roof: Composition
Condition
- New construction: No
- Year built: 1972
Utilities & green energy
- Water: Public
Green energy
- Energy efficient items: Thermostat
Community & HOA
Community
- Subdivision: Creekmont Forest
HOA
- Amenities included: Pool, Tennis Court(s)
- HOA fee: $275 monthly
Location
- Region: Houston
Financial & listing details
- Price per square foot: $98/sqft
- Annual tax amount: $1,825
- Date on market: 5/14/2026
- Listing terms: Cash,FHA,Investor,VA Loan
- Road surface type: Asphalt
Estimated market value
Not available
Estimated sales range
Not available
$1,289/mo
Price history
| Date | Event | Price |
|---|---|---|
| 8/7/2026 | Listed for sale | $94,500$98/sqft |
Source:  HAR #28066938 Report a problem HAR #28066938 Report a problem | ||
| 8/2/2026 | Pending sale | $94,500$98/sqft |
Source: HAR #28066938 Report a problem | ||
| 7/8/2026 | Price change | $94,500-4.5%$98/sqft |
Source: HAR #28066938 Report a problem | ||
| 5/26/2026 | Price change | $99,000-5.7%$102/sqft |
Source: HAR #28066938 Report a problem | ||
| 5/14/2026 | Listed for sale | $105,000+55.6%$108/sqft |
Source: HAR #28066938 Report a problem | ||
| 1/2/2020 | Listing removed | $1,000$1/sqft |
Source: CENTURY 21 Top Realty #86445820 Report a problem | ||
| 10/22/2019 | Listing removed | $67,500$70/sqft |
Source: CENTURY 21 Top Realty #41400282 Report a problem | ||
| 10/22/2019 | Price change | $1,000-2.4%$1/sqft |
Source: CENTURY 21 Top Realty #86445820 Report a problem | ||
| 10/1/2019 | Pending sale | $67,500$70/sqft |
Source: Century 21 Top Realty #41400282 Report a problem | ||
| 9/23/2019 | Price change | $67,500-3.2%$70/sqft |
Source: CENTURY 21 Top Realty #41400282 Report a problem | ||
| 9/5/2019 | Listed for rent | $1,025$1/sqft |
Source: CENTURY 21 Top Realty #86445820 Report a problem | ||
| 8/3/2019 | Listing removed | $1,025$1/sqft |
Source: CENTURY 21 Top Realty #86445820 Report a problem | ||
| 6/24/2019 | Price change | $1,025-1.9%$1/sqft |
Source: CENTURY 21 Top Realty #86445820 Report a problem | ||
| 5/29/2019 | Listed for sale | $69,750$72/sqft |
Source: Century 21 Top Realty #41400282 Report a problem | ||
| 5/8/2019 | Price change | $1,045-5%$1/sqft |
Source: CENTURY 21 Top Realty #86445820 Report a problem | ||
| 3/13/2019 | Price change | $1,100+5.8%$1/sqft |
Source: CENTURY 21 Top Realty #86445820 Report a problem | ||
| 3/5/2019 | Price change | $1,040-0.5%$1/sqft |
Source: CENTURY 21 Top Realty #86445820 Report a problem | ||
| 1/30/2019 | Price change | $1,045-0.5%$1/sqft |
Source: CENTURY 21 Top Realty #86445820 Report a problem | ||
| 10/23/2018 | Price change | $1,050-4.5%$1/sqft |
Source: CENTURY 21 Top Realty #86445820 Report a problem | ||
| 9/28/2018 | Listed for rent | $1,100$1/sqft |
Source: Century 21 Top Realty #86445820 Report a problem | ||
Public tax history
Tax history is unavailable.
Monthly payment
Est. payment
Payment breakdown
Explore the cost of this home by adjusting the details. Changes won't be saved.Climate risks
Neighborhood: Oak Forest - Garden Oaks
Nearby schools
GreatSchools rating
- 4/10Smith Elementary SchoolGrades: PK-5Distance: 0.7 mi
- 4/10Clifton Middle SchoolGrades: 6-8Distance: 0.5 mi
- 3/10Scarborough High SchoolGrades: 9-12Distance: 1.1 mi
Schools provided by the listing agent
- Elementary: Smith Elementary School (Houston)
- Middle: Clifton Middle School (Houston)
- High: Scarborough High School
Source: HAR. This data may not be complete. We recommend contacting the local school district to confirm school assignments for this home.
- $90,700-- bd-- ba-- sqft5634 Birchmont Dr #22, Houston, TX 77091Off Market
- $69,1002 bd2 ba968 sqft5632 Birchmont Dr UNIT 23-5632A, Houston, TX 77091Off Market

- $68,1002 bd1 ba968 sqft5632 Birchmont Dr UNIT 23-5632B, Houston, TX 77091Off Market
- $72,7002 bd1 ba968 sqft5632 Birchmont Dr UNIT 23-5632C, Houston, TX 77091Off Market
- $68,9002 bd1 ba968 sqft5632 Birchmont Dr UNIT 23-5632D, Houston, TX 77091Off Market
- $--2 bd1 ba896 sqft5632 Birchmont Dr #23, Houston, TX 77091Off Market
- $86,1002 bd1 ba968 sqft5632 Birchmont Dr #5632D, Houston, TX 77091Off Market
- $1,2852 bd2 ba968 sqft5632 Birchmont Dr APT C, Houston, TX 77091For Rent
A local agent can set up tours, give advice and negotiate with sellers.
Similar homes
- $99,9002 bd1 ba896 sqft5662 Birchmont Dr APT A, Houston, TX 77091For Sale
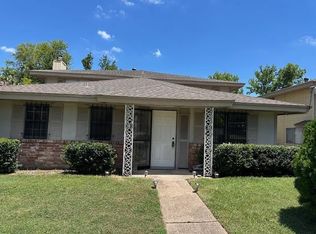 MLS ID #23935655, Hugo Mendoza, HomeSmart. HAR
 - $67,5002 bd2 ba1k sqft5625 Antoine Dr APT 1212, Houston, TX 77091For Sale
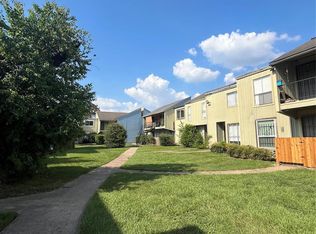 MLS ID #96731664, Angela Ortiz, Vive Realty LLC. HAR
 - $76,9992 bd1 ba1k sqft5625 Antoine Dr APT 1211, Houston, TX 77091For Sale
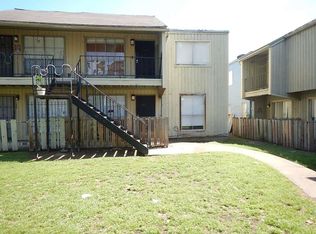 MLS ID #89954298, Chet Polniazek, 1st Texas Realty Services. HAR
 - $62,0002 bd2 ba1k sqft5625 Antoine Dr APT 317, Houston, TX 77091For Sale
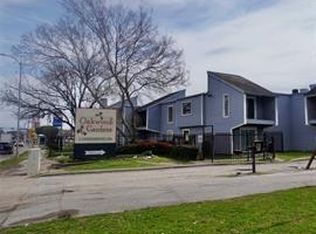 MLS ID #22578067, Santa Garza, RE/MAX Pearland. HAR
 - $99,0002 bd2 ba1.1k sqft5000 Milwee St APT 34, Houston, TX 77092For SaleMLS ID #57370567, Ely Rivera, Keller Williams Memorial. HAR
- $119,9002 bd2 ba1.1k sqft5667 Birchmont Dr APT H, Houston, TX 77091For SaleMLS ID #45367016, Mohamed Omer, REALM Real Estate Professionals - Sugar Land. HAR
- $109,9002 bd1 ba909 sqft5001 Lamonte Ln APT 101, Houston, TX 77092For SaleMLS ID #42962910, Eufracio Molina, RE/MAX RESULTS. HAR
- $140,0002 bd2 ba968 sqft5638 Birchmont Dr APT C, Houston, TX 77091For SaleMLS ID #91812802, Mario Navarro, Prime Realty Group. HAR
- $110,0002 bd2 ba1.2k sqft5005 Georgi Ln APT 155, Houston, TX 77092For SaleMLS ID #36192903, Kristi Kolmetz, Oaks Realty. HAR
- $98,0002 bd1 ba909 sqft5000 Milwee St APT 74, Houston, TX 77092For SaleMLS ID #86272923, Ana Remperas, Keller Williams Premier Realty. HAR
- $140,0002 bd1 ba909 sqft5001 Lamonte Ln APT 92, Houston, TX 77092For SaleMLS ID #5491229, Felecia Fernandez, NuWay Realty Group LLC. HAR
- $115,0002 bd2 ba975 sqft9616 Long Point Rd APT 47, Houston, TX 77055For SaleMLS ID #81998725, Mayra Peniche, Keller Williams Signature. HAR
- $119,5002 bd2 ba1.1k sqft6401 Deihl Rd APT 505, Houston, TX 77092For SaleMLS ID #45784508, Johana Quijano, Keller Williams Premier Realty. HAR
- $100,0001 bd2 ba896 sqft2021 Spenwick Dr APT 413, Houston, TX 77055For SaleMLS ID #28934374, Ozzie Ramirez, AEA Realty, LLC. HAR
- $110,0002 bd2 ba1.2k sqft4444 Victory Dr APT 1108, Houston, TX 77088For SaleMLS ID #58459328, Alison Mosely, HomeSmart. HAR
- $90,0002 bd1 ba836 sqft8281 Kingsbrook Rd APT 256, Houston, TX 77024For SaleMLS ID #33650440, Johanna Lara, Gold Quest Realty - Galleria. HAR
- $99,0002 bd1 ba791 sqft4450 Sherwood Ln APT 8, Houston, TX 77092For SaleMLS ID #92935201, Jason Binder, RE/MAX Signature. HAR
- $85,0002 bd2 ba1.3k sqft661 Bering Dr Unit 407, Houston, TX 77057For SaleMLS ID #50247580, Steven Koleno, Beycome Brokerage Realty, LLC. HAR
- $122,0002 bd1 ba909 sqft5000 Milwee St APT 82, Houston, TX 77092For SaleMLS ID #93431618, Jessica Arden, Jane Byrd Properties International LLC. HAR
- $55,0002 bd2 ba995 sqft6200 W Tidwell Rd APT 1704, Houston, TX 77092For SaleMLS ID #76985654, Ruth Messele, Apex Brokerage, LLC. HAR
